
 Twitter
 Facebook
 Email
|
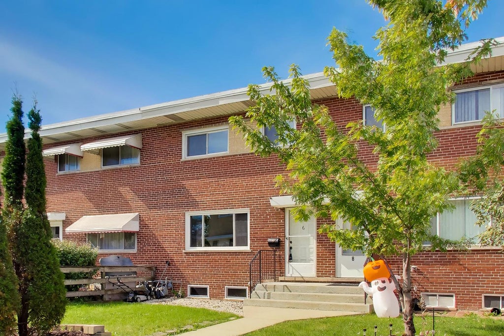
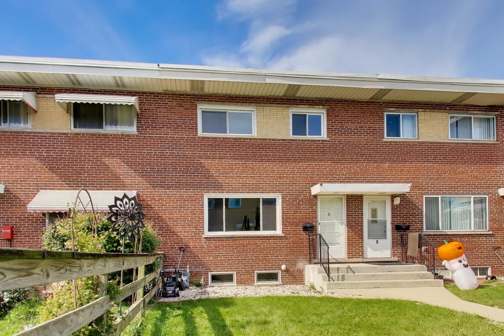
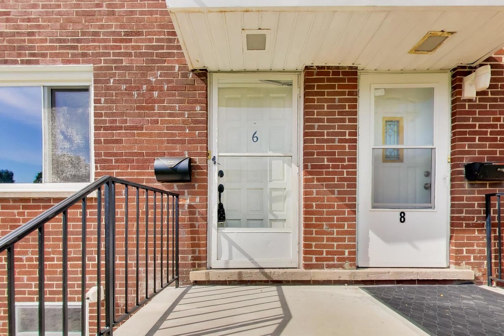
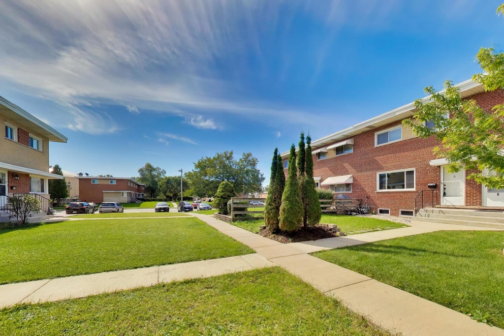

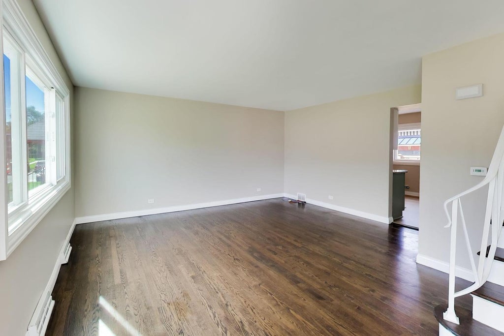
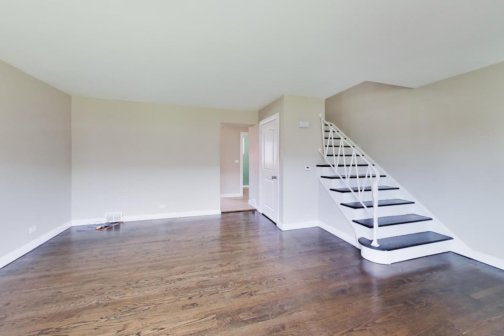
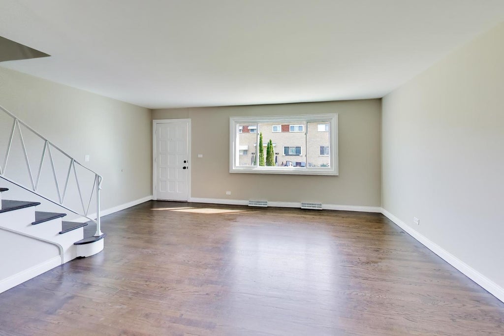
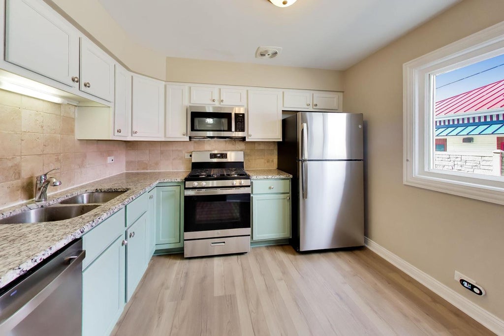
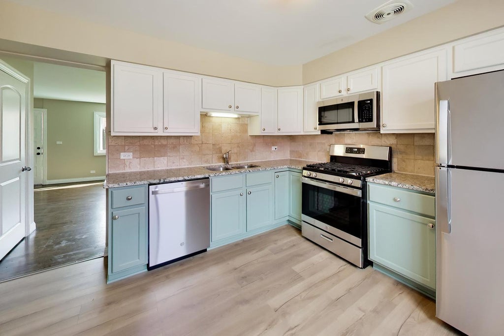

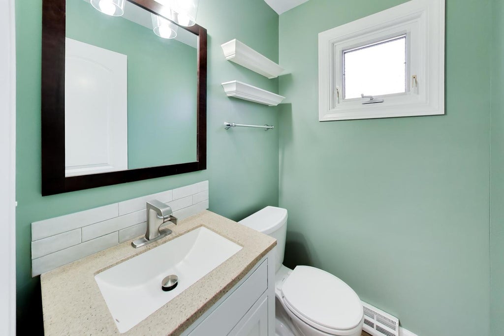
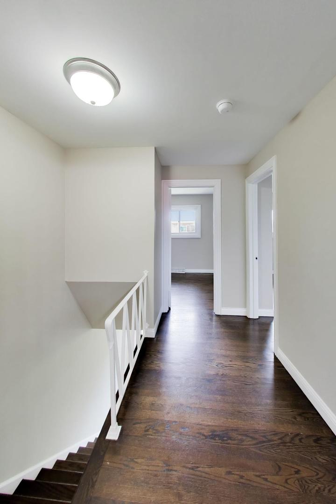
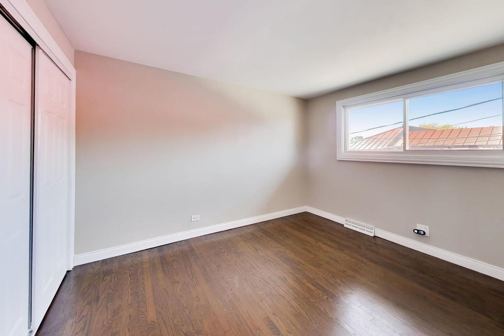
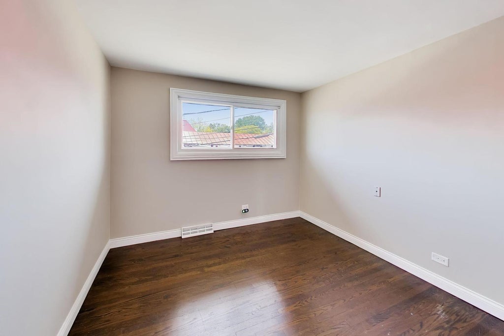


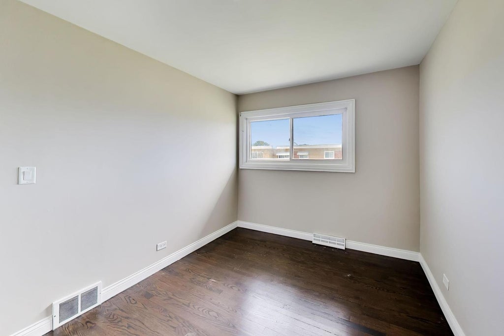
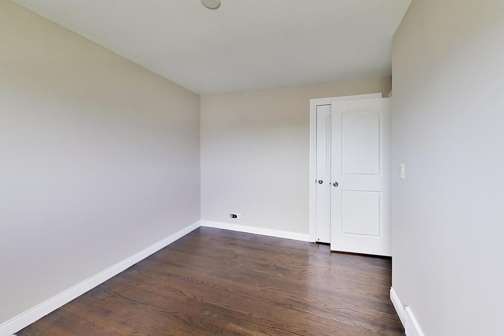
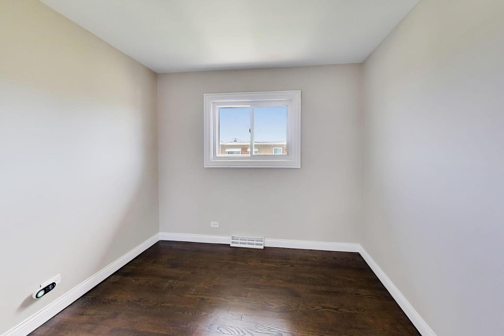
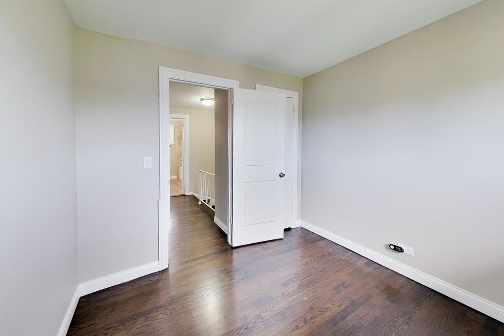
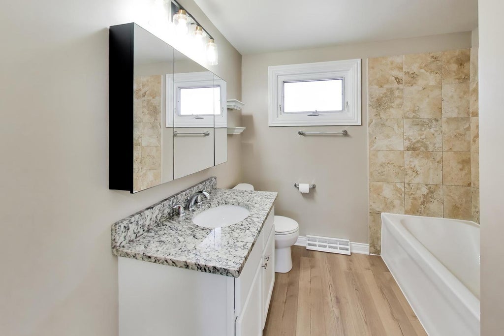
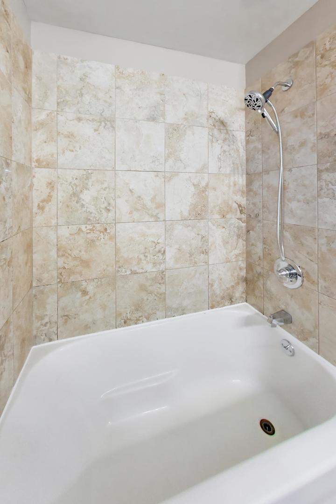
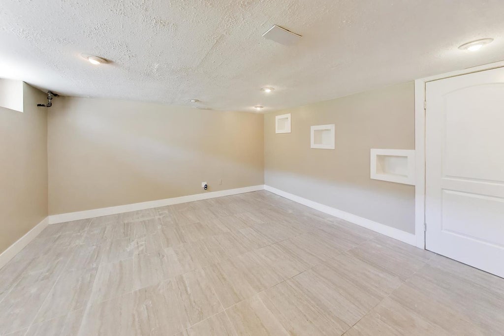


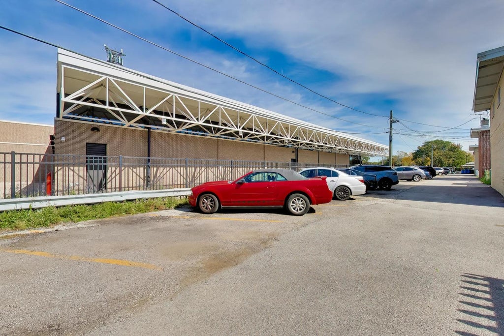
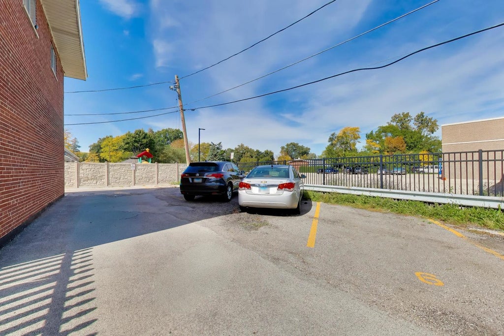
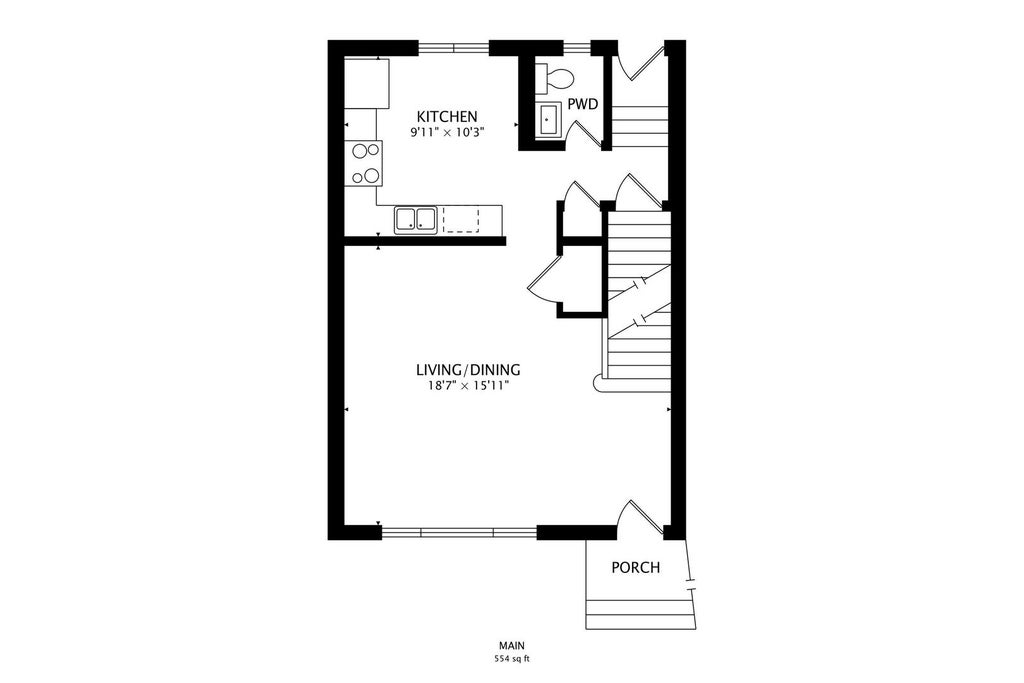
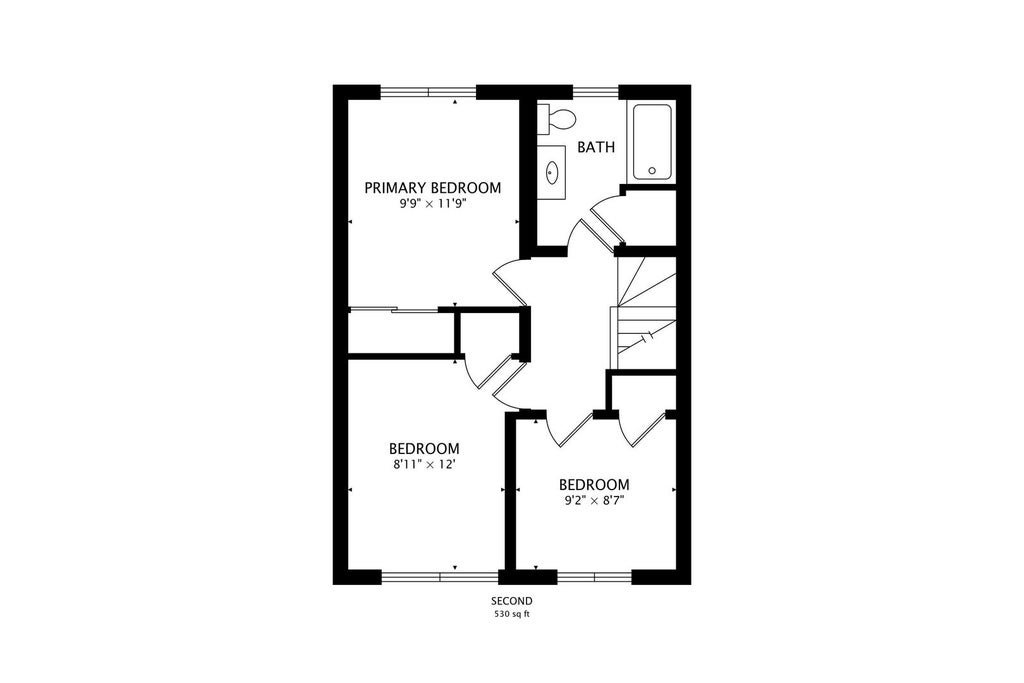
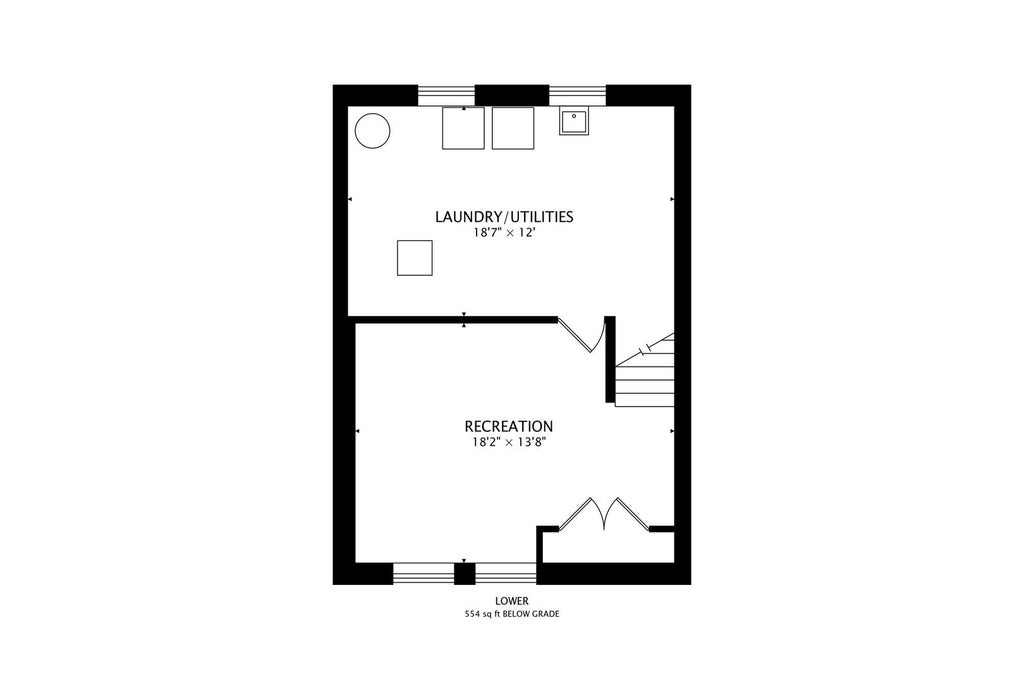

Discover this updated 3-bedroom, 1.5-bath brick townhome in Mount Prospect, Illinois, offering 1,150 square feet of above-grade living space PLUS a finished basement! Parking: One assigned space, with additional street parking available. Low monthly HOA fees add to the appeal. Located at 6 E Judith Ann Drive, this move-in-ready home combines comfortable living and modern updates at an attractive price. The bright, spacious living room features hardwood flooring and neutral finishes, while the updated kitchen showcases granite countertops, two-tone cabinetry, a tile backsplash, and brand-new stainless steel appliances (2026). Upstairs, three bedrooms with hardwood flooring and an updated full bathroom provide comfortable accommodations. Need more space? The finished basement offers flexible additional living space for a recreation room, home office, fitness area, or media room, plus a separate laundry and utility area with additional storage. Recent improvements include a new roof (2024), new basement windows (2026), main-level windows (2017), furnace (2017) with coils cleaned in 2026, central air conditioning (2018), and water heater (2017). If you're searching for an affordable, move-in-ready 3-bedroom townhome in Mount Prospect with an updated kitchen and finished basement, this one deserves a closer look!
| DAYS ON MARKET | 15 | LAST UPDATED | 10/10/2026 |
|---|---|---|---|
| YEAR BUILT | 1965 | COMMUNITY | Mount Prospect |
| COUNTY | Cook | STATUS | Active |
| PROPERTY TYPE(S) | Condo/Townhouse/Co-Op |
| School District | John Hersey High School |
|---|---|
| Elementary School | Euclid Elementary School |
| Jr. High School | River Trails Middle School |
| High School | John Hersey High School |
| ADDITIONAL DETAILS | |
| AIR | Central Air |
|---|---|
| AIR CONDITIONING | Yes |
| AMENITIES | Snow Removal |
| APPLIANCES | Dishwasher, Dryer, Microwave, Range, Refrigerator, Stainless Steel Appliance(s), Washer |
| AREA | Mount Prospect |
| BASEMENT | Concrete, Finished, Full, Sump Pump, Yes |
| CONSTRUCTION | Brick |
| HEAT | Forced Air, Natural Gas |
| HOA DUES | 95 |
| INTERIOR | Pantry |
| LOT | 0 |
| LOT DIMENSIONS | 19X83 |
| PARKING | Assigned |
| SEWER | Public Sewer |
| STORIES | 2 |
| TAXES | 5647.94 |
| WATER | Public |
MORTGAGE CALCULATOR
TOTAL MONTHLY PAYMENT
0
P
I
*Estimate only
| SATELLITE VIEW |
| / | |
We respect your online privacy and will never spam you. By submitting this form with your telephone number
you are consenting for Humderto
Garcia to contact you even if your name is on a Federal or State
"Do not call List".
Listed with Compass
The data relating to real estate for sale on this web site comes in part from the Broker ReciprocitySM Program of MRED. All real estate listings are marked with the Broker ReciprocitySM logo or the MRED Broker ReciprocitySM thumbnail logo (a little black house) and detailed information about them includes the name of the listing brokers.
The broker providing these data believes them to be correct, but advises interested parties to confirm them before relying on them in a purchase decision.
Copyright 2026 MRED. All rights reserved.

The broker providing these data believes them to be correct, but advises interested parties to confirm them before relying on them in a purchase decision.
Copyright 2026 MRED. All rights reserved.
This IDX solution is (c) Diverse Solutions 2026.