
 Twitter
 Facebook
 Email
|
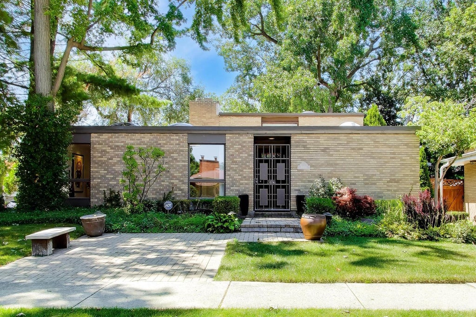


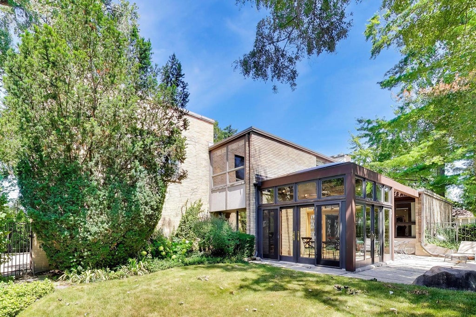

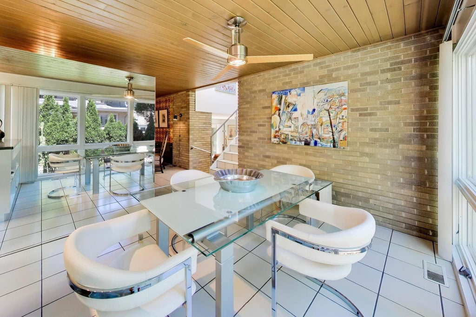
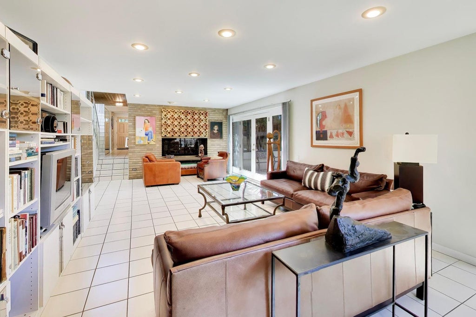
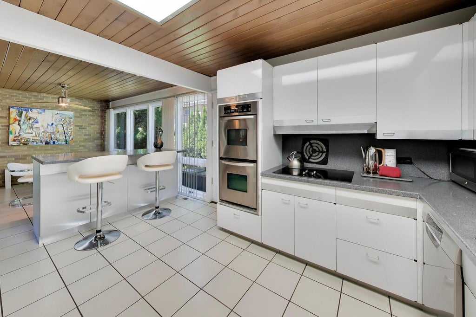


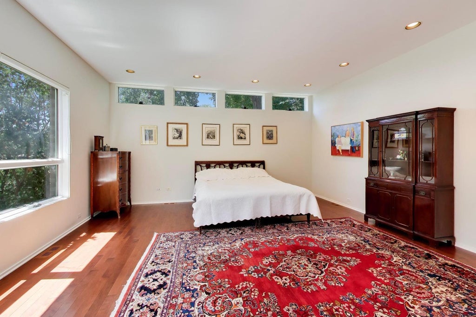


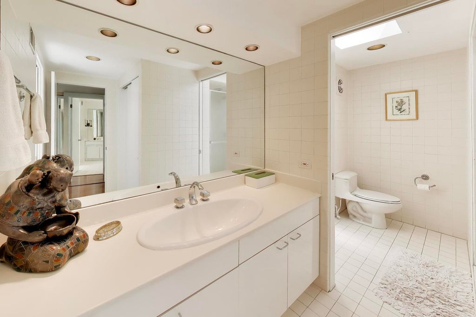
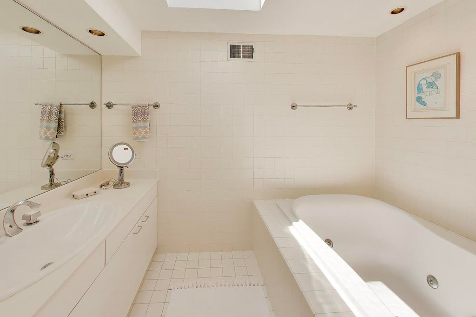
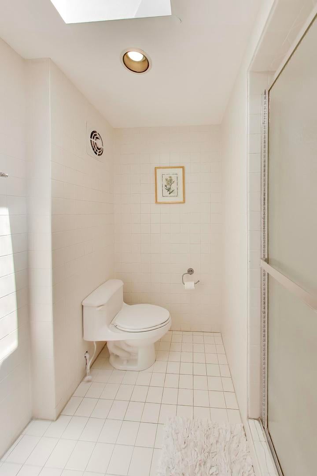


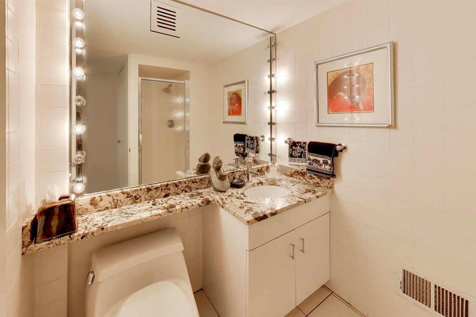
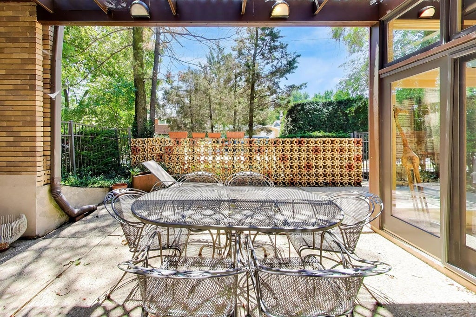
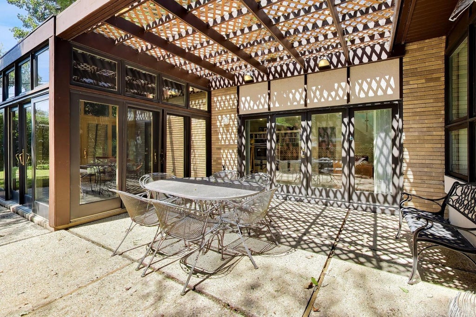
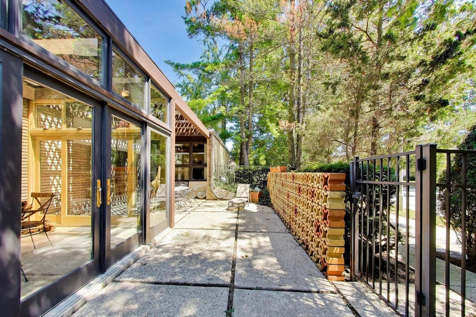


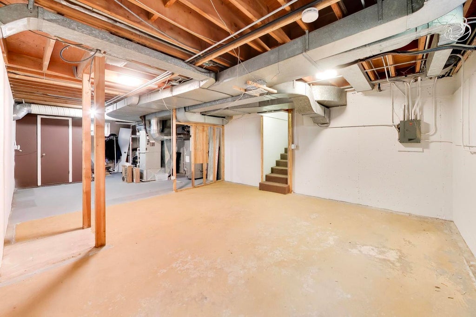
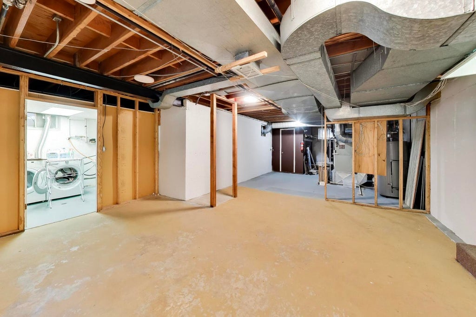
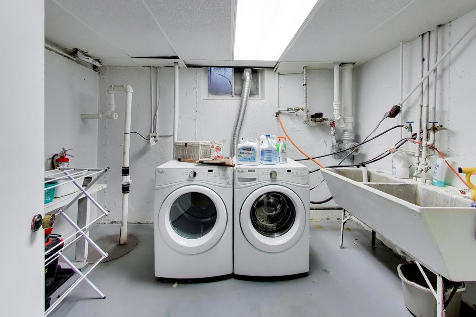


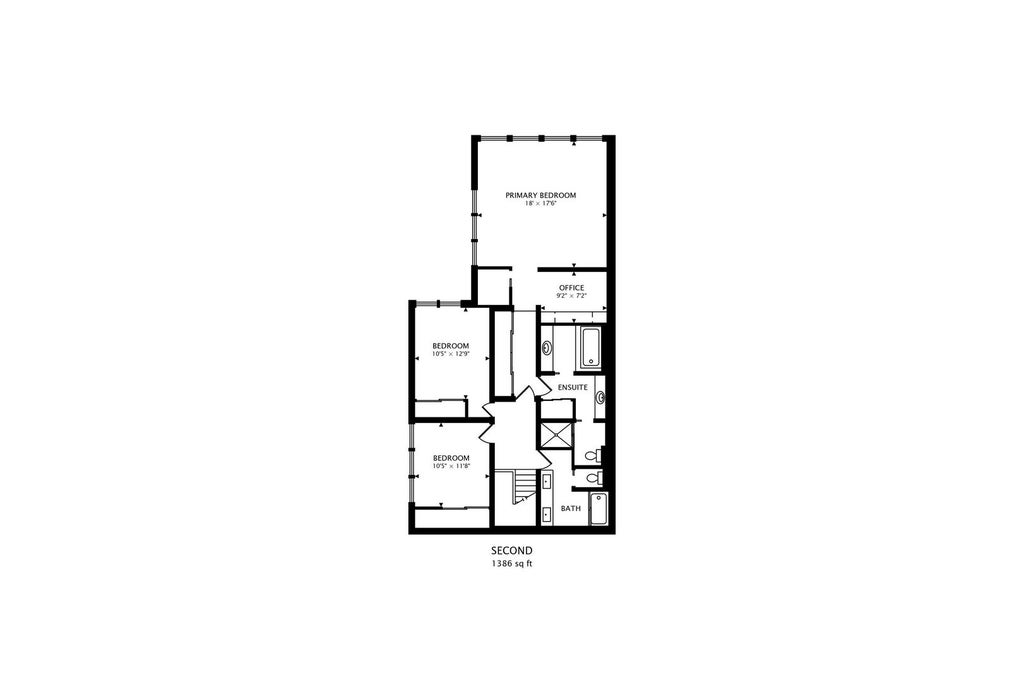


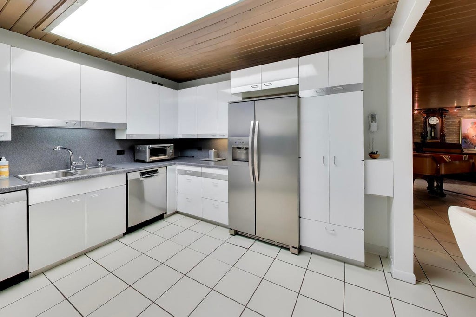

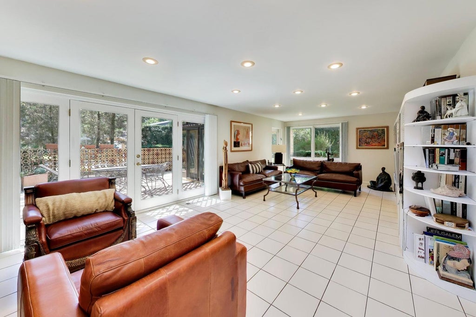


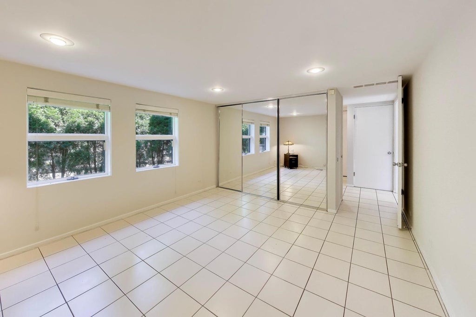


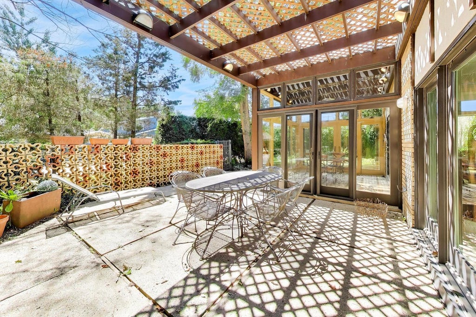


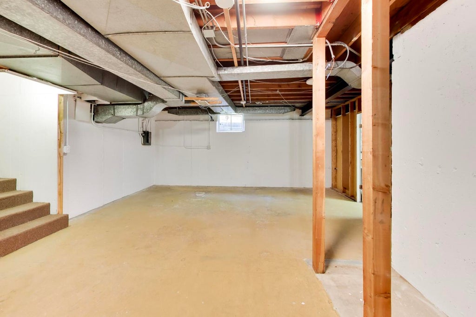

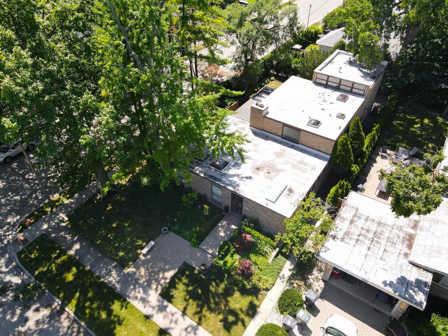


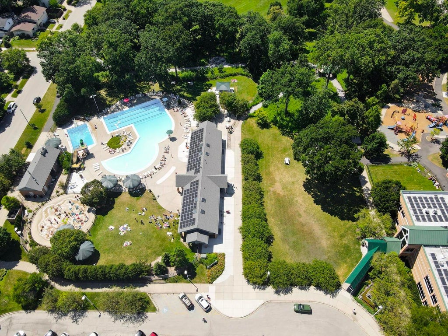


Offered for the first time in nearly 50 years, this distinctive Mid-Century Modern residence combines architectural pedigree with a prime location in Skokie's sought-after Devonshire neighborhood. Originally designed by Huebner & Hennenberg and thoughtfully expanded by architect Elliott Dudnik, the home features soaring wood ceilings, dramatic walls of glass, skylights, and seamless connections between indoor and outdoor living spaces. Set on a beautifully landscaped corner lot just blocks from Devonshire Park, the home offers nearly 3,500 square feet of living space. Three spacious second-floor bedrooms include an expansive primary suite, while a first-floor office or fourth bedroom sits adjacent to a full bath. Multiple living and entertaining areas, an enclosed sunroom, and an attached two-car garage complete the layout. Recent improvements include a professional flat roof restoration in October 2026, a new hot water heater in 2026, and new furnaces and air conditioners in 2021. This rare offering presents an opportunity to become the next steward of a home with enduring architectural character. Located just minutes from Old Orchard Shopping Center and the Edens Expressway (I-94), and within the Devonshire Elementary, Old Orchard Junior High, and Niles North High School districts, the home brings together distinctive design, convenience, and community.
| DAYS ON MARKET | 13 | LAST UPDATED | 10/12/2026 |
|---|---|---|---|
| TRACT | Devonshire | YEAR BUILT | 1958 |
| COMMUNITY | Skokie | GARAGE SPACES | 2.0 |
| COUNTY | Cook | STATUS | Active |
| PROPERTY TYPE(S) | Single Family |
| School District | Niles North High School |
|---|---|
| Elementary School | Devonshire Elementary School |
| Jr. High School | Old Orchard Junior High School |
| High School | Niles North High School |
| ADDITIONAL DETAILS | |
| AIR | Ceiling Fan(s), Central Air |
|---|---|
| AIR CONDITIONING | Yes |
| APPLIANCES | Dishwasher, Disposal, Double Oven, Dryer, Electric Cooktop, Microwave, Oven, Refrigerator, Washer |
| AREA | Skokie |
| BASEMENT | Full, Storage Space, Sump Pump, Unfinished, Yes |
| CONSTRUCTION | Brick |
| FIREPLACE | Yes |
| GARAGE | Attached Garage, Yes |
| HEAT | Forced Air |
| INTERIOR | Built-in Features, Entrance Foyer |
| LOT | 7536 sq ft |
| LOT DESCRIPTION | Corner Lot, Landscaped |
| LOT DIMENSIONS | 7543 |
| PARKING | Garage Door Opener, Attached, Garage, Driveway |
| SEWER | Public Sewer |
| STYLE | Mid-Century Modern |
| SUBDIVISION | Devonshire |
| TAXES | 9055.33 |
| UTILITIES | Cable Available |
| WATER | Public |
MORTGAGE CALCULATOR
TOTAL MONTHLY PAYMENT
0
P
I
*Estimate only
| SATELLITE VIEW |
| / | |
We respect your online privacy and will never spam you. By submitting this form with your telephone number
you are consenting for Humderto
Garcia to contact you even if your name is on a Federal or State
"Do not call List".
Listed with Compass
The data relating to real estate for sale on this web site comes in part from the Broker ReciprocitySM Program of MRED. All real estate listings are marked with the Broker ReciprocitySM logo or the MRED Broker ReciprocitySM thumbnail logo (a little black house) and detailed information about them includes the name of the listing brokers.
The broker providing these data believes them to be correct, but advises interested parties to confirm them before relying on them in a purchase decision.
Copyright 2026 MRED. All rights reserved.

The broker providing these data believes them to be correct, but advises interested parties to confirm them before relying on them in a purchase decision.
Copyright 2026 MRED. All rights reserved.
This IDX solution is (c) Diverse Solutions 2026.