
 Twitter
 Facebook
 Email
|

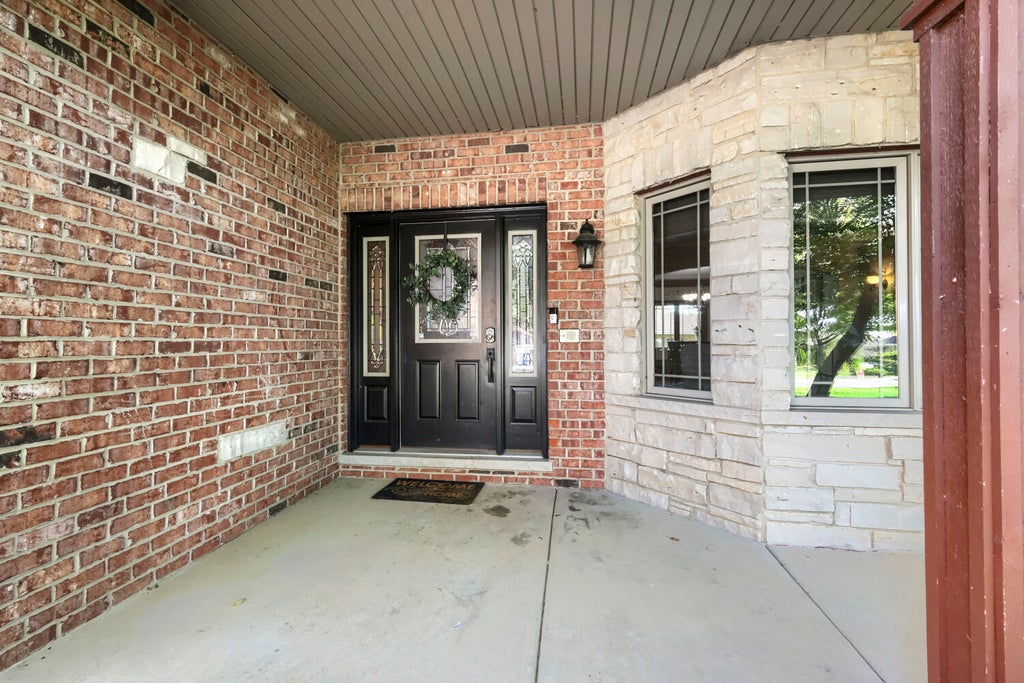


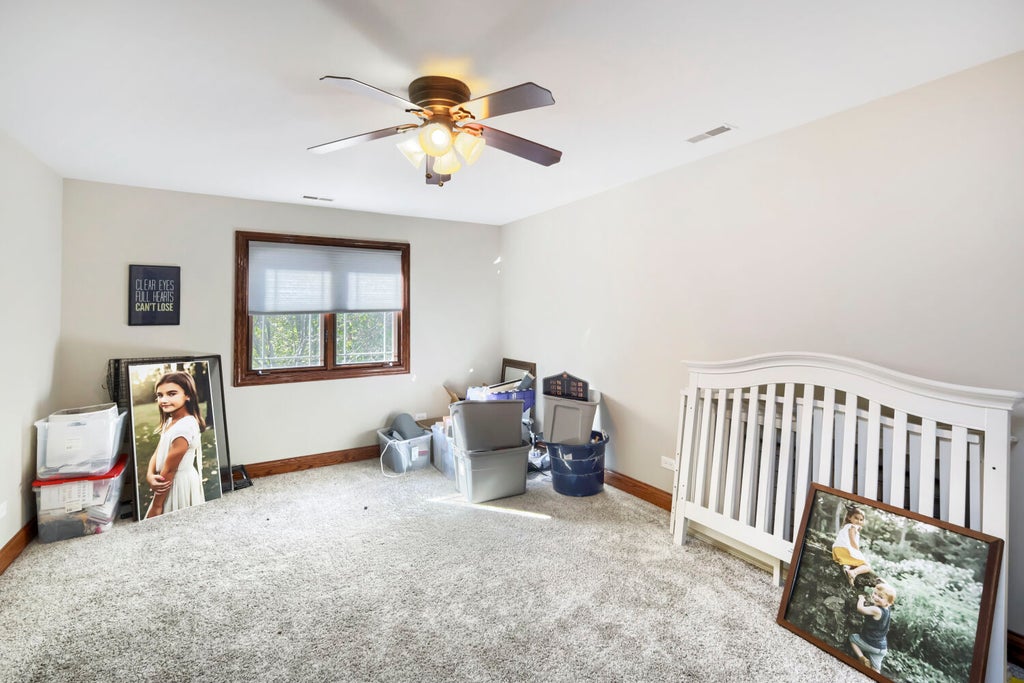


Stunning Luxury Two-Story Home with Over 4,000 Sq. Ft. of Finished Living Space! Experience space, elegance, and exceptional comfort in this beautiful two-story home offering over 4,000 square feet of finished living space, five true bedrooms, and a three-car garage. Thoughtfully designed with impressive architectural details, spacious living areas, and desirable upgrades, this home offers the perfect blend of luxury and functionality, including a main-level bedroom ideal for guests or multigenerational living. The impressive two-story foyer welcomes you into a beautifully appointed interior. The spacious kitchen features granite countertops and backsplash, 42-inch cabinetry, and a breakfast bar, providing the perfect setting for everyday living and entertaining. The adjoining breakfast nook opens to the backyard, while the expansive family room showcases a beautiful fireplace, creating a warm and inviting atmosphere. Step outside to enjoy the stamped concrete patio and retractable awning, an ideal outdoor retreat for relaxing or entertaining guests. The second level features four generously sized bedrooms and three bathrooms, highlighted by an extraordinary primary suite. The spacious primary bedroom offers a versatile bonus room, perfect for a private office, nursery, fitness room, or peaceful retreat. The luxurious primary bathroom features dual sinks with granite countertops, a whirlpool tub, and a separate shower. Abundant closet space throughout the home, including an oversized walk-in closet in the primary suite, provides exceptional storage and convenience. The full basement boasts high ceilings and roughed-in plumbing, offering approximately 2,000 additional square feet of potential to create a custom entertainment space, home gym, recreation room, or additional living area. A convenient mudroom off the garage, complete with a newer washer and dryer, adds everyday functionality. Enjoy peace of mind with a new roof in 2025, a new A/C unit in 2025, and a new furnace and hot water heater. Additional features include a built-in sprinkler system and an oversized three-car garage. Ideally situated in a desirable neighborhood near restaurants, fitness centers, parks, and everyday conveniences, this exceptional home is served by Elementary School District 128 and High School District 218. With its impressive scale, elegant living spaces, exceptional primary suite, extensive updates, and incredible potential, this remarkable home offers an outstanding opportunity to enjoy luxury living with room to grow.
| DAYS ON MARKET | 15 | LAST UPDATED | 10/9/2026 |
|---|---|---|---|
| YEAR BUILT | 2006 | COMMUNITY | Palos Heights |
| GARAGE SPACES | 3.0 | COUNTY | Cook |
| STATUS | Active | PROPERTY TYPE(S) | Single Family |
| School District | A B Shepard High School (Campus |
|---|---|
| Elementary School | Chippewa Elementary School |
| Jr. High School | Independence Junior High School |
| High School | A B Shepard High School (Campus |
| ADDITIONAL DETAILS | |
| AIR | Ceiling Fan(s), Central Air |
|---|---|
| AIR CONDITIONING | Yes |
| APPLIANCES | Dishwasher, Double Oven, Microwave |
| AREA | Palos Heights |
| BASEMENT | Bath/Stubbed, Full, Sump Pump, Unfinished, Yes |
| CONSTRUCTION | Brick, Stone, Synthetic Stucco |
| FIREPLACE | Yes |
| GARAGE | Attached Garage, Yes |
| HEAT | Forced Air, Natural Gas |
| INTERIOR | Cathedral Ceiling(s) |
| LOT | 0.3268 acre(s) |
| LOT DESCRIPTION | Corner Lot |
| LOT DIMENSIONS | 120 X 120 |
| PARKING | Concrete, Attached, Garage |
| SEWER | Public Sewer |
| STYLE | Contemporary |
| TAXES | 15509 |
MORTGAGE CALCULATOR
TOTAL MONTHLY PAYMENT
0
P
I
*Estimate only
| SATELLITE VIEW |
| / | |
We respect your online privacy and will never spam you. By submitting this form with your telephone number
you are consenting for Humderto
Garcia to contact you even if your name is on a Federal or State
"Do not call List".
Listed with Healy Real Estate
The data relating to real estate for sale on this web site comes in part from the Broker ReciprocitySM Program of MRED. All real estate listings are marked with the Broker ReciprocitySM logo or the MRED Broker ReciprocitySM thumbnail logo (a little black house) and detailed information about them includes the name of the listing brokers.
The broker providing these data believes them to be correct, but advises interested parties to confirm them before relying on them in a purchase decision.
Copyright 2026 MRED. All rights reserved.

The broker providing these data believes them to be correct, but advises interested parties to confirm them before relying on them in a purchase decision.
Copyright 2026 MRED. All rights reserved.
This IDX solution is (c) Diverse Solutions 2026.