
 Twitter
 Facebook
 Email
|
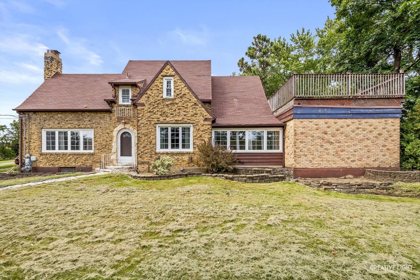
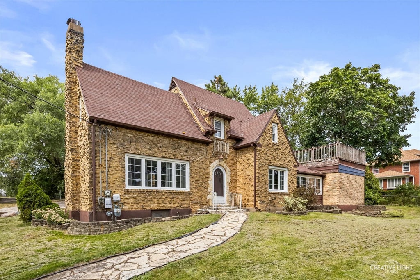
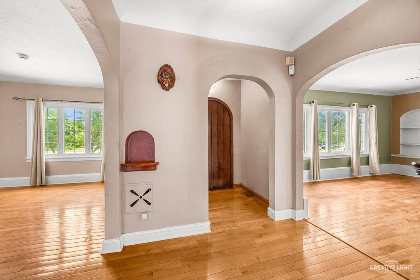
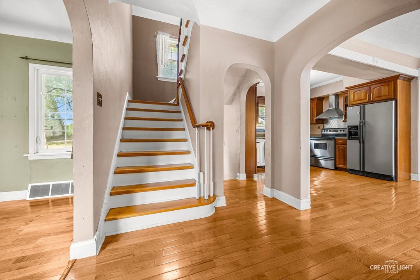
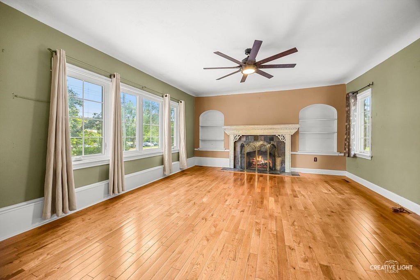
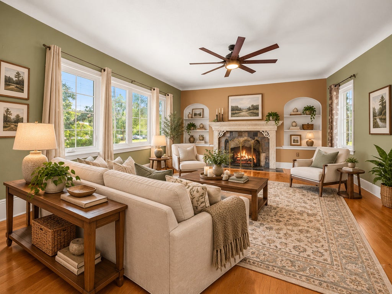
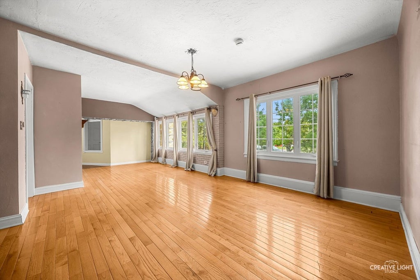
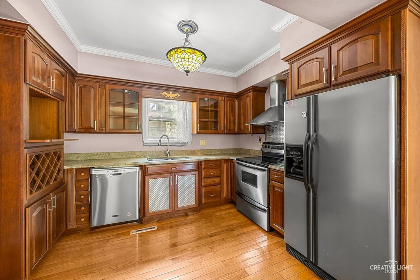
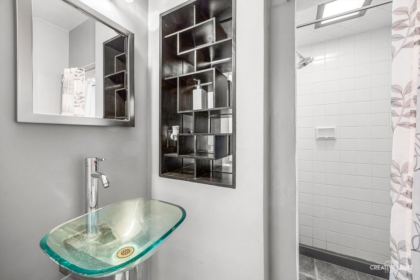
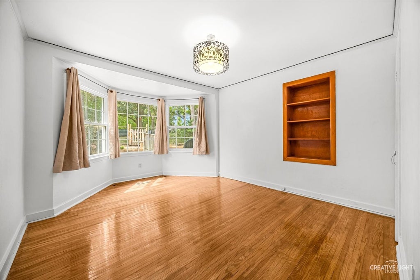
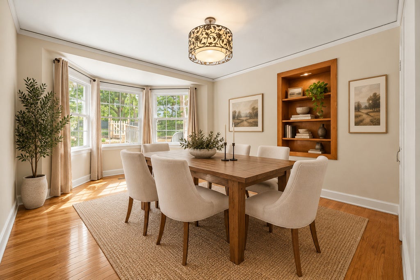
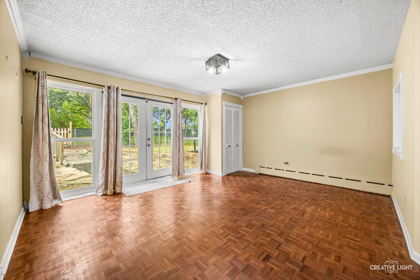
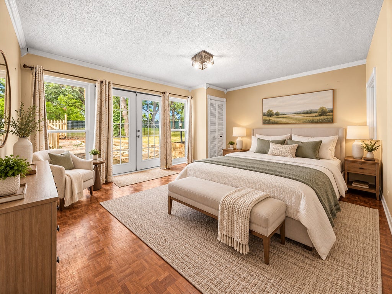
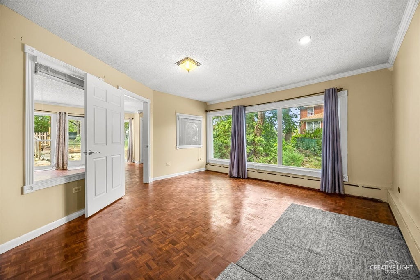
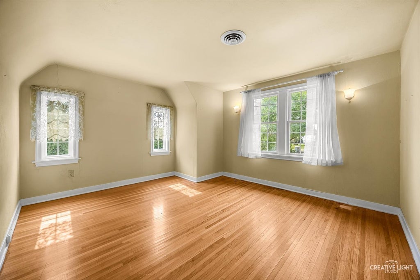
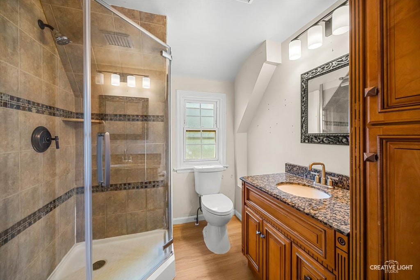
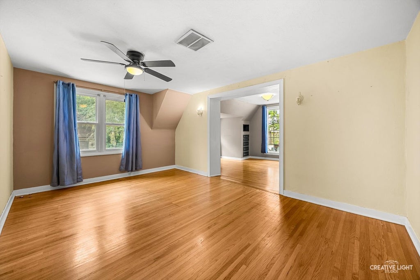
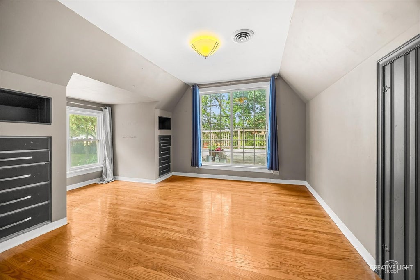
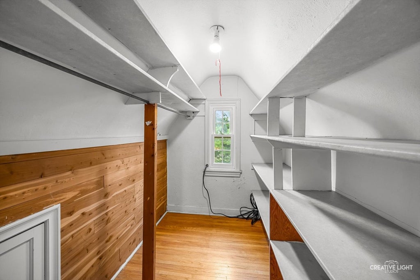
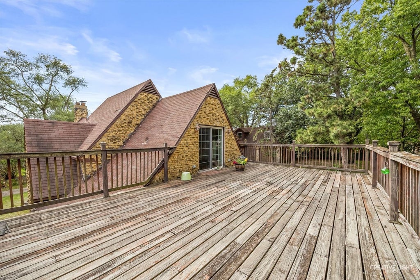
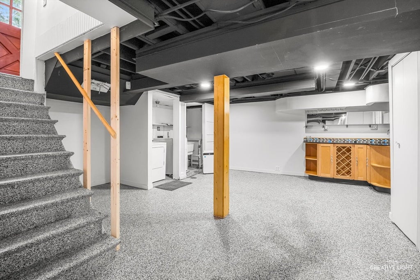
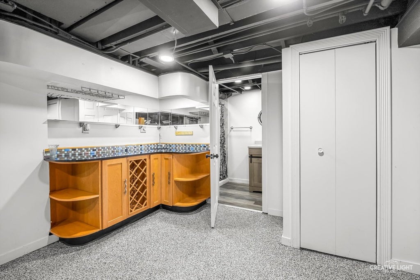
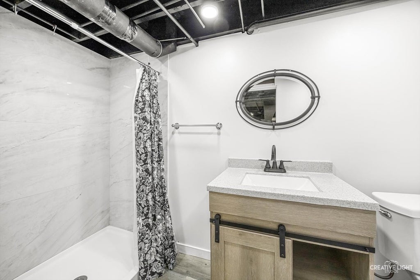
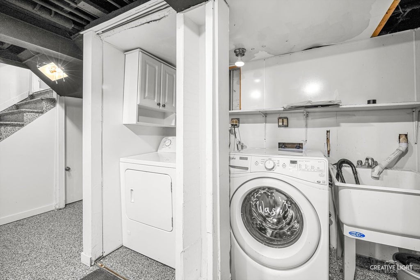
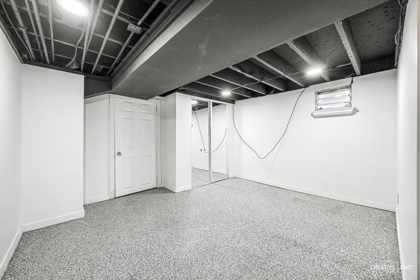
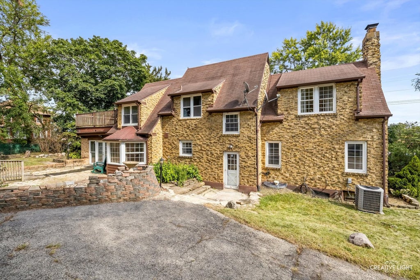
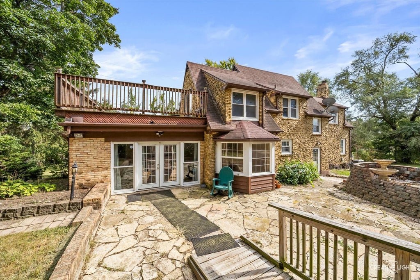
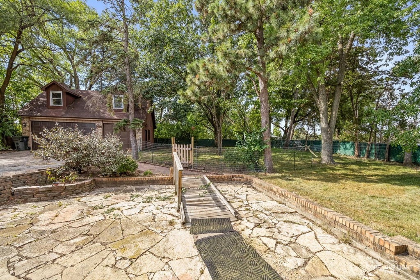
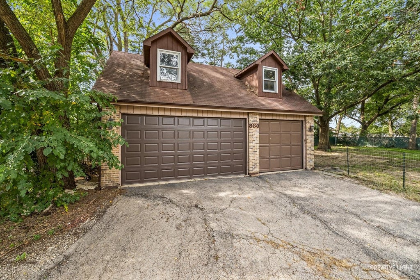
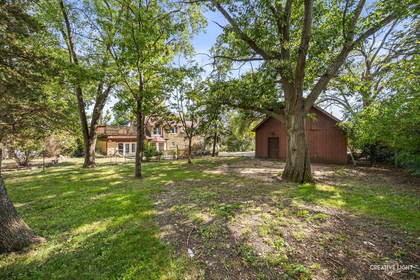

An exceptional combination of character, space and flexibility awaits at 980 S State Street! Situated on approximately three-quarters of an acre, this distinctive all-brick home offers an expansive yard, timeless architectural details and an oversized detached three-car garage featuring a full walk-up second level! Inside, the home features an inviting family room with a stone fireplace, built-in cabinetry and arched entryway. The updated kitchen offers granite countertops, cherry cabinetry and stainless steel appliances, complemented by separate dining, living and flex spaces! A convenient main-level bedroom with a private bathroom provides additional flexibility, while the spacious upstairs primary suite offers access to a private elevated deck. The finished basement adds recreation space, a wet bar and an additional full bathroom! Outside, enjoy a generous yard, stone patio and substantial garage space ideal for vehicle storage, hobbies or workshop use. Convenient access to major roadways, shopping and nearby commuter transportation adds everyday practicality! A distinctive opportunity for buyers seeking the charm of an established residence with the space and versatility rarely found on a residential lot of this size. Property is being sold as-is!
| DAYS ON MARKET | 17 | LAST UPDATED | 10/8/2026 |
|---|---|---|---|
| YEAR BUILT | 1933 | COMMUNITY | Elgin |
| GARAGE SPACES | 3.0 | COUNTY | Kane |
| STATUS | Active | PROPERTY TYPE(S) | Single Family |
| ADDITIONAL DETAILS | |
| AIR | Ceiling Fan(s), Central Air |
|---|---|
| AIR CONDITIONING | Yes |
| APPLIANCES | Dishwasher, Dryer, Range, Refrigerator, Stainless Steel Appliance(s), Washer, Water Softener |
| AREA | Elgin |
| BASEMENT | Finished, Full, Yes |
| CONSTRUCTION | Brick |
| FIREPLACE | Yes |
| GARAGE | Yes |
| HEAT | Forced Air, Natural Gas |
| INTERIOR | Cathedral Ceiling(s), Entrance Foyer |
| LOT | 0.75 acre(s) |
| LOT DIMENSIONS | 69x83x78x82x41x90x168 |
| PARKING | Asphalt, Garage Door Opener, Detached, Garage |
| SEWER | Public Sewer |
| STYLE | Cottage |
| TAXES | 8950.16 |
| WATER | Public |
MORTGAGE CALCULATOR
TOTAL MONTHLY PAYMENT
0
P
I
*Estimate only
| SATELLITE VIEW |
| / | |
We respect your online privacy and will never spam you. By submitting this form with your telephone number
you are consenting for Humderto
Garcia to contact you even if your name is on a Federal or State
"Do not call List".
Listed with RE/MAX Horizon
The data relating to real estate for sale on this web site comes in part from the Broker ReciprocitySM Program of MRED. All real estate listings are marked with the Broker ReciprocitySM logo or the MRED Broker ReciprocitySM thumbnail logo (a little black house) and detailed information about them includes the name of the listing brokers.
The broker providing these data believes them to be correct, but advises interested parties to confirm them before relying on them in a purchase decision.
Copyright 2026 MRED. All rights reserved.

The broker providing these data believes them to be correct, but advises interested parties to confirm them before relying on them in a purchase decision.
Copyright 2026 MRED. All rights reserved.
This IDX solution is (c) Diverse Solutions 2026.