
 Twitter
 Facebook
 Email
|
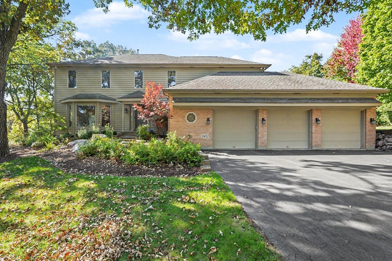
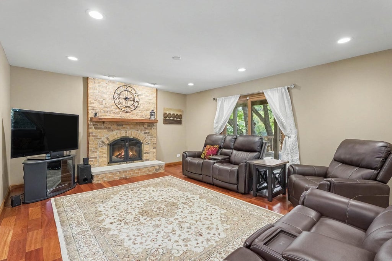
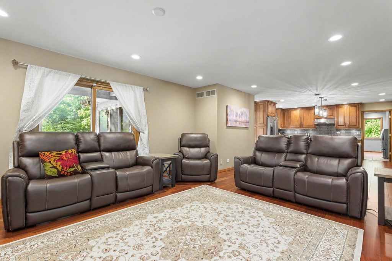
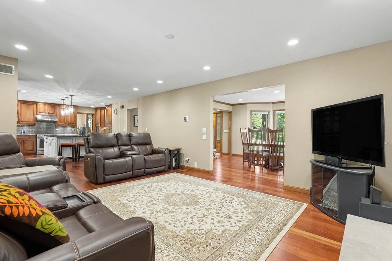
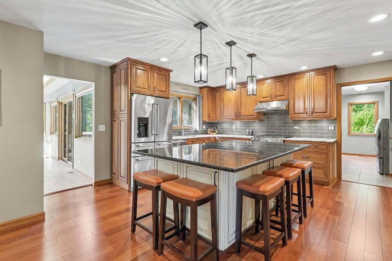
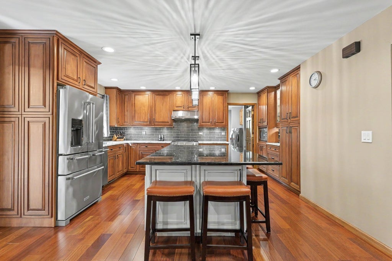
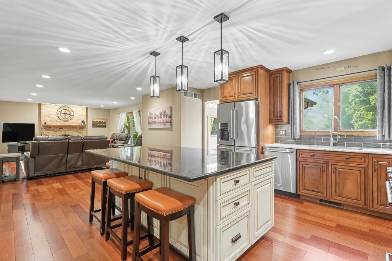
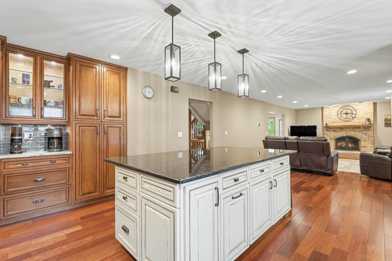
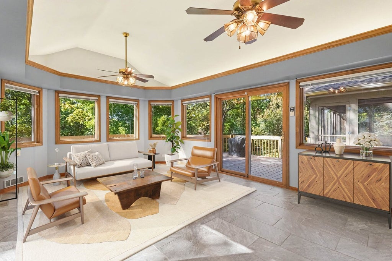
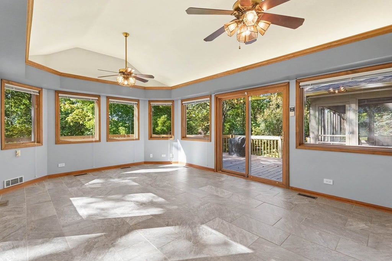
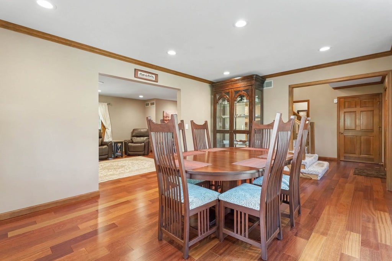
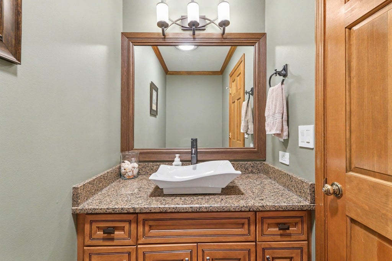
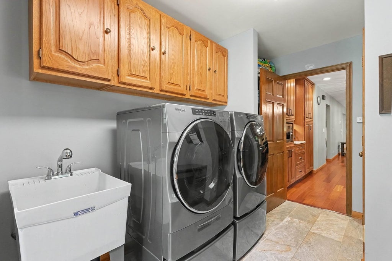
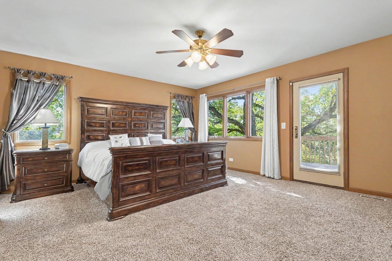
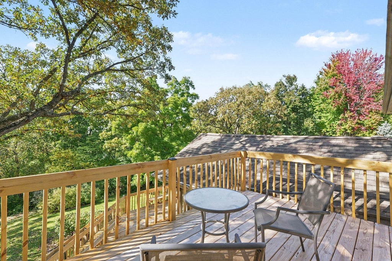
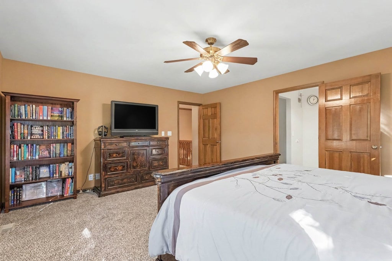
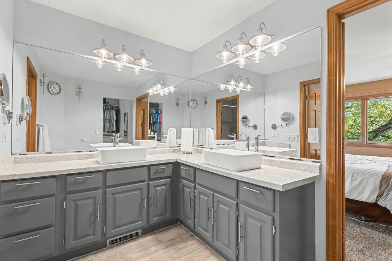
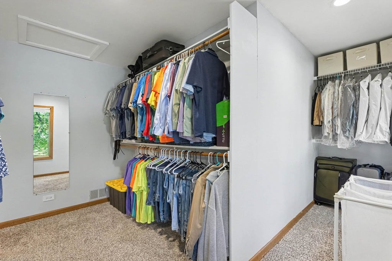
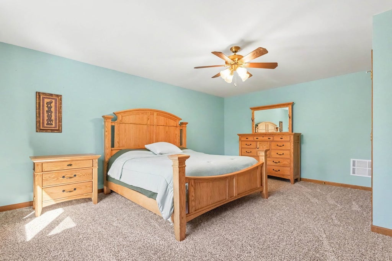
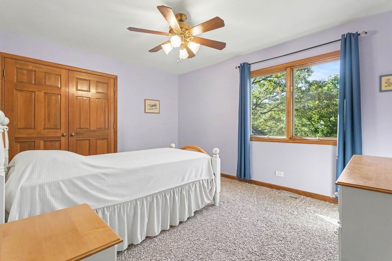
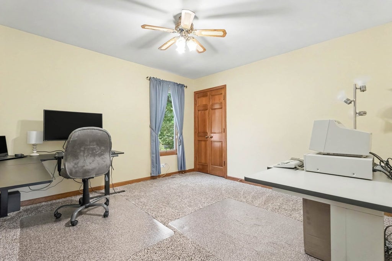
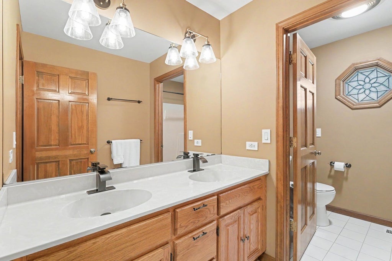
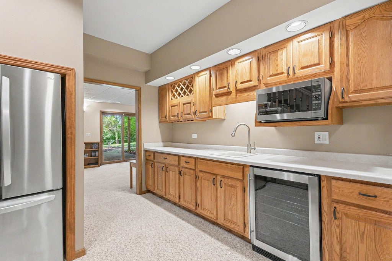
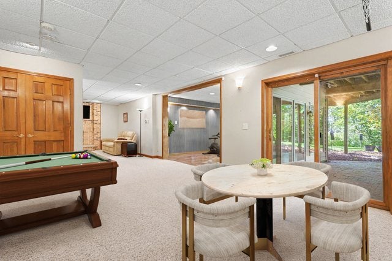
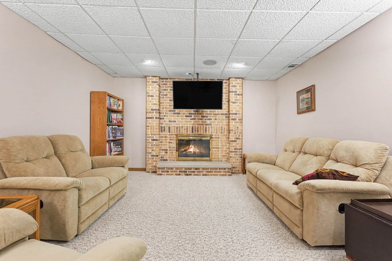
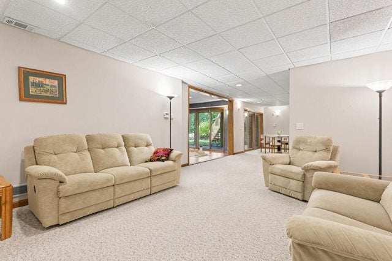
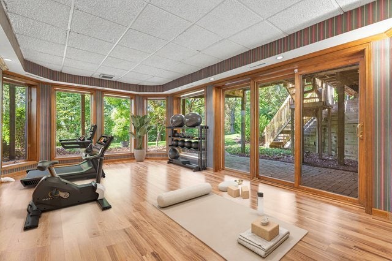
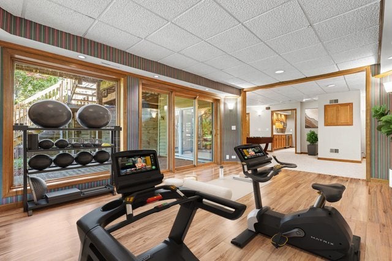
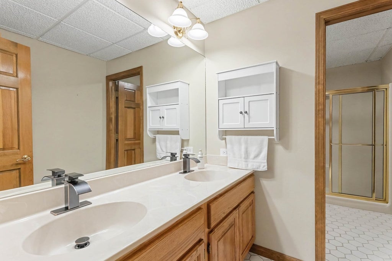
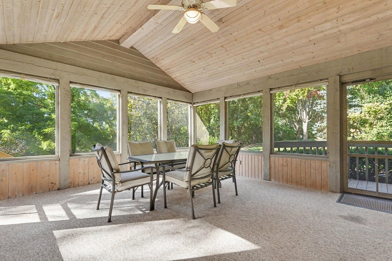
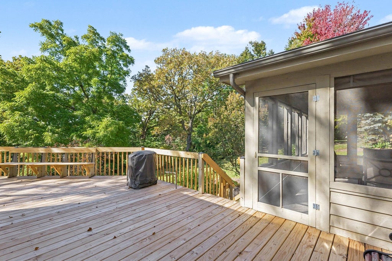
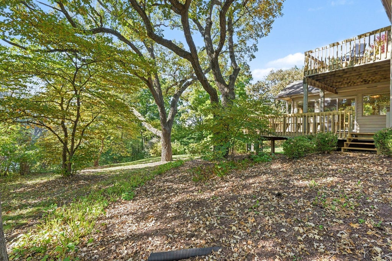
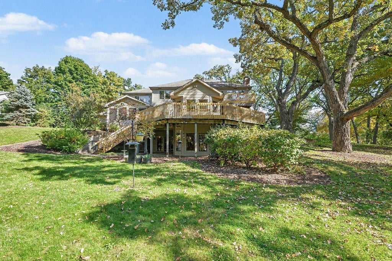
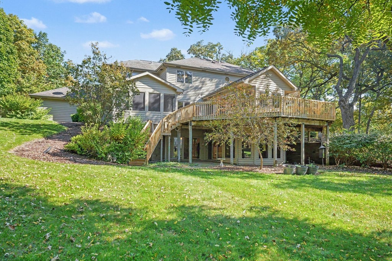
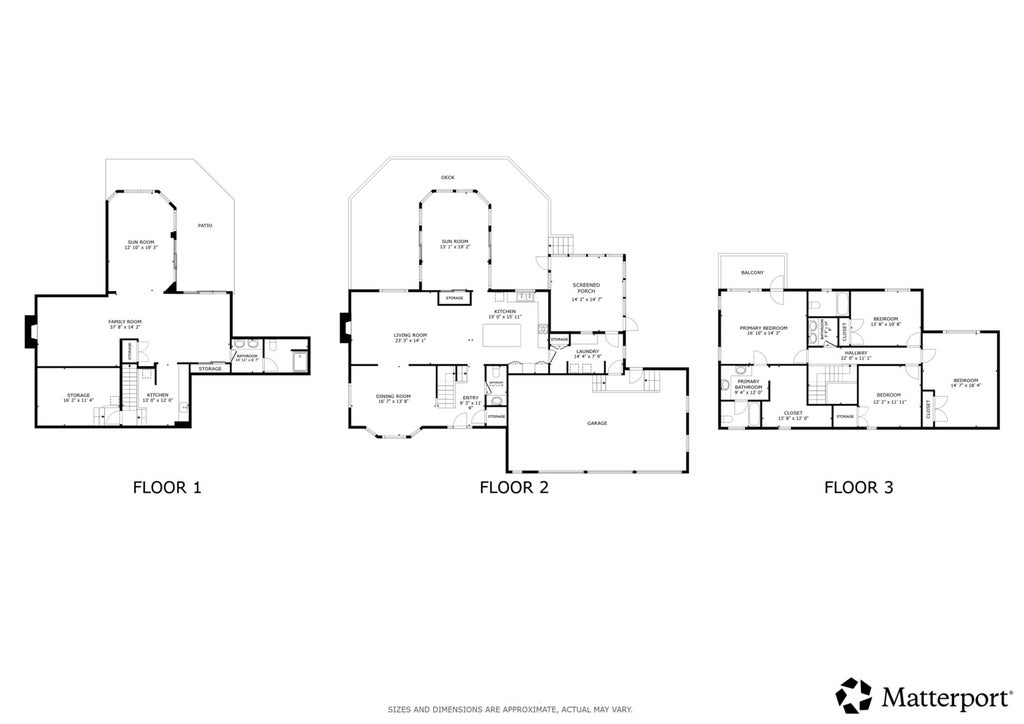

Gorgeous custom-built 4-bed/3.5-bath home on a private, wooded 3/4-acre lot with over 4,200 sq ft of living space! This beautiful home has so much to offer, including smart home features like Wi-Fi-enabled smart switches, an Amana smart HVAC system and Alexa voice control. As you enter, you're welcomed by a formal dining room with rich Brazilian cherry hardwood floors that flow throughout the main level. The dining room leads into the spacious family room, complete with a cozy gas fireplace, which opens to the stunning chef's kitchen featuring a large island with breakfast bar, custom maple cabinetry, granite countertops and stainless steel KitchenAid appliances. Just off the kitchen, the first of two spacious heated sunrooms is the perfect spot to unwind and enjoy the peaceful surroundings. A convenient laundry room and half bath complete the main level. Upstairs, the luxurious primary suite offers a private balcony and en-suite bath. Three additional generously sized bedrooms and another full bath complete the second floor. The finished walkout basement provides even more room to spread out, featuring a large recreation/family room with a second fireplace, the second heated sunroom, a wet bar/kitchenette and a separate storage area or workshop. Step outside and enjoy your own private outdoor oasis! With multiple outdoor living spaces, including a screened patio, deck and lower-level brick paver patio, there's plenty of room to entertain, relax or simply take in the peaceful wooded setting. The attached 3.5-car garage is heated and has epoxy flooring. Recent updates include a new 97% efficient Amana smart HVAC system (2024), water heater (2022), basement kitchen appliances (2022) and more. You truly can't beat this home or its location, just minutes from historic Woodstock Square, the commuter train, parks, grocery stores and so much more!
| DAYS ON MARKET | 9 | LAST UPDATED | 10/26/2026 |
|---|---|---|---|
| TRACT | Westwood Lakes Estates | YEAR BUILT | 1989 |
| COMMUNITY | Bull Valley / Greenwood / Woodstock | GARAGE SPACES | 3.5 |
| COUNTY | McHenry | STATUS | Conditional |
| PROPERTY TYPE(S) | Single Family |
| School District | Woodstock High School |
|---|---|
| Elementary School | Westwood Elementary School |
| Jr. High School | Creekside Middle School |
| High School | Woodstock High School |
| PRICE HISTORY | |
| Prior to Oct 22, '26 | $575,000 |
|---|---|
| Oct 22, '26 - Today | $550,000 |
| ADDITIONAL DETAILS | |
| AIR | Ceiling Fan(s), Central Air |
|---|---|
| AIR CONDITIONING | Yes |
| APPLIANCES | Dishwasher, Disposal, Dryer, Freezer, Gas Cooktop, Humidifier, Microwave, Range, Range Hood, Refrigerator, Stainless Steel Appliance(s), Washer, Water Softener, Water Softener Owned, Wine Refrigerator |
| AREA | Bull Valley / Greenwood / Woodstock |
| BASEMENT | Exterior Entry, Finished, Full, Storage Space, Sump Pump, Walk-Out Access, Walk-Up Access, Yes |
| CONSTRUCTION | Brick, Cedar |
| EXTERIOR | Balcony |
| FIREPLACE | Yes |
| GARAGE | Attached Garage, Yes |
| HEAT | Forced Air |
| INTERIOR | Entrance Foyer, Granite Counters, Open Floorplan, Pantry, Walk-In Closet(s), Wet Bar |
| LOT | 0.75 acre(s) |
| LOT DESCRIPTION | Views, Wooded |
| LOT DIMENSIONS | 106x77x232x164x153 |
| PARKING | Asphalt, Garage Door Opener, Heated Garage, Garage, Attached |
| SEWER | Public Sewer |
| STYLE | Colonial |
| SUBDIVISION | Westwood Lakes Estates |
| TAXES | 12646 |
| VIEW | Yes |
| WATER | Public |
MORTGAGE CALCULATOR
TOTAL MONTHLY PAYMENT
0
P
I
*Estimate only
| SATELLITE VIEW |
| / | |
We respect your online privacy and will never spam you. By submitting this form with your telephone number
you are consenting for Humderto
Garcia to contact you even if your name is on a Federal or State
"Do not call List".
Listed with Redfin Corporation
The data relating to real estate for sale on this web site comes in part from the Broker ReciprocitySM Program of MRED. All real estate listings are marked with the Broker ReciprocitySM logo or the MRED Broker ReciprocitySM thumbnail logo (a little black house) and detailed information about them includes the name of the listing brokers.
The broker providing these data believes them to be correct, but advises interested parties to confirm them before relying on them in a purchase decision.
Copyright 2026 MRED. All rights reserved.

The broker providing these data believes them to be correct, but advises interested parties to confirm them before relying on them in a purchase decision.
Copyright 2026 MRED. All rights reserved.
This IDX solution is (c) Diverse Solutions 2026.