
 Twitter
 Facebook
 Email






|

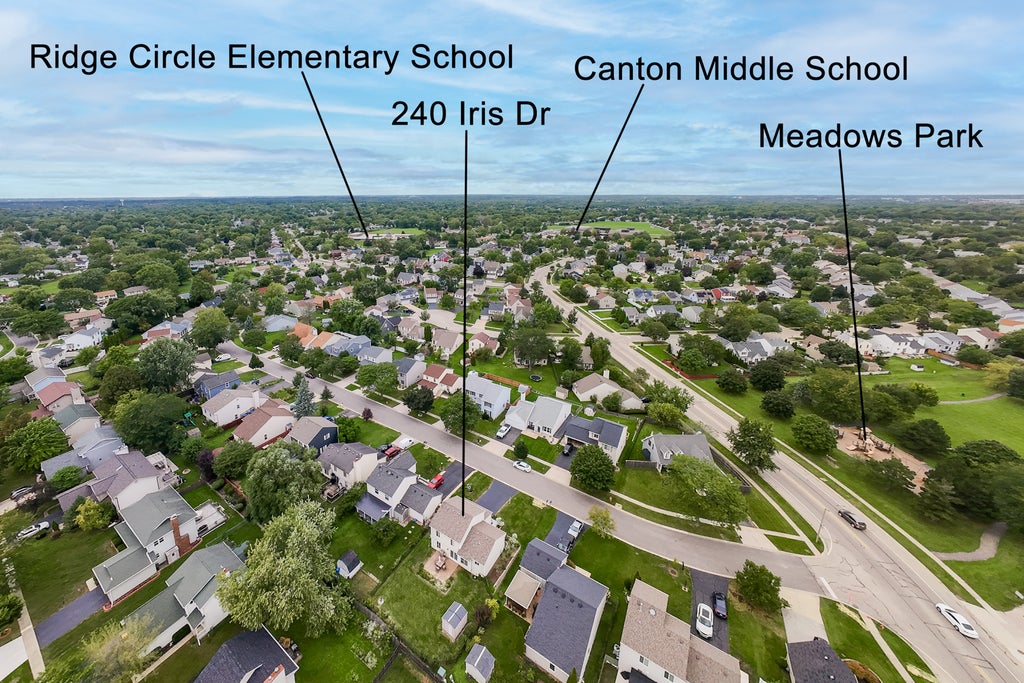
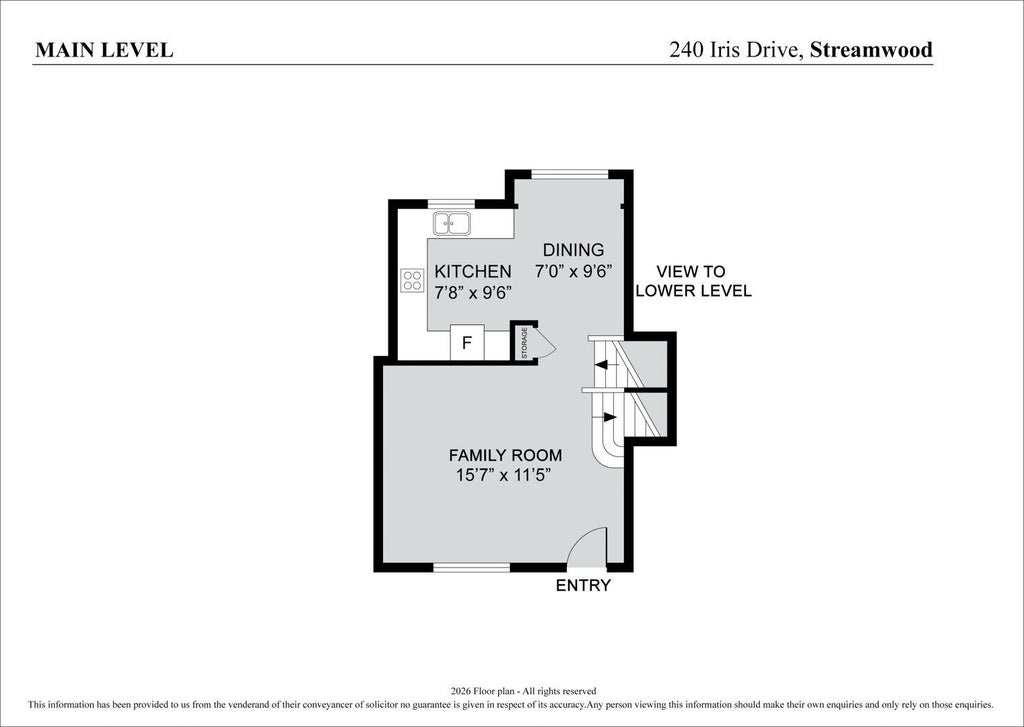
An updated, open concept split level with three bedrooms and 1.5 bathrooms in Streamwood located close to schools, parks, and shopping. This home offers tons of natural light, an updated kitchen, fenced yard, hardwood floors, and so much more! The updated kitchen has newer granite countertops, maple cabinets with crown molding reaching the ceiling, canned lights, and a mosaic tile backsplash. The attached dining room features a stunning chandelier with a cathedral ceiling, with views of the living room and family room providing an open concept feel. The living room opens up to a sweeping oak staircase to the upper level, which features a full bathroom and three bedrooms and each bedroom has a seven foot closet. The lower level features a spacious family room with French doors to the back patio (16 x 14), which was newly sealed in 2026. The fenced in backyard features a vinyl shed, with tons of plants and flowers. The roof and siding were replaced in 2021. The two car attached garage features tons of built in shelving-great for storage. Property is being sold in AS IS condition.
| DAYS ON MARKET | 10 | LAST UPDATED | 10/13/2026 |
|---|---|---|---|
| YEAR BUILT | 1987 | COMMUNITY | Streamwood |
| GARAGE SPACES | 2.0 | COUNTY | Cook |
| STATUS | Active | PROPERTY TYPE(S) | Single Family |
| School District | Streamwood High School |
|---|---|
| Elementary School | Ridge Circle Elementary School |
| Jr. High School | Canton Middle School |
| High School | Streamwood High School |
| ADDITIONAL DETAILS | |
| AIR | Ceiling Fan(s), Central Air |
|---|---|
| AIR CONDITIONING | Yes |
| APPLIANCES | Dishwasher, Disposal, Dryer, Gas Cooktop, Gas Oven, Microwave, Range, Refrigerator, Washer |
| AREA | Streamwood |
| BASEMENT | None |
| CONSTRUCTION | Vinyl Siding |
| EXTERIOR | Lighting |
| GARAGE | Attached Garage, Yes |
| HEAT | Forced Air |
| INTERIOR | Cathedral Ceiling(s), Granite Counters, High Ceilings, Open Floorplan |
| LOT | 5924 sq ft |
| LOT DESCRIPTION | Landscaped |
| LOT DIMENSIONS | 5940 |
| PARKING | Asphalt, Garage Door Opener, Attached, Garage |
| SEWER | Public Sewer |
| STYLE | Split Level |
| TAXES | 7149.82 |
MORTGAGE CALCULATOR
TOTAL MONTHLY PAYMENT
0
P
I
*Estimate only
| SATELLITE VIEW |
| / | |
We respect your online privacy and will never spam you. By submitting this form with your telephone number
you are consenting for Humderto
Garcia to contact you even if your name is on a Federal or State
"Do not call List".
Listed with RE/MAX Suburban
The data relating to real estate for sale on this web site comes in part from the Broker ReciprocitySM Program of MRED. All real estate listings are marked with the Broker ReciprocitySM logo or the MRED Broker ReciprocitySM thumbnail logo (a little black house) and detailed information about them includes the name of the listing brokers.
The broker providing these data believes them to be correct, but advises interested parties to confirm them before relying on them in a purchase decision.
Copyright 2026 MRED. All rights reserved.

The broker providing these data believes them to be correct, but advises interested parties to confirm them before relying on them in a purchase decision.
Copyright 2026 MRED. All rights reserved.
This IDX solution is (c) Diverse Solutions 2026.