
 Twitter
 Facebook
 Email



|

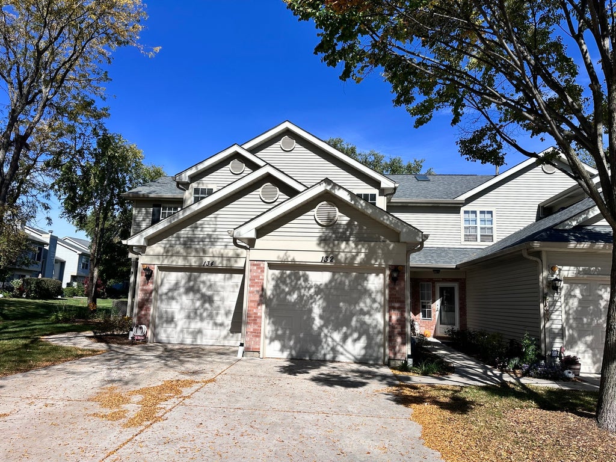
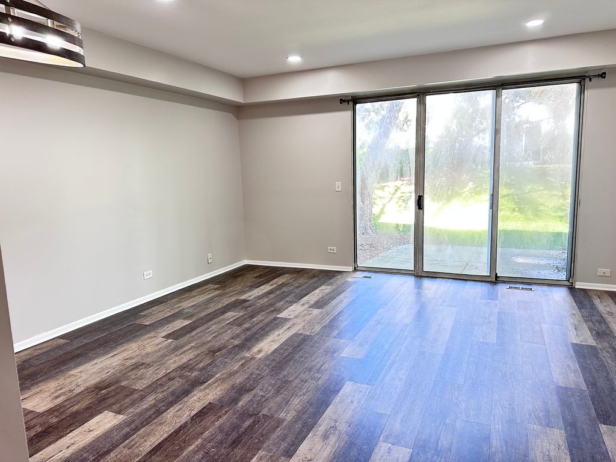
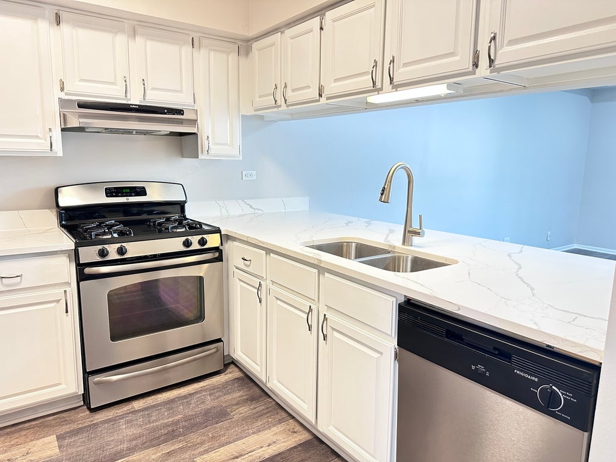
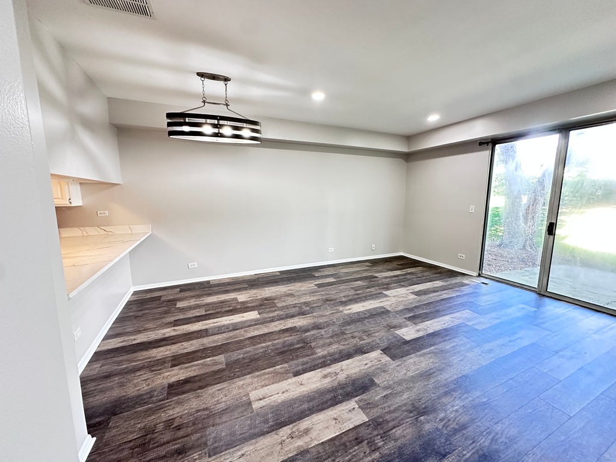
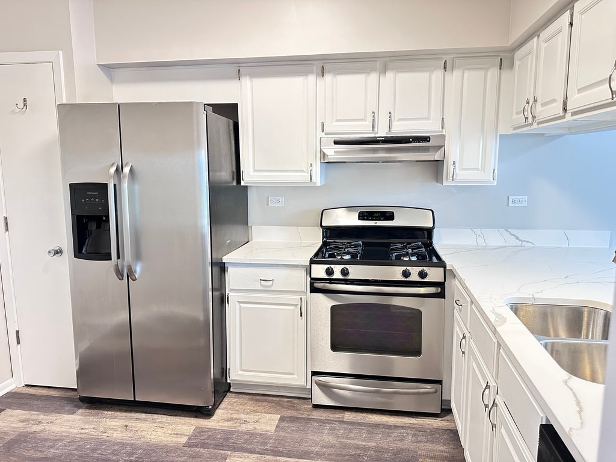
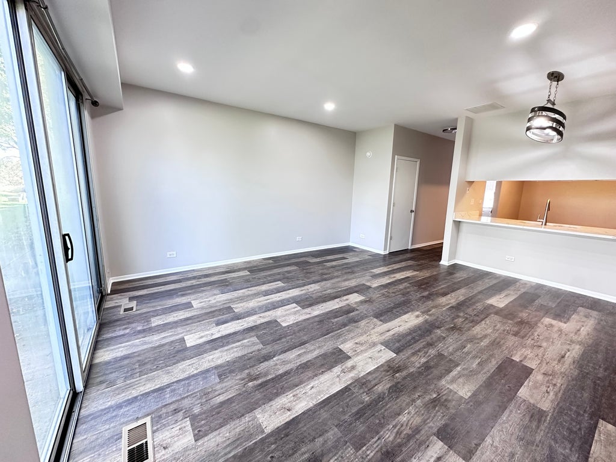
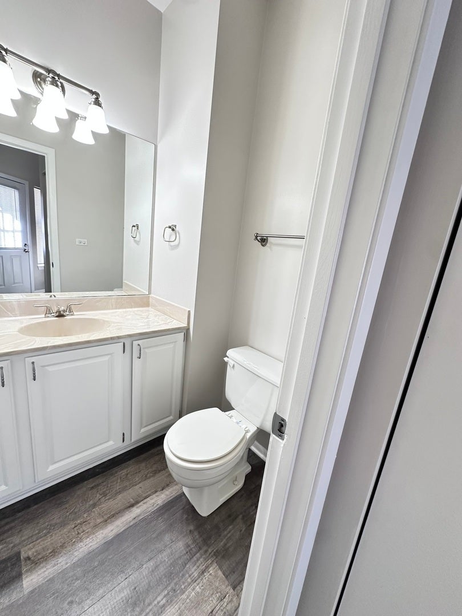
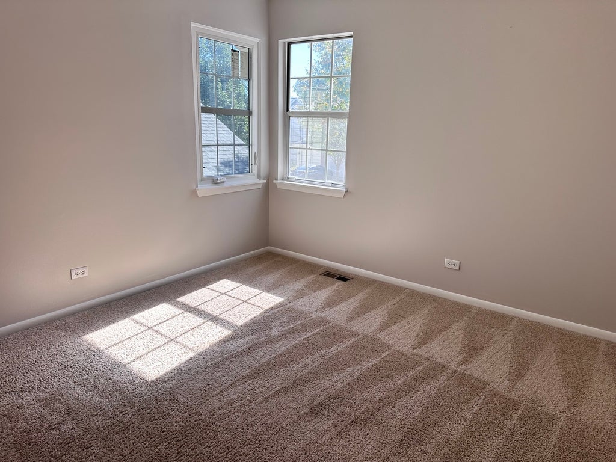
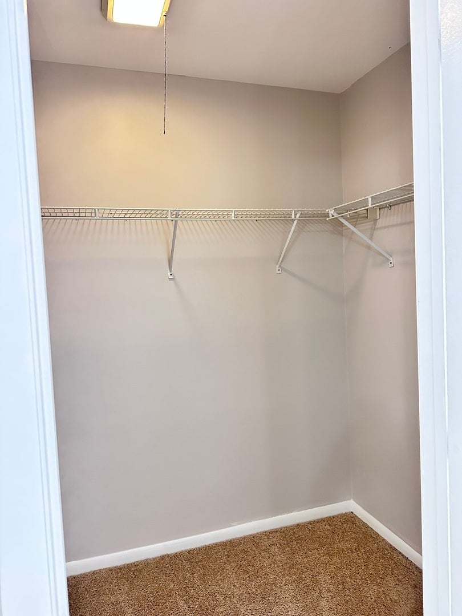
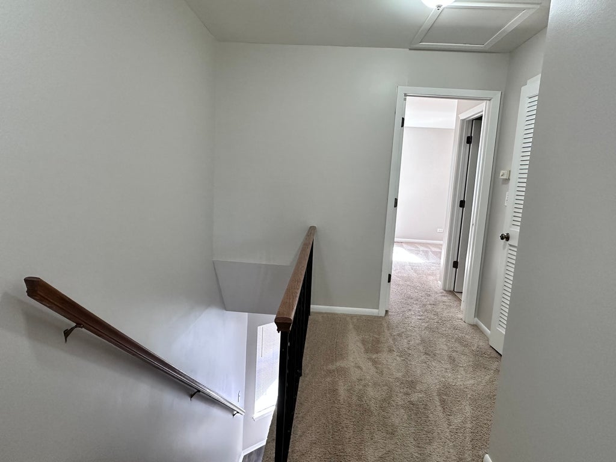
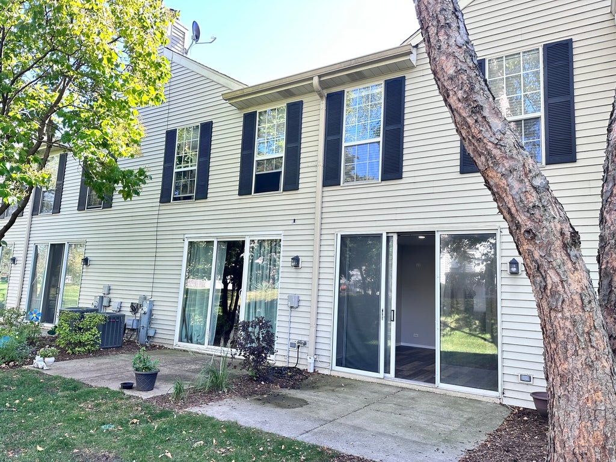
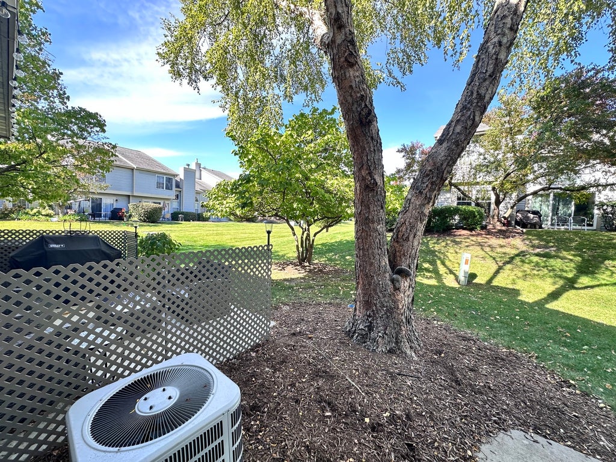
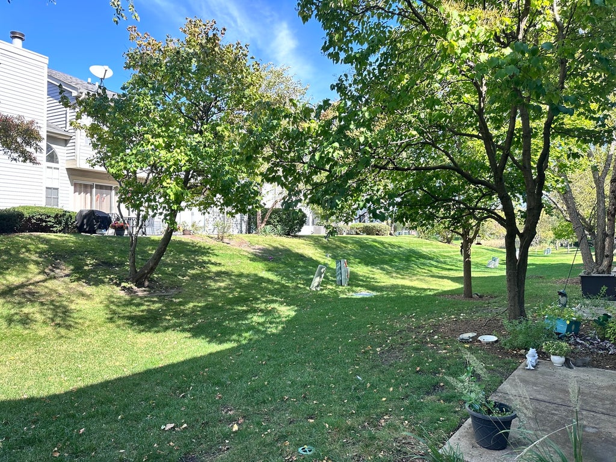
Welcome home to this beautifully updated and exceptionally inviting townhouse, featuring soaring ceilings, an open-concept floor plan, and a light-filled interior designed for comfortable living and effortless entertaining. The spacious kitchen showcases elegant marble countertops, stainless steel appliances, and a convenient dining area, creating a stylish and functional space for everyday living. The impressive second floor features vaulted ceilings, adding an extra sense of volume and sophistication. Freshly painted throughout in a neutral palette, the home is enhanced by upgraded light fixtures and recessed can lighting. The updated bathroom features a newer, upgraded vanity for a fresh, contemporary look. Open the door to your private patio and enjoy the peaceful, picturesque nature view-a perfect backdrop for morning coffee, outdoor dining, or unwinding at the end of the day. Beautifully updated, bright, and move-in ready, this exceptional townhouse offers the perfect blend of modern style, spacious living, and serene surroundings.
| DAYS ON MARKET | 17 | LAST UPDATED | 10/8/2026 |
|---|---|---|---|
| TRACT | Greens of Glendale Lakes | YEAR BUILT | 1989 |
| COMMUNITY | Glendale Heights | GARAGE SPACES | 1.0 |
| COUNTY | DuPage | STATUS | Active |
| PROPERTY TYPE(S) | Condo/Townhouse/Co-Op |
| ADDITIONAL DETAILS | |
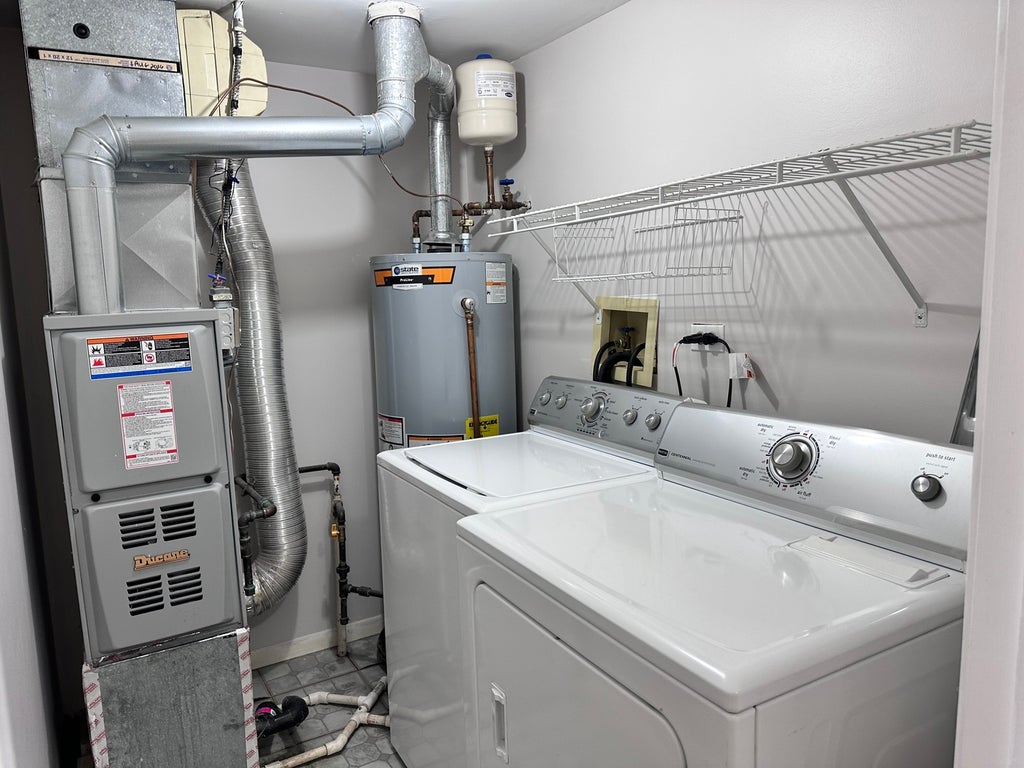
| AIR | Central Air |
|---|---|
| AIR CONDITIONING | Yes |
| AMENITIES | Insurance, Snow Removal |
| APPLIANCES | Dishwasher, Range, Range Hood, Refrigerator, Stainless Steel Appliance(s) |
| AREA | Glendale Heights |
| BASEMENT | None |
| CONSTRUCTION | Aluminum Siding, Brick |
| GARAGE | Attached Garage, Yes |
| HEAT | Forced Air, Natural Gas |
| HOA DUES | 350 |
| LOT | 0 |
| LOT DIMENSIONS | 17x117 |
| PARKING | Attached, Garage |
| SEWER | Public Sewer |
| STORIES | 2 |
| SUBDIVISION | Greens of Glendale Lakes |
| TAXES | 6190.72 |
MORTGAGE CALCULATOR
TOTAL MONTHLY PAYMENT
0
P
I
*Estimate only
| SATELLITE VIEW |
| / | |
We respect your online privacy and will never spam you. By submitting this form with your telephone number
you are consenting for Humderto
Garcia to contact you even if your name is on a Federal or State
"Do not call List".
Listed with Amber Realty Inc.
The data relating to real estate for sale on this web site comes in part from the Broker ReciprocitySM Program of MRED. All real estate listings are marked with the Broker ReciprocitySM logo or the MRED Broker ReciprocitySM thumbnail logo (a little black house) and detailed information about them includes the name of the listing brokers.
The broker providing these data believes them to be correct, but advises interested parties to confirm them before relying on them in a purchase decision.
Copyright 2026 MRED. All rights reserved.

The broker providing these data believes them to be correct, but advises interested parties to confirm them before relying on them in a purchase decision.
Copyright 2026 MRED. All rights reserved.
This IDX solution is (c) Diverse Solutions 2026.