
 Twitter
 Facebook
 Email
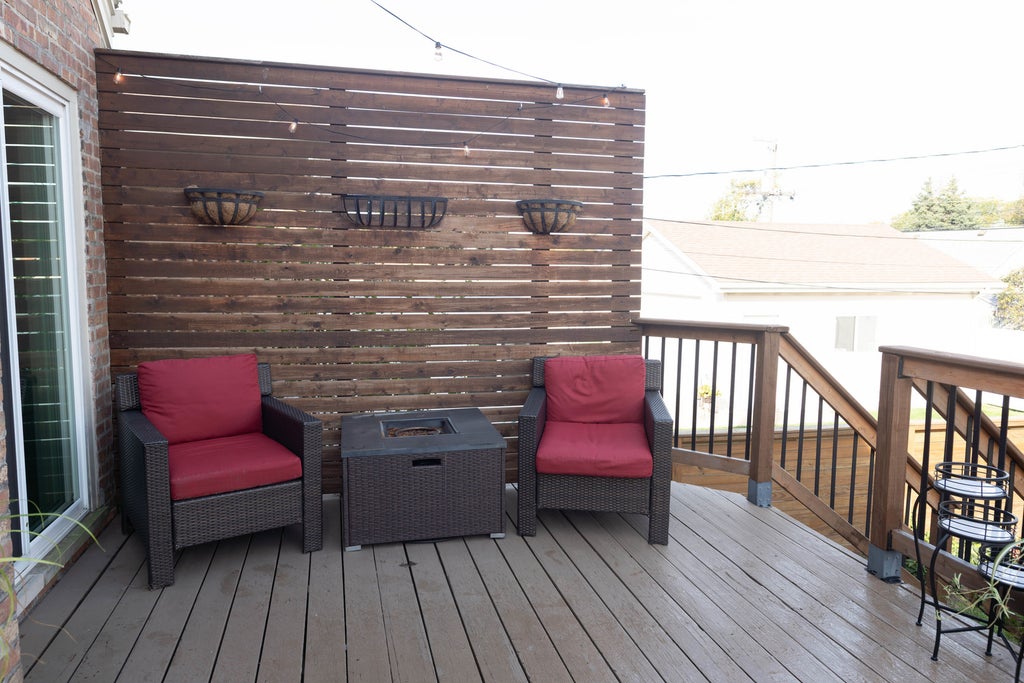
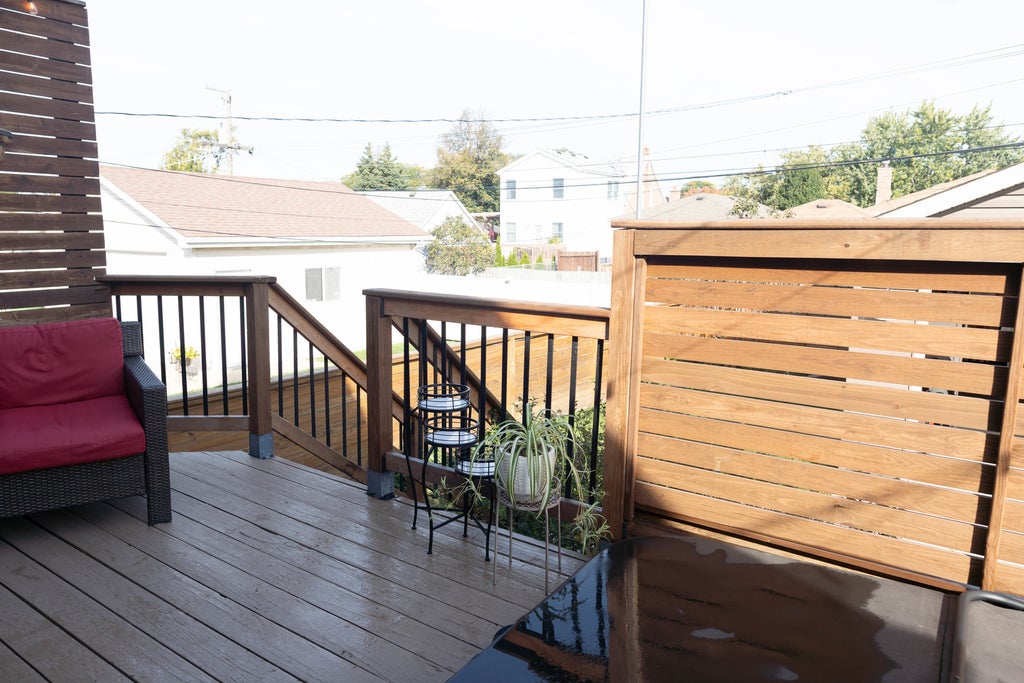
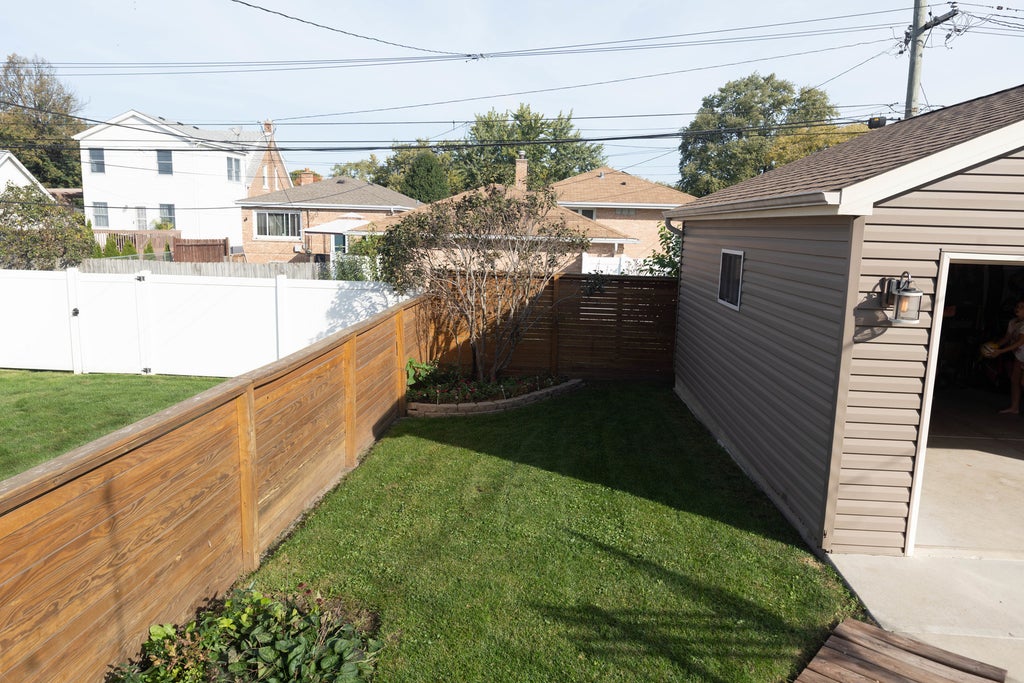
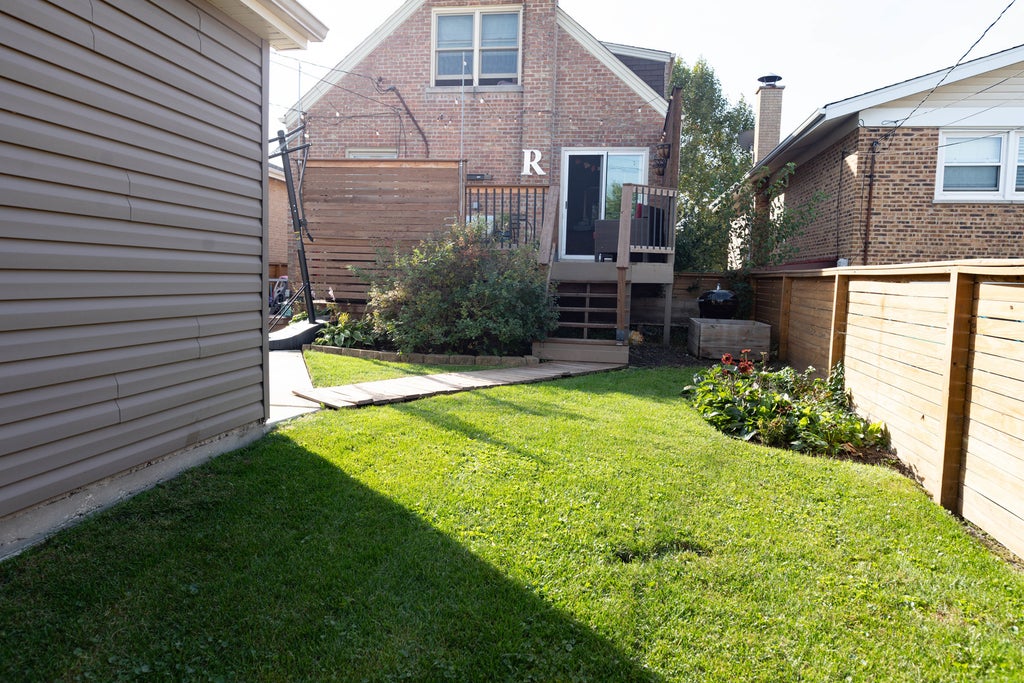
|

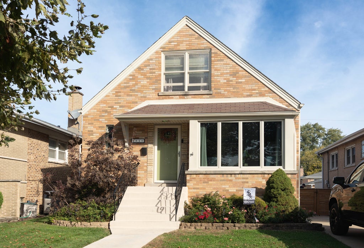
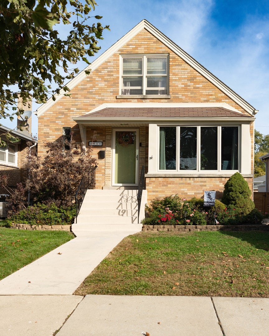
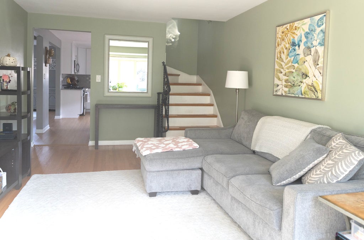
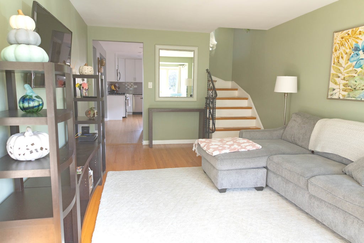
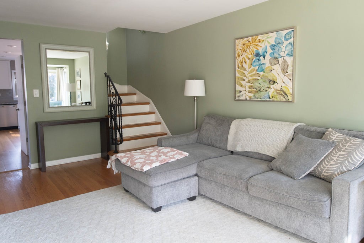
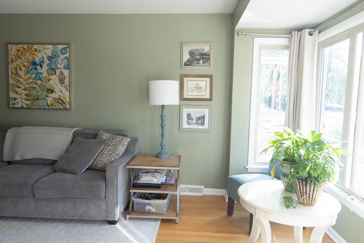
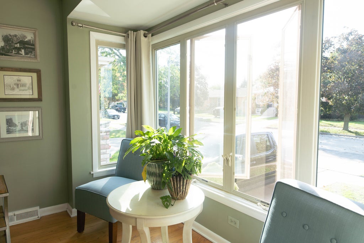
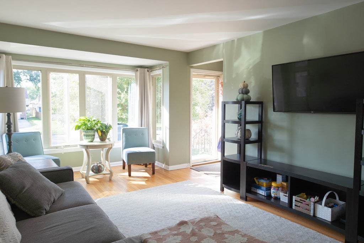
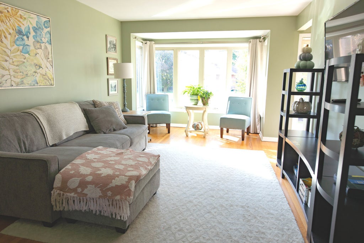
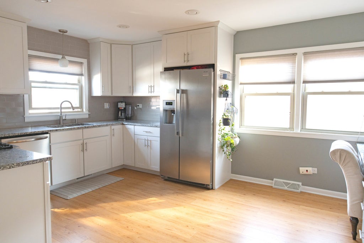
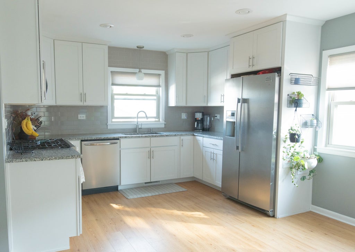
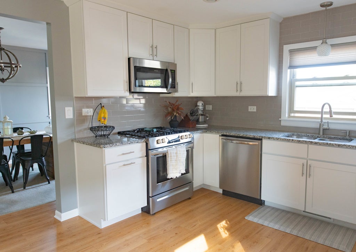
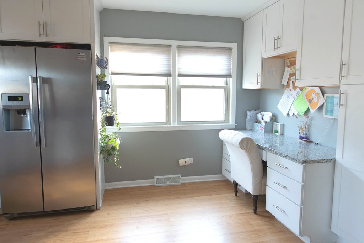
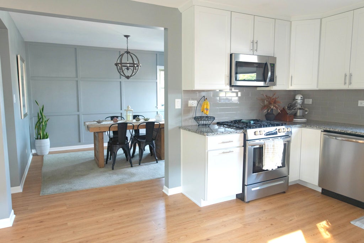
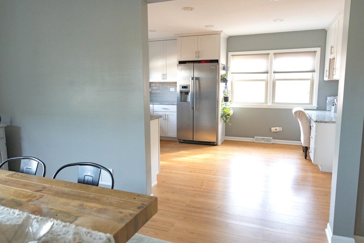
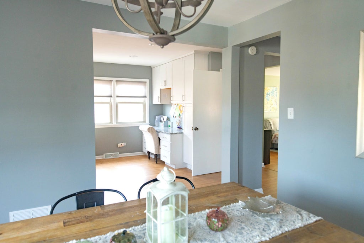
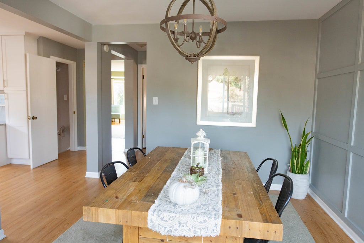
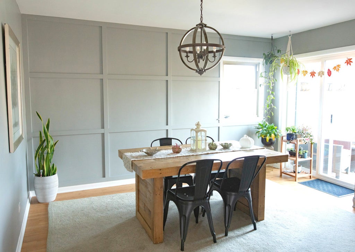
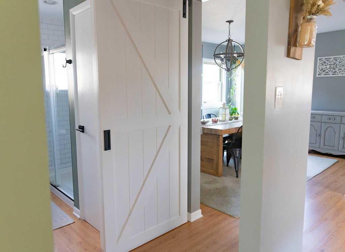
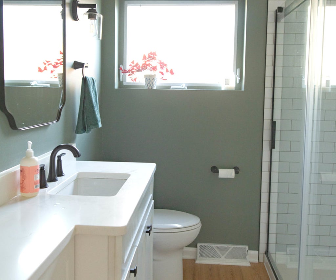
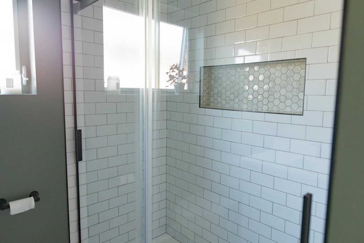
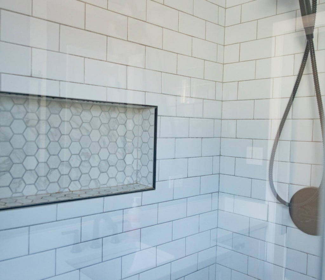
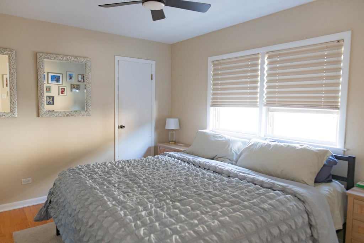
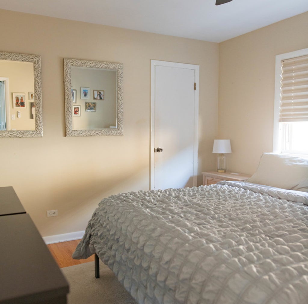
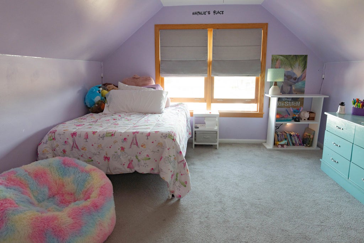
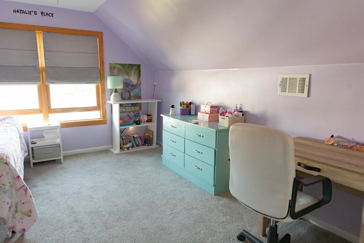
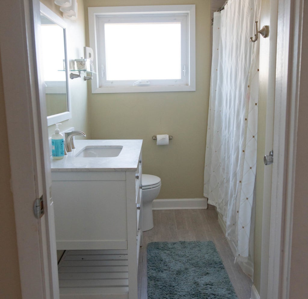
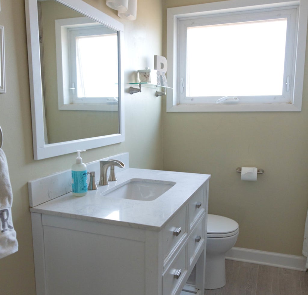
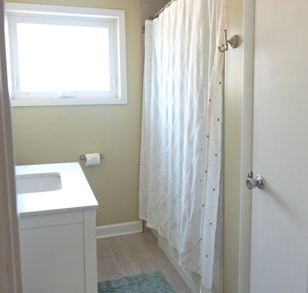
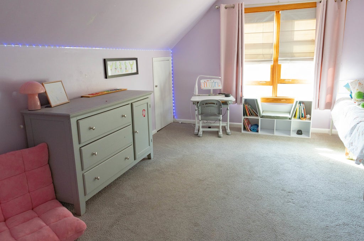
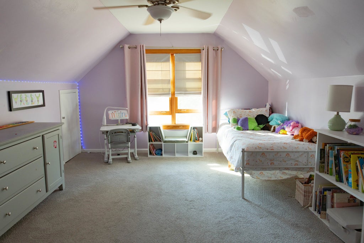
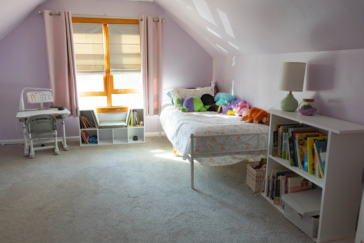
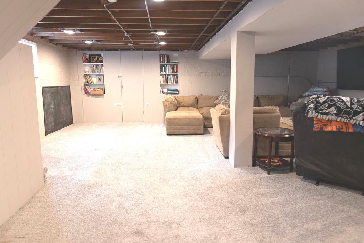
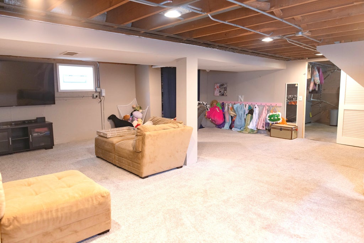
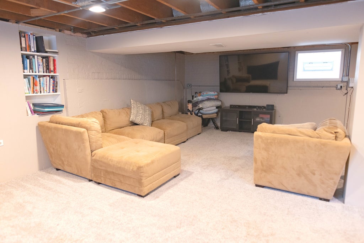
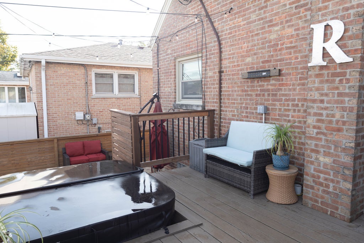
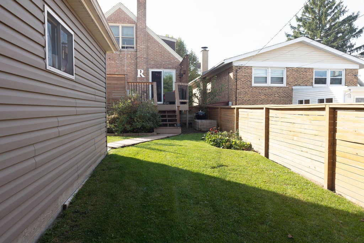
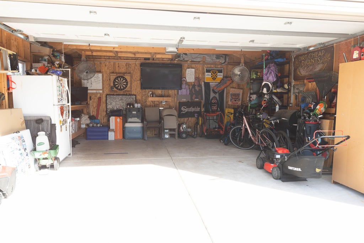
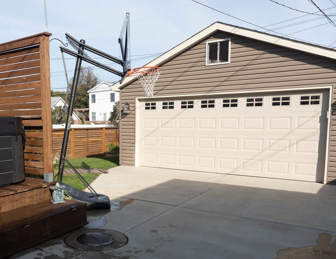
This is a truly turnkey property, a beautifully maintained and cared for 3-bedroom, 2-bathroom brick home in the heart of Evergreen Park is waiting for its next owner. This home is filled with natural light, gleaming floors, featuring a well-laid out floor plan maximizing living space and functionality. So much care has been poured into this property! The kitchen and dining room flow seamlessly after the 2020 remodel, creating a warm, polished setting for everyday dining and room for entertaining. Beautifully complementing the main floor is the recently renovated bathroom (2025). Beyond the stunning surface of the home, the sellers have improved the essentials as well, updating the electrical system, the plumbing to includes copper piping, replaced HVAC, sump pump and water heater. Special features include dual cooling and ductless system on the 2nd level. The comfort extends to the yard, which boast a beautiful deck & hot tub, enclosed by fencing added in 2022. The side drive leads to a two-and-a-half-car garage built in 2021, delivering generous parking and storage. Evergreen Park Community High School is nearby, and the 103rd Street Beverly Hills train station provides another option for regional connections. Neighborhood amenities, shopping, and dining are also within convenient reach. From updated essentials to outdoor breathing room, every feature has been prepared for an easy next chapter. Schedule your private showing and see how comfortably this home fits.
| DAYS ON MARKET | 19 | LAST UPDATED | 10/26/2026 |
|---|---|---|---|
| YEAR BUILT | 1960 | COMMUNITY | Evergreen Park |
| GARAGE SPACES | 2.0 | COUNTY | Cook |
| STATUS | Conditional | PROPERTY TYPE(S) | Single Family |
| School District | Evergreen Park High School |
|---|---|
| Elementary School | Southeast Elementary School |
| Jr. High School | Central Junior High School |
| High School | Evergreen Park High School |
| PRICE HISTORY | |
| Prior to Oct 19, '26 | $364,900 |
|---|---|
| Oct 19, '26 - Today | $359,900 |
| ADDITIONAL DETAILS | |
| AIR | Central Air |
|---|---|
| AIR CONDITIONING | Yes |
| APPLIANCES | Dishwasher, Dryer, Range, Refrigerator, Washer |
| AREA | Evergreen Park |
| BASEMENT | Full, Partially Finished, Yes |
| CONSTRUCTION | Brick |
| GARAGE | Yes |
| HEAT | Forced Air |
| LOT | 0 |
| LOT DIMENSIONS | 38 X 132 |
| PARKING | Concrete, Detached, Off Street, Driveway, Garage |
| SEWER | Public Sewer |
| STYLE | Cape Cod |
| TAXES | 6377 |
MORTGAGE CALCULATOR
TOTAL MONTHLY PAYMENT
0
P
I
*Estimate only
| SATELLITE VIEW |
| / | |
We respect your online privacy and will never spam you. By submitting this form with your telephone number
you are consenting for Humderto
Garcia to contact you even if your name is on a Federal or State
"Do not call List".
Listed with HomeSmart Realty Group
The data relating to real estate for sale on this web site comes in part from the Broker ReciprocitySM Program of MRED. All real estate listings are marked with the Broker ReciprocitySM logo or the MRED Broker ReciprocitySM thumbnail logo (a little black house) and detailed information about them includes the name of the listing brokers.
The broker providing these data believes them to be correct, but advises interested parties to confirm them before relying on them in a purchase decision.
Copyright 2026 MRED. All rights reserved.

The broker providing these data believes them to be correct, but advises interested parties to confirm them before relying on them in a purchase decision.
Copyright 2026 MRED. All rights reserved.
This IDX solution is (c) Diverse Solutions 2026.