
 Twitter
 Facebook
 Email
Email








|

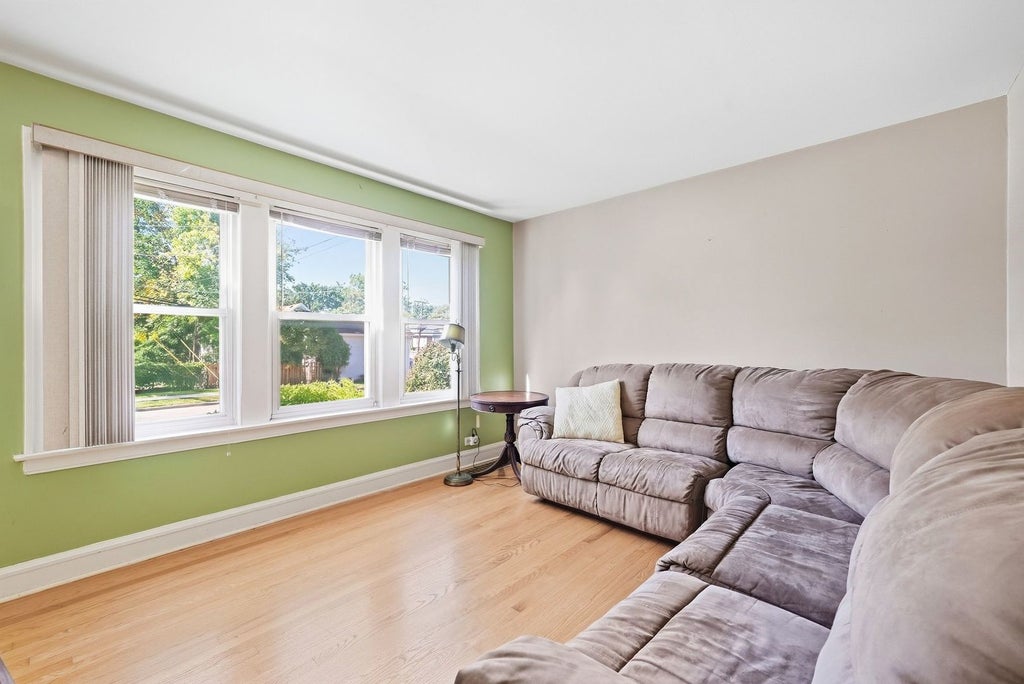
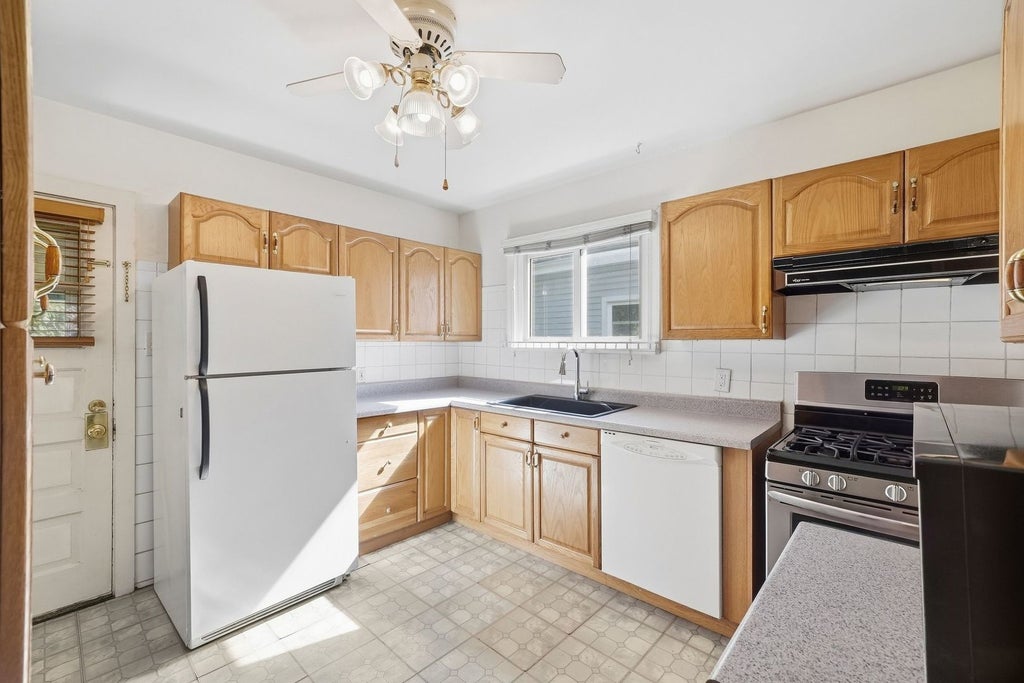
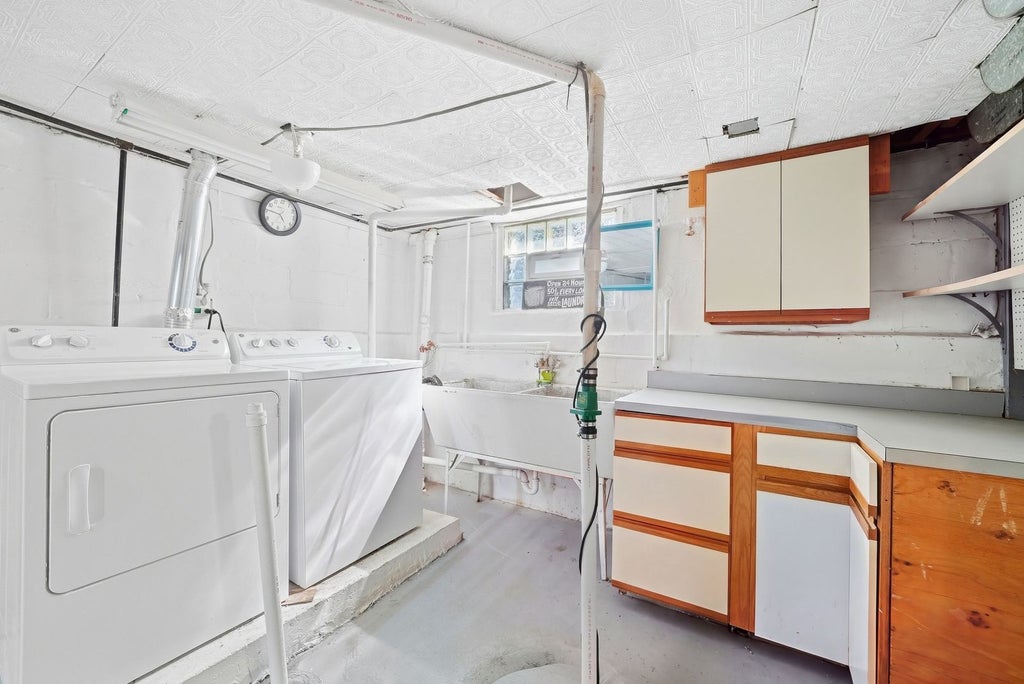
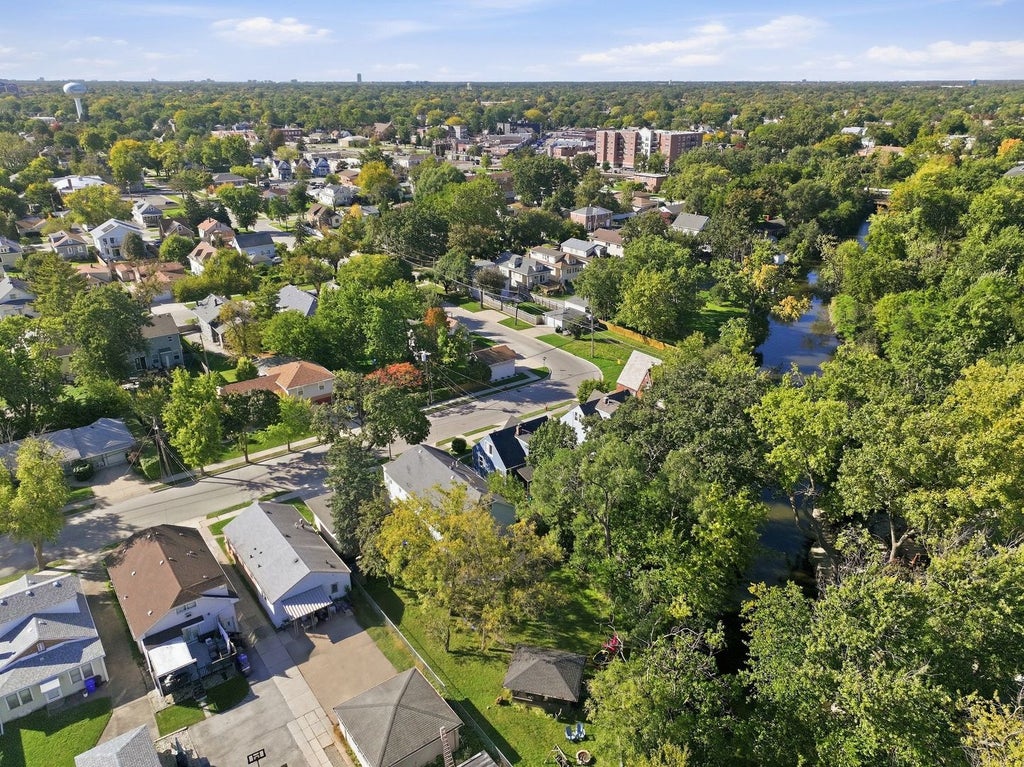
Not your ordinary single-family home! This charming 3-bedroom, 2-bath home in Lyons offers more than just comfortable living space, it offers a lifestyle! Step inside to find a welcoming living room, a separate formal dining room, and a functional kitchen. The main level also features a bedroom and full bathroom, while the second floor offers two additional bedrooms and another full bath. Need extra space? The basement provides additional living areas, including space for a home office, workout room, and a workshop combined with the laundry area. But the real showstopper is the backyard! Step outside onto the spacious deck overlooking beautiful Salt Creek, surrounded by mature trees that create a peaceful, scenic setting. Whether you're enjoying your morning coffee, hosting summer gatherings, or simply unwinding after a long day, this outdoor space is truly special. And here's something you don't see every day, the property even comes with a canoe! Steps lead down toward Salt Creek, offering convenient access to the water. A wonderful opportunity to enjoy the comforts of home with a little outdoor adventure right in your own backyard. Roof and siding replaced in 2018, water heater installed in 2023. Don't miss your chance to experience this unique property!
| DAYS ON MARKET | 2 | LAST UPDATED | 10/8/2026 |
|---|---|---|---|
| YEAR BUILT | 1940 | COMMUNITY | Lyons |
| COUNTY | Cook | STATUS | Active |
| PROPERTY TYPE(S) | Single Family |
| School District | J Sterling Morton West High Scho |
|---|---|
| Elementary School | Lincoln Elementary School |
| Jr. High School | Washington Middle School |
| High School | J Sterling Morton West High Scho |
| ADDITIONAL DETAILS | |
| AIR | Ceiling Fan(s), Central Air |
|---|---|
| AIR CONDITIONING | Yes |
| APPLIANCES | Dishwasher, Dryer, Humidifier, Microwave, Range, Refrigerator, Washer |
| AREA | Lyons |
| BASEMENT | Exterior Entry, Full, Partially Finished, Storage Space, Sump Pump, Walk-Out Access, Yes |
| CONSTRUCTION | Vinyl Siding |
| HEAT | Forced Air, Natural Gas |
| INTERIOR | Entrance Foyer, Vaulted Ceiling(s), Walk-In Closet(s) |
| LOT | 0 |
| LOT DIMENSIONS | 48 x 110.76 x 142.93 |
| PARKING | Concrete, Driveway |
| SEWER | Public Sewer |
| STYLE | Cottage |
| TAXES | 2696.9 |
| VIEW | Yes |
| VIEW DESCRIPTION | Water |
| WATER | Public |
| WATER ACCESS | SALT CREEK |
| WATERFRONT | Yes |
| WATERFRONT DESCRIPTION | Creek, Waterfront |
MORTGAGE CALCULATOR
TOTAL MONTHLY PAYMENT
0
P
I
*Estimate only
| SATELLITE VIEW |
| / | |
We respect your online privacy and will never spam you. By submitting this form with your telephone number
you are consenting for Humderto
Garcia to contact you even if your name is on a Federal or State
"Do not call List".
Listed with YUB Realty Inc
The data relating to real estate for sale on this web site comes in part from the Broker ReciprocitySM Program of MRED. All real estate listings are marked with the Broker ReciprocitySM logo or the MRED Broker ReciprocitySM thumbnail logo (a little black house) and detailed information about them includes the name of the listing brokers.
The broker providing these data believes them to be correct, but advises interested parties to confirm them before relying on them in a purchase decision.
Copyright 2026 MRED. All rights reserved.

The broker providing these data believes them to be correct, but advises interested parties to confirm them before relying on them in a purchase decision.
Copyright 2026 MRED. All rights reserved.
This IDX solution is (c) Diverse Solutions 2026.