
 Twitter
 Facebook
 Email
|
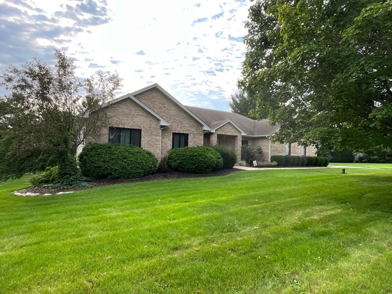
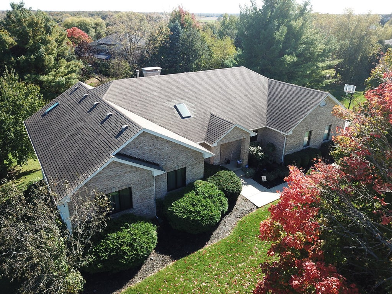

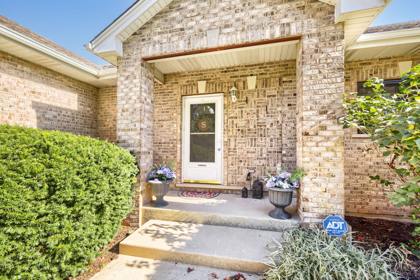
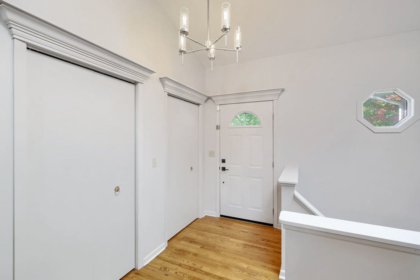
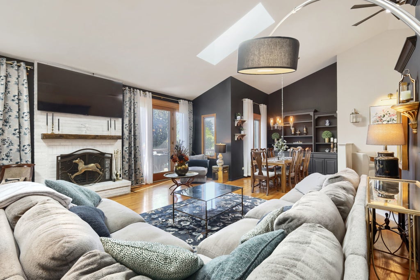
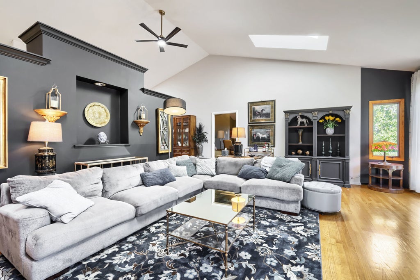
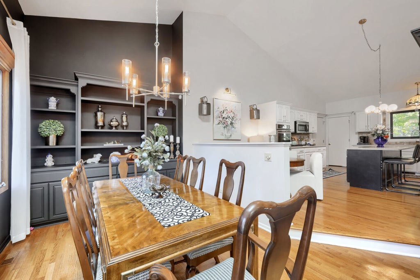
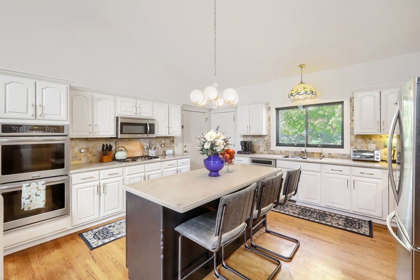
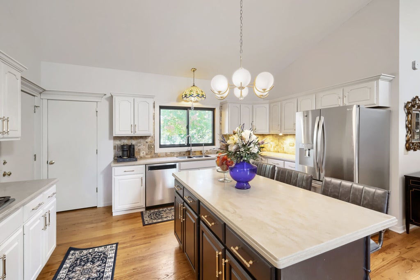
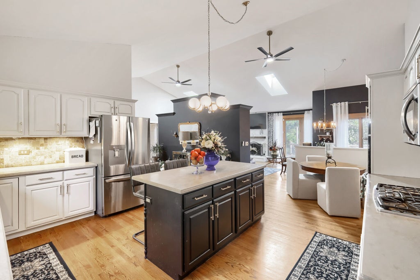
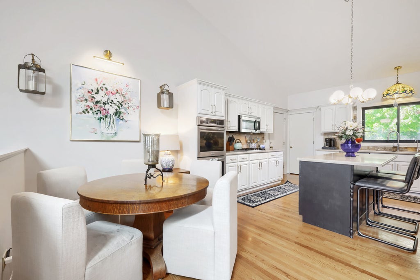
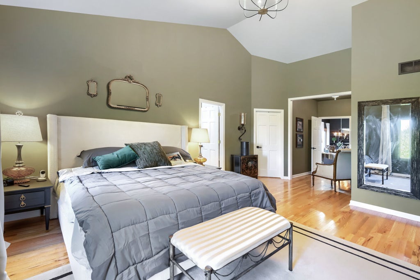
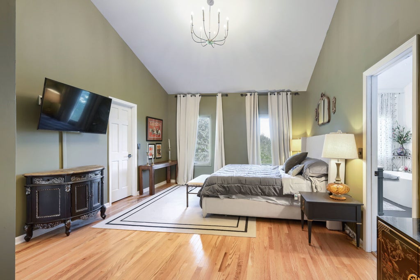
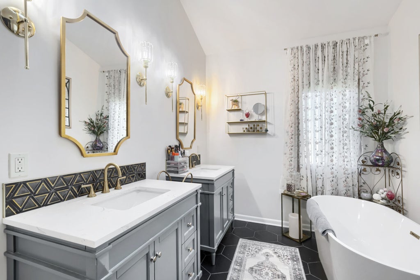
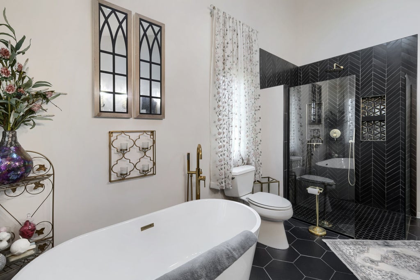
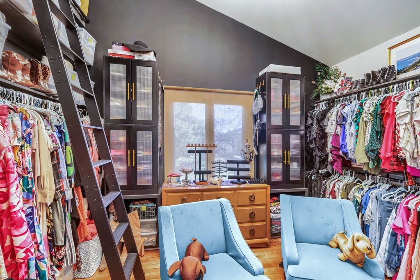
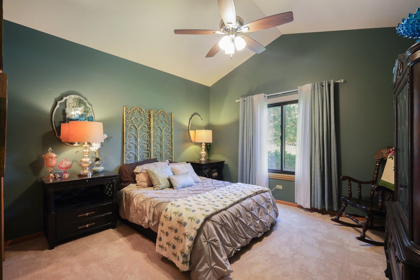
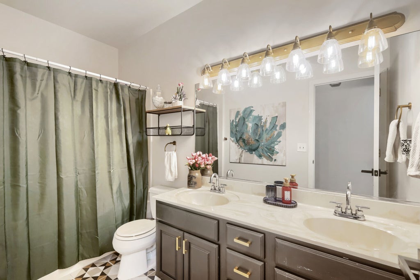
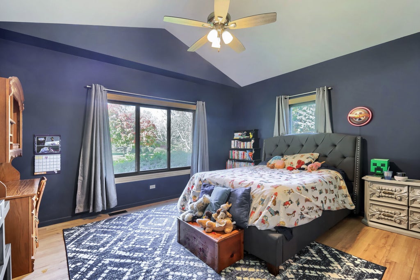
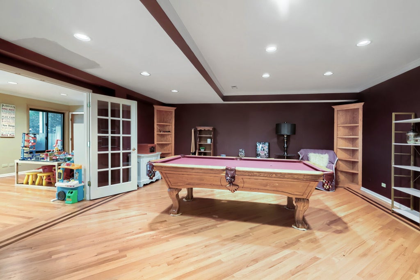
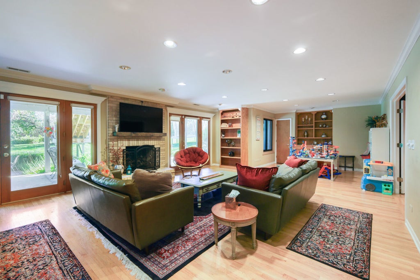
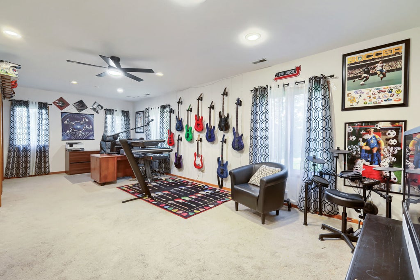
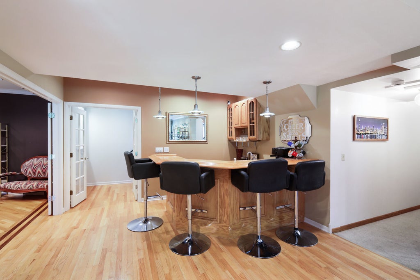
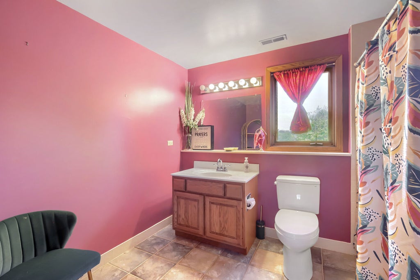
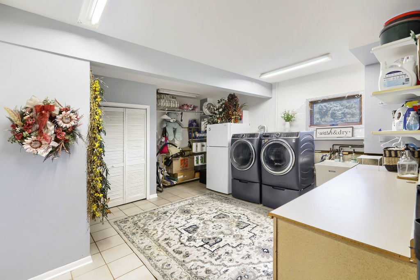
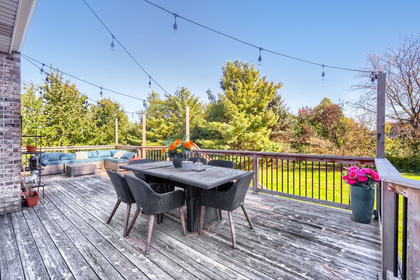
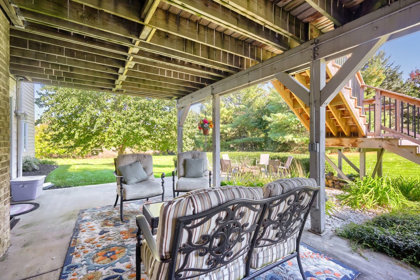
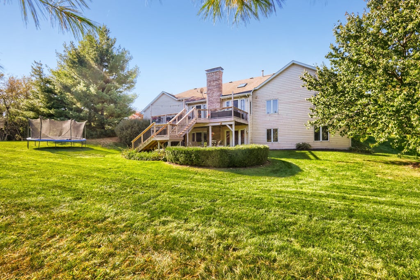
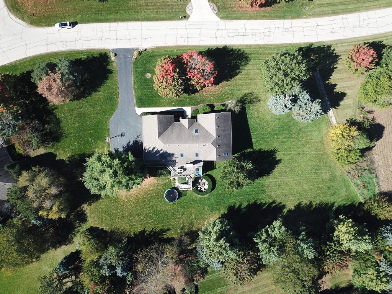
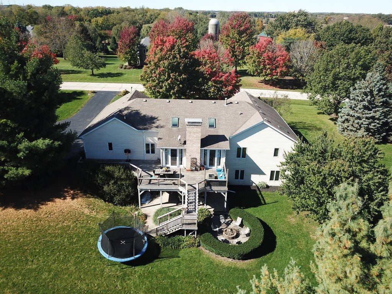
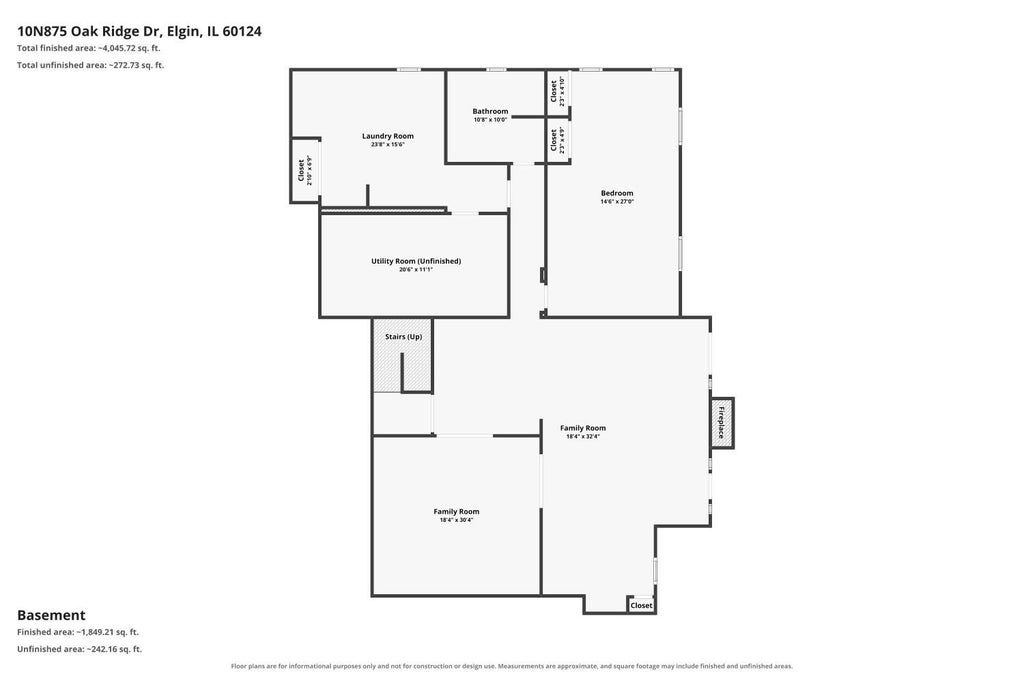
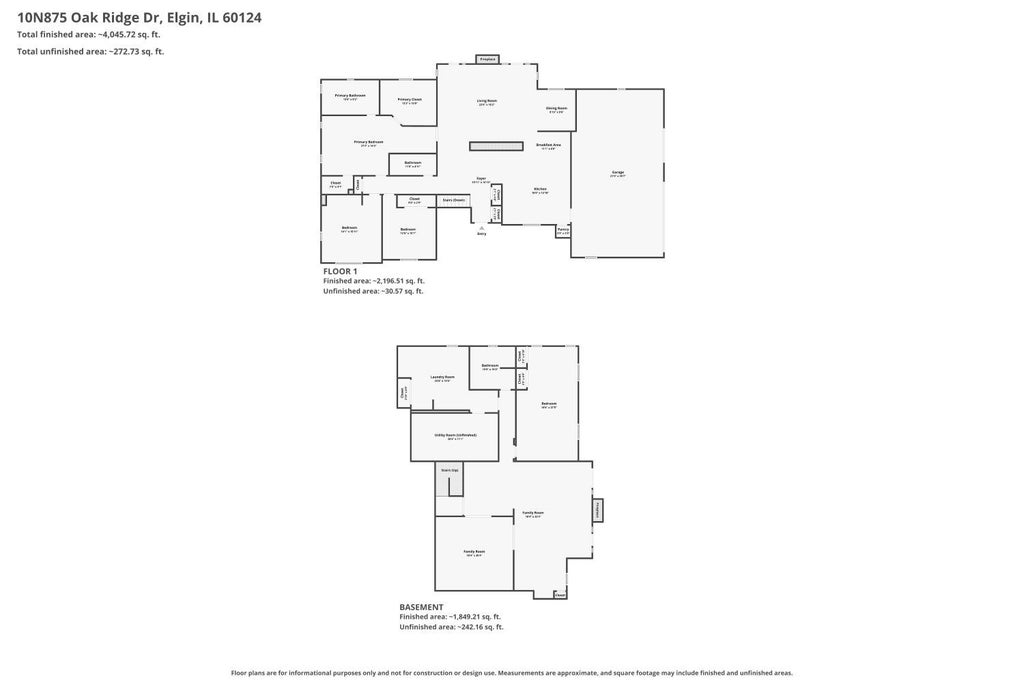
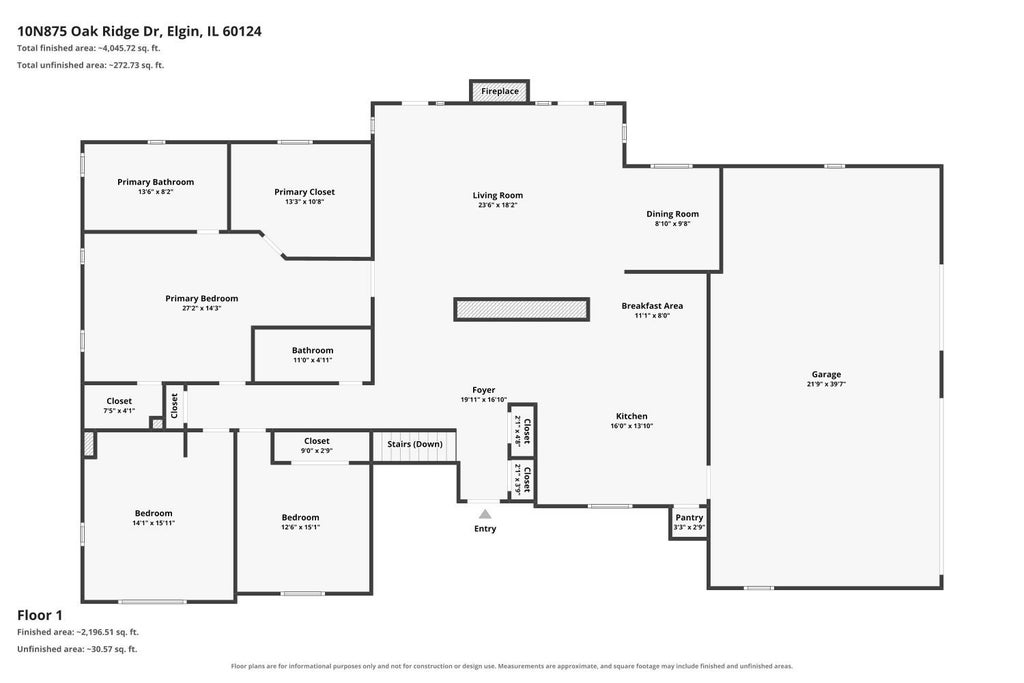

Rambling 4000 sq ft+ ranch boasts open floor plan with vaulted ceilings and tons of windows to take in the great views and serene privacy this home affords! Situated on 1+ acres this home features, 4 bedrooms, 3 full baths, two fireplaces, skylights and the perfect open style floor plan for entertaining and day to day living! The island kitchen features tons of counter space, all appliances, pantry and unique breakfast nook. The kitchen is open to the dining and living spaces for that sought after open feel! The gorgeous finished walk-out basement has tall ceilings and lots of natural light, wet bar, billiard room, giant bedroom, huge laundry/craft room and direct access to yard. Hardwood floors throughout main living spaces! Expansive deck off the back with patio and fire pit below is the perfect place to watch sunsets! Built-ins throughout the house and office. Radiant heat in basement floor and HUGE 3.5-4 car garage. 301 Schools, great location that is only minutes to Randall Rd shopping/restaurants and Metra, I-90 as well! This home offers the best in one level living with such a flexible floor plan for todays at home demanding needs!
| DAYS ON MARKET | 2 | LAST UPDATED | 10/20/2026 |
|---|---|---|---|
| TRACT | Oak Ridge Farm | YEAR BUILT | 1997 |
| COMMUNITY | Elgin | GARAGE SPACES | 3.0 |
| COUNTY | Kane | STATUS | Active |
| PROPERTY TYPE(S) | Single Family |
| School District | Central High School |
|---|---|
| Elementary School | Howard B Thomas Grade School |
| Jr. High School | Central Middle School |
| High School | Central High School |
| ADDITIONAL DETAILS | |
| AIR | Ceiling Fan(s), Central Air |
|---|---|
| AIR CONDITIONING | Yes |
| APPLIANCES | Cooktop, Dishwasher, Disposal, Double Oven, Dryer, Gas Cooktop, Gas Oven, Humidifier, Microwave, Oven, Refrigerator, Stainless Steel Appliance(s), Washer, Water Softener, Water Softener Rented |
| AREA | Elgin |
| BASEMENT | Exterior Entry, Finished, Full, Walk-Out Access, Yes |
| CONSTRUCTION | Brick, Cedar |
| EXTERIOR | Fire Pit |
| FIREPLACE | Yes |
| GARAGE | Attached Garage, Yes |
| HEAT | Forced Air, Radiant, Radiant Floor |
| HOA DUES | 390 |
| INTERIOR | Bookcases, Built-in Features, Cathedral Ceiling(s), Entrance Foyer, Walk-In Closet(s), Wet Bar |
| LOT | 1.28 acre(s) |
| LOT DESCRIPTION | Landscaped |
| LOT DIMENSIONS | 318X187X296X190 |
| PARKING | Asphalt, Garage Door Opener, Attached, Garage |
| SEWER | Septic Tank |
| STYLE | Ranch |
| SUBDIVISION | Oak Ridge Farm |
| TAXES | 13455.1 |
| UTILITIES | Cable Available |
| WATER | Well |
MORTGAGE CALCULATOR
TOTAL MONTHLY PAYMENT
0
P
I
*Estimate only
| SATELLITE VIEW |
| / | |
We respect your online privacy and will never spam you. By submitting this form with your telephone number
you are consenting for Humderto
Garcia to contact you even if your name is on a Federal or State
"Do not call List".
Listed with RE/MAX Horizon
The data relating to real estate for sale on this web site comes in part from the Broker ReciprocitySM Program of MRED. All real estate listings are marked with the Broker ReciprocitySM logo or the MRED Broker ReciprocitySM thumbnail logo (a little black house) and detailed information about them includes the name of the listing brokers.
The broker providing these data believes them to be correct, but advises interested parties to confirm them before relying on them in a purchase decision.
Copyright 2026 MRED. All rights reserved.

The broker providing these data believes them to be correct, but advises interested parties to confirm them before relying on them in a purchase decision.
Copyright 2026 MRED. All rights reserved.
This IDX solution is (c) Diverse Solutions 2026.