
 Twitter
 Facebook
 Email






|

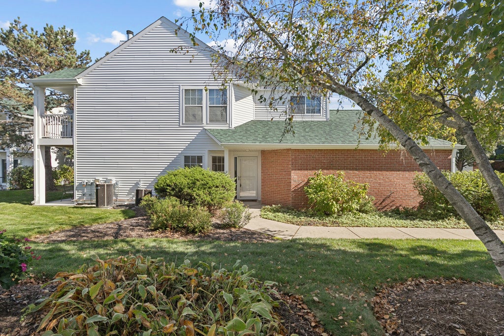
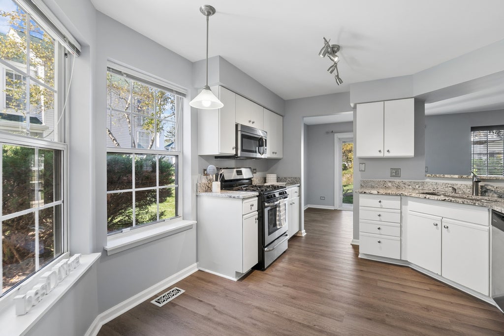
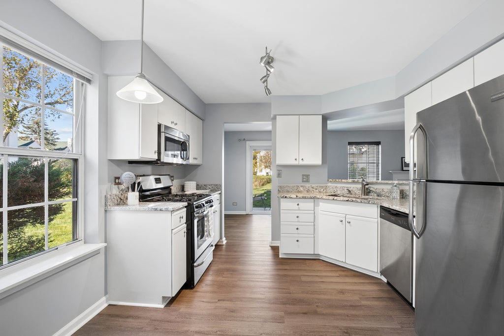
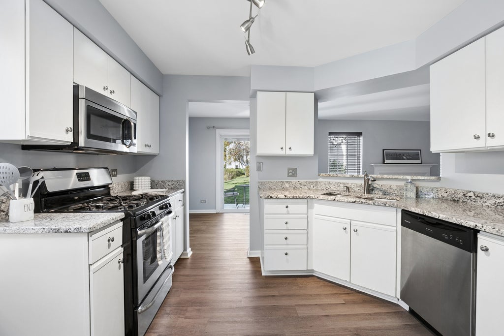
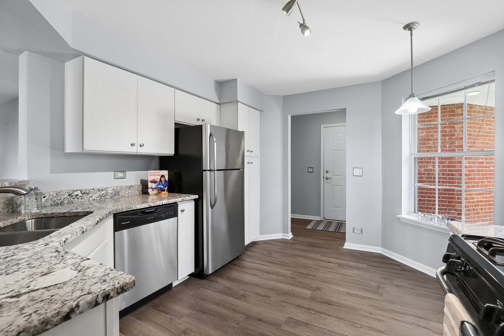
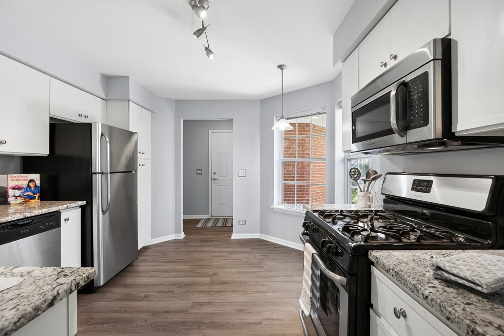
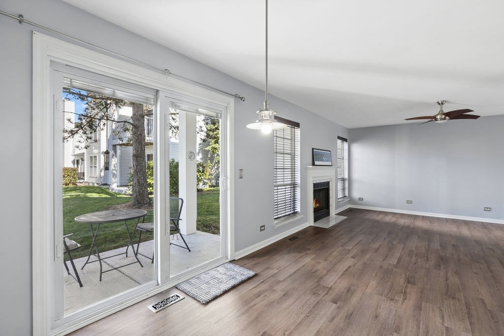
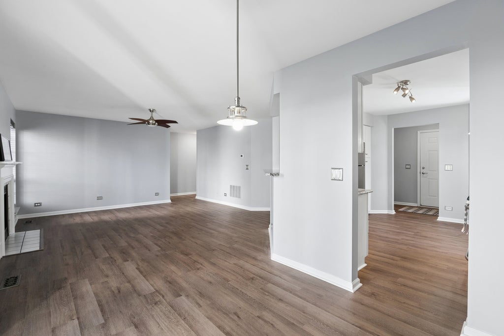
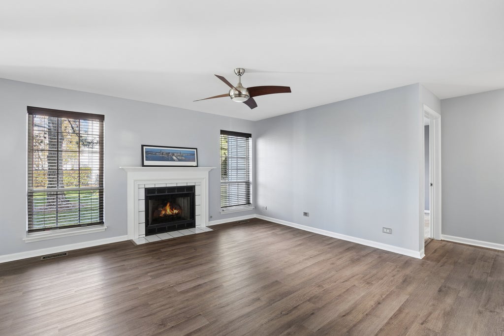
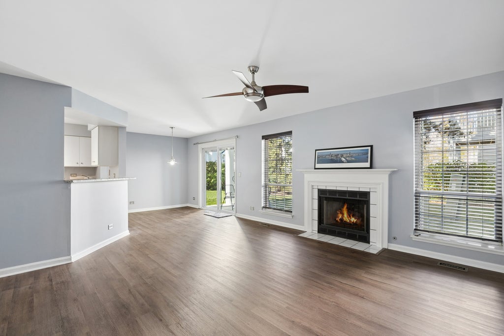
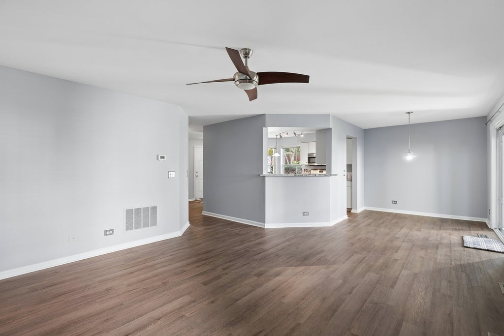
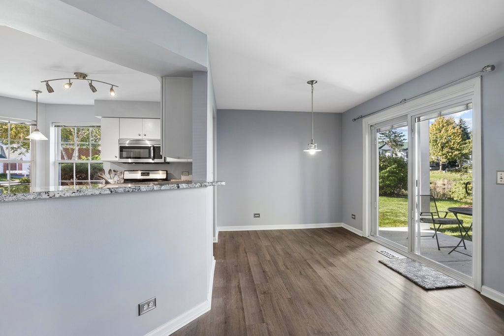
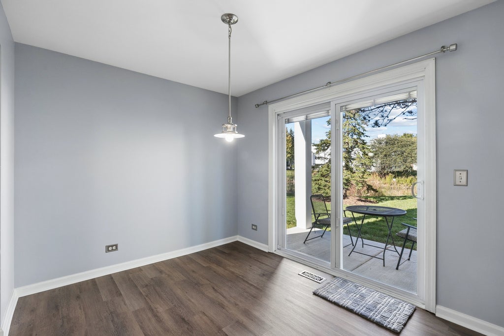
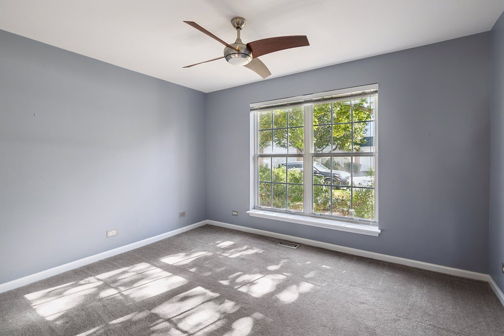
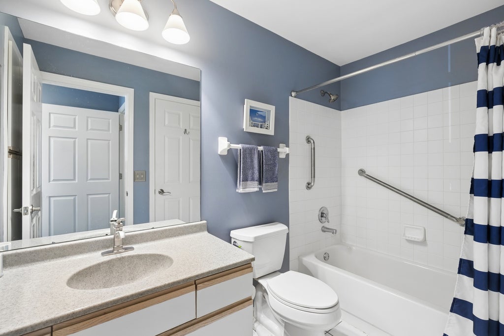
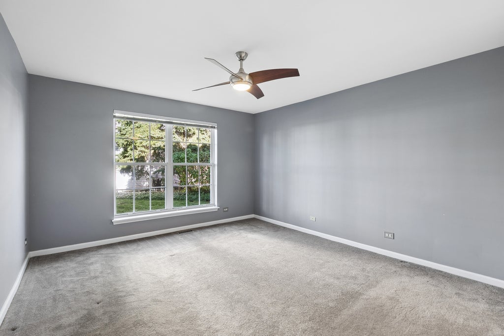
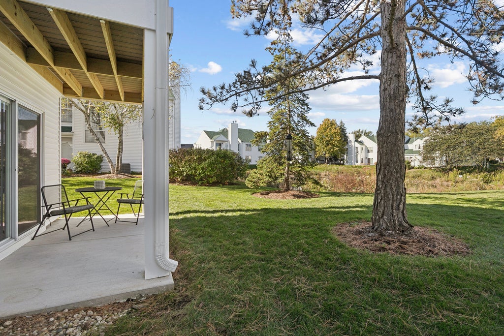
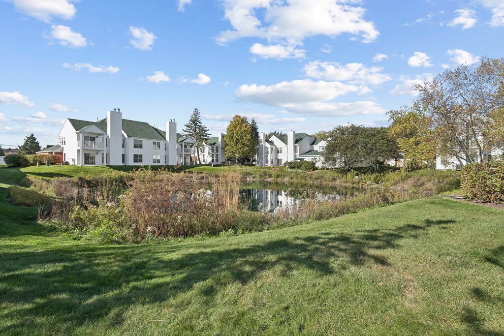
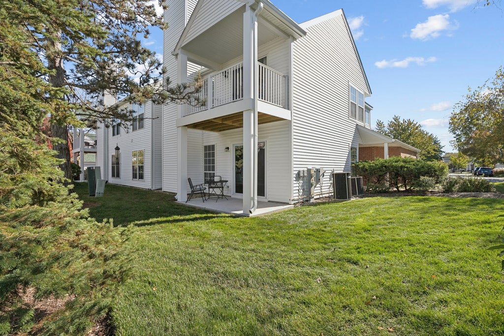
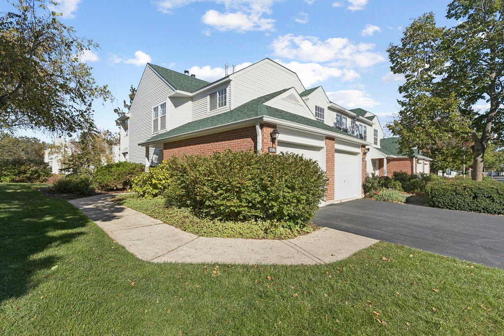
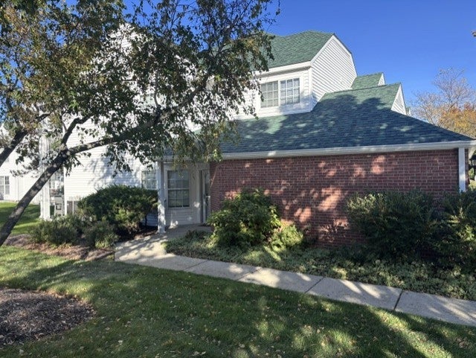
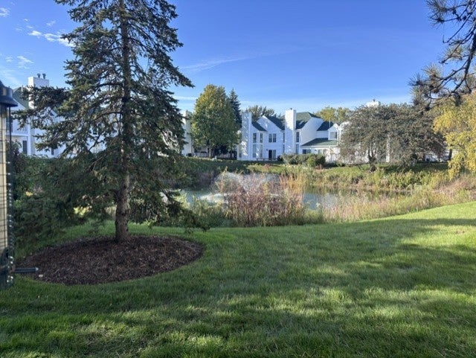
Highly sought after 1st floor end unit in the Hamptons! This ranch is cute as can be and ready to move right in! Refreshed with brand new LVP flooring and interior paint throughout the main living areas of the home. A newer concrete patio with gas hook up looks over one of the picturesque ponds scattered throughout the community. The kitchen has a pretty bay window in the eating area, SS appliances and an abundance of storage, including a pantry cabinet. The living/dining room combo has light cascading in with sliding glass doors to the patio and tall windows flanking the cozy fireplace, perfect for those cool fall/winter days. The generously sized primary suite has great closet space and a full bath. The second bedroom is also nicely proportioned with two large closets, one of which is often used by residents for additional storage. The one car garage also has lots of storage with shelves, and an additional pad on the rear of the garage. Ideally located in the Abbott/AbbVie corridor, The Hamptons is just about a 5 minute drive to the nearest 294 access point, as well as Target, Starbucks, Heinens and more.
| DAYS ON MARKET | 17 | LAST UPDATED | 10/9/2026 |
|---|---|---|---|
| YEAR BUILT | 1992 | COMMUNITY | Lake Bluff |
| GARAGE SPACES | 1.0 | COUNTY | Lake |
| STATUS | Active | PROPERTY TYPE(S) | Condo/Townhouse/Co-Op |
| School District | Libertyville High School |
|---|---|
| Elementary School | Oak Grove Elementary School |
| Jr. High School | Oak Grove Elementary School |
| High School | Libertyville High School |
| ADDITIONAL DETAILS | |
| AIR | Central Air |
|---|---|
| AIR CONDITIONING | Yes |
| AMENITIES | Insurance, Maintenance Structure, Snow Removal |
| AREA | Lake Bluff |
| BASEMENT | None |
| CONSTRUCTION | Aluminum Siding, Brick |
| FIREPLACE | Yes |
| GARAGE | Attached Garage, Yes |
| HOA DUES | 348 |
| LOT | 0 |
| LOT DIMENSIONS | COMMON |
| PARKING | Attached, Garage |
| SEWER | Public Sewer |
| STORIES | 1 |
| TAXES | 7070 |
| UTILITIES | Cable Available |
| VIEW | Yes |
| VIEW DESCRIPTION | Water |
| WATERFRONT | Yes |
MORTGAGE CALCULATOR
TOTAL MONTHLY PAYMENT
0
P
I
*Estimate only
| SATELLITE VIEW |
| / | |
We respect your online privacy and will never spam you. By submitting this form with your telephone number
you are consenting for Humderto
Garcia to contact you even if your name is on a Federal or State
"Do not call List".
Listed with Berkshire Hathaway HomeServices Chicago
The data relating to real estate for sale on this web site comes in part from the Broker ReciprocitySM Program of MRED. All real estate listings are marked with the Broker ReciprocitySM logo or the MRED Broker ReciprocitySM thumbnail logo (a little black house) and detailed information about them includes the name of the listing brokers.
The broker providing these data believes them to be correct, but advises interested parties to confirm them before relying on them in a purchase decision.
Copyright 2026 MRED. All rights reserved.

The broker providing these data believes them to be correct, but advises interested parties to confirm them before relying on them in a purchase decision.
Copyright 2026 MRED. All rights reserved.
This IDX solution is (c) Diverse Solutions 2026.