
 Twitter
 Facebook
 Email
|
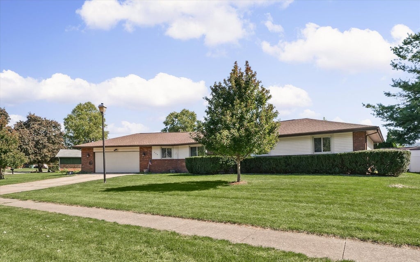


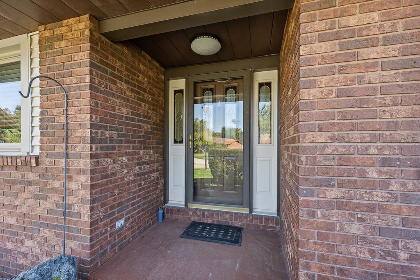
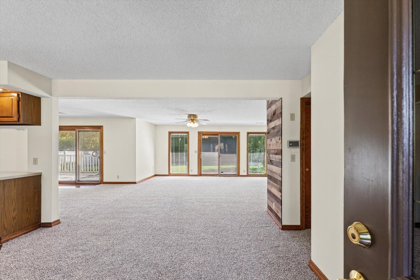
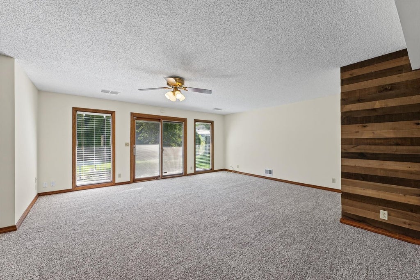
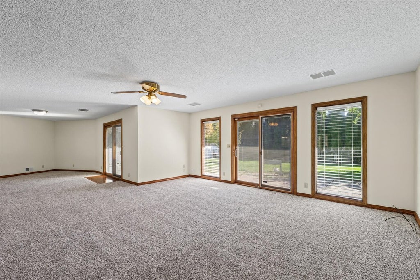
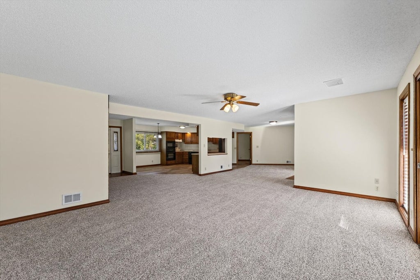
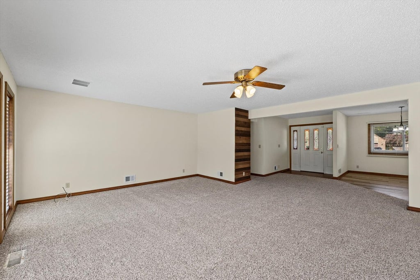
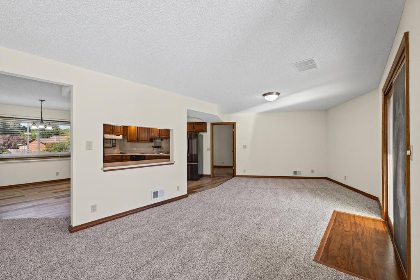
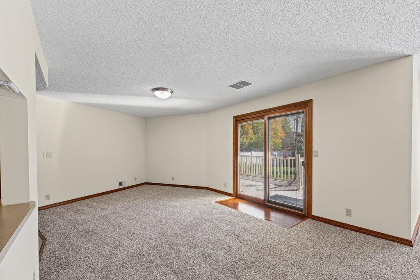

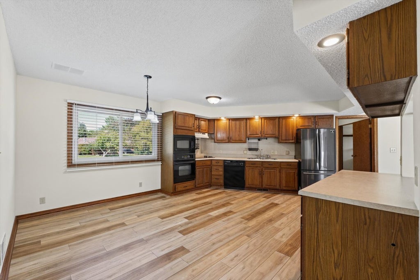
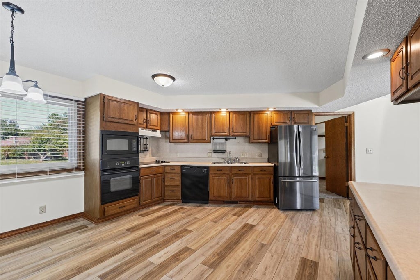

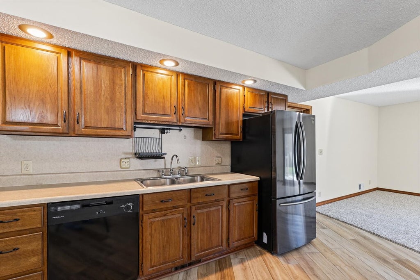
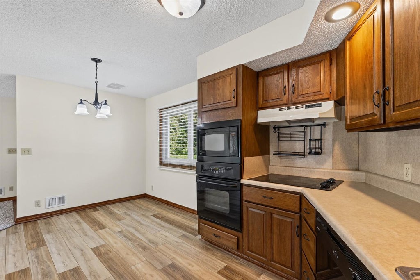
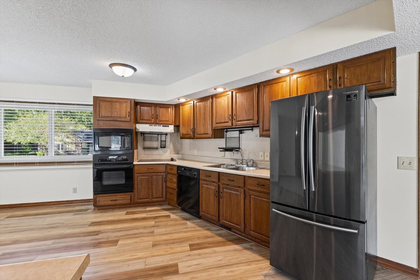
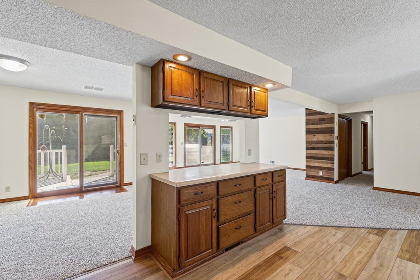
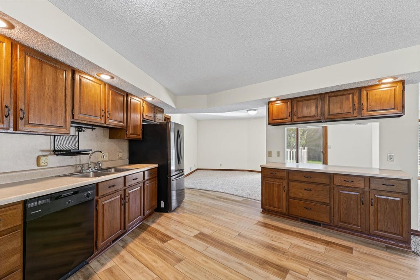

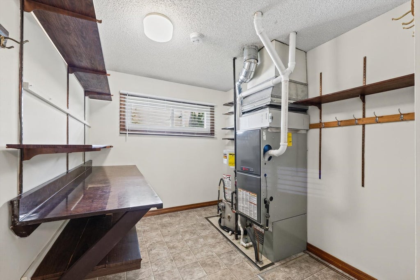
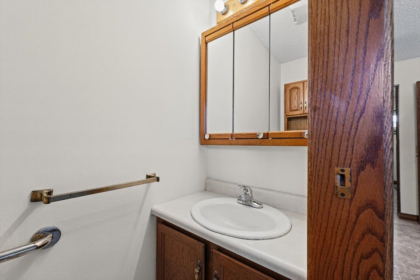
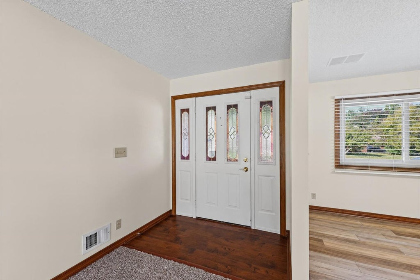

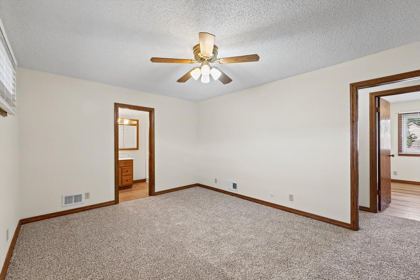

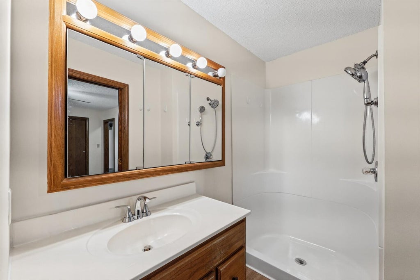
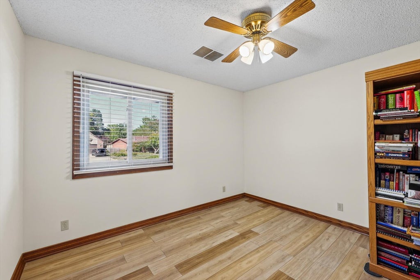

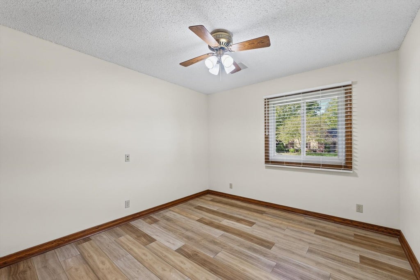
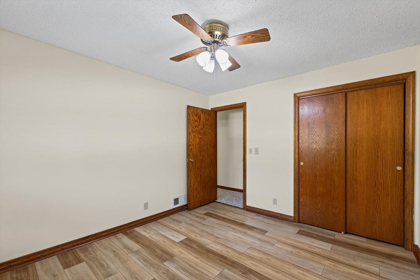
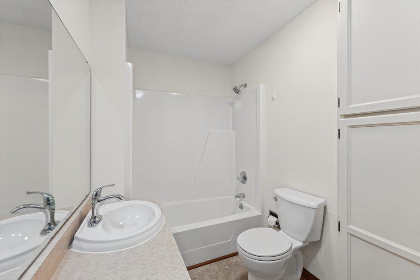
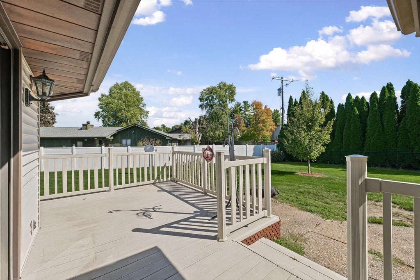

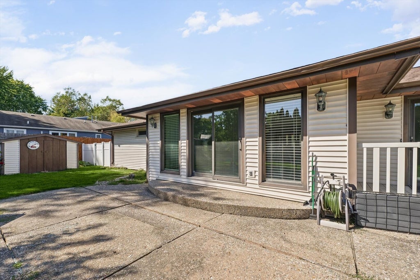
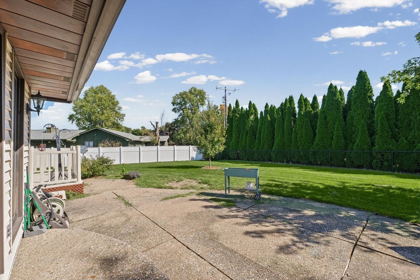

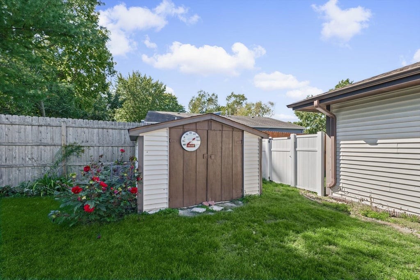
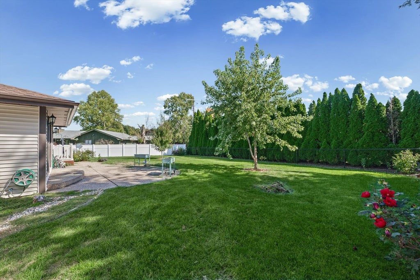
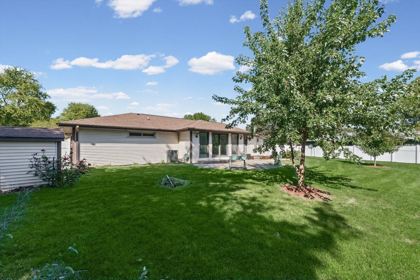

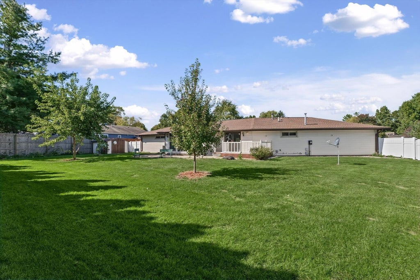
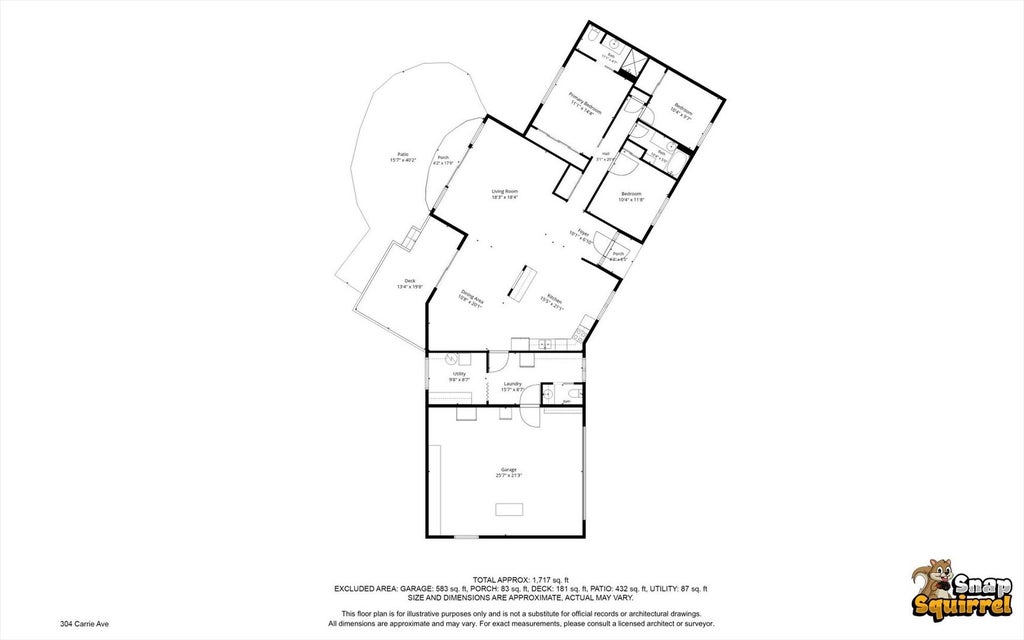

Do not miss this opportunity to view this custom-built sprawling ranch home sitting on a gorgeous, private, fenced-in, oversized yard, which provides the feeling of being on your own private island. As soon as you pull up, you will know that you have arrived at "the one". As soon as you enter the front door, you will be wowed by the immersive, open-concept floor plan flowing in all directions, which also overlooks a bay of sliding doors and windows that bring the outside in, making you feel like your living space is also part of the outdoor space. The main living area incorporates a huge living room, an amazing, eat-in kitchen with an eating bar and a formal dining room area, all of which, have access to your backyard deck and patio, creating the perfect scenario for entertaining guests and loved ones. Highlights of this home include, but not limited to, replacement windows throughout, freshly painted, new flooring, a high-efficiency 95pct. heating/cooling system, large bedrooms, a plethora of closets/storage opportunities around every corner, with automatic lighting, custom window treatments and more, all making this truly a "Turn-Key" Home Purchase. Did I mention the over-sized, heated garage (with thermostat), additional built-in storage cabinets, floor drain and a water spigot, all providing the perfect environment for hobbyists, collectors, vehicle cleaning/maintenance, or just a cozy place for your vehicles! It would be perfect for hosting parties or events without worrying about making a mess inside. Schedule your tour today as this show-stopper is waiting for you to call this house your "HOME"!! 🙂
| DAYS ON MARKET | 12 | LAST UPDATED | 10/9/2026 |
|---|---|---|---|
| YEAR BUILT | 1979 | COMMUNITY | Urbana |
| GARAGE SPACES | 2.0 | COUNTY | Champaign |
| STATUS | Active | PROPERTY TYPE(S) | Single Family |
| School District | Urbana High School |
|---|---|
| Elementary School | Urbana Elementary School |
| Jr. High School | Urbana Middle School |
| High School | Urbana High School |
| ADDITIONAL DETAILS | |
| AIR | Central Air |
|---|---|
| AIR CONDITIONING | Yes |
| APPLIANCES | Dishwasher, Dryer, Microwave, Range, Refrigerator, Washer |
| AREA | Urbana |
| BASEMENT | Crawl Space |
| CONSTRUCTION | Brick, Vinyl Siding |
| GARAGE | Attached Garage, Yes |
| HEAT | Electric, Natural Gas |
| LOT | 0.4 acre(s) |
| LOT DESCRIPTION | Corner Lot |
| LOT DIMENSIONS | 140 X 179.67 X 67 X 89 X 125.06 |
| PARKING | Concrete, Attached, Garage |
| SEWER | Public Sewer |
| STYLE | Ranch |
| TAXES | 5269.62 |
| WATER | Public |
MORTGAGE CALCULATOR
TOTAL MONTHLY PAYMENT
0
P
I
*Estimate only
| SATELLITE VIEW |
| / | |
We respect your online privacy and will never spam you. By submitting this form with your telephone number
you are consenting for Humderto
Garcia to contact you even if your name is on a Federal or State
"Do not call List".
Listed with RE/MAX REALTY ASSOCIATES-CHA
The data relating to real estate for sale on this web site comes in part from the Broker ReciprocitySM Program of MRED. All real estate listings are marked with the Broker ReciprocitySM logo or the MRED Broker ReciprocitySM thumbnail logo (a little black house) and detailed information about them includes the name of the listing brokers.
The broker providing these data believes them to be correct, but advises interested parties to confirm them before relying on them in a purchase decision.
Copyright 2026 MRED. All rights reserved.

The broker providing these data believes them to be correct, but advises interested parties to confirm them before relying on them in a purchase decision.
Copyright 2026 MRED. All rights reserved.
This IDX solution is (c) Diverse Solutions 2026.