
 Twitter
 Facebook
 Email
|


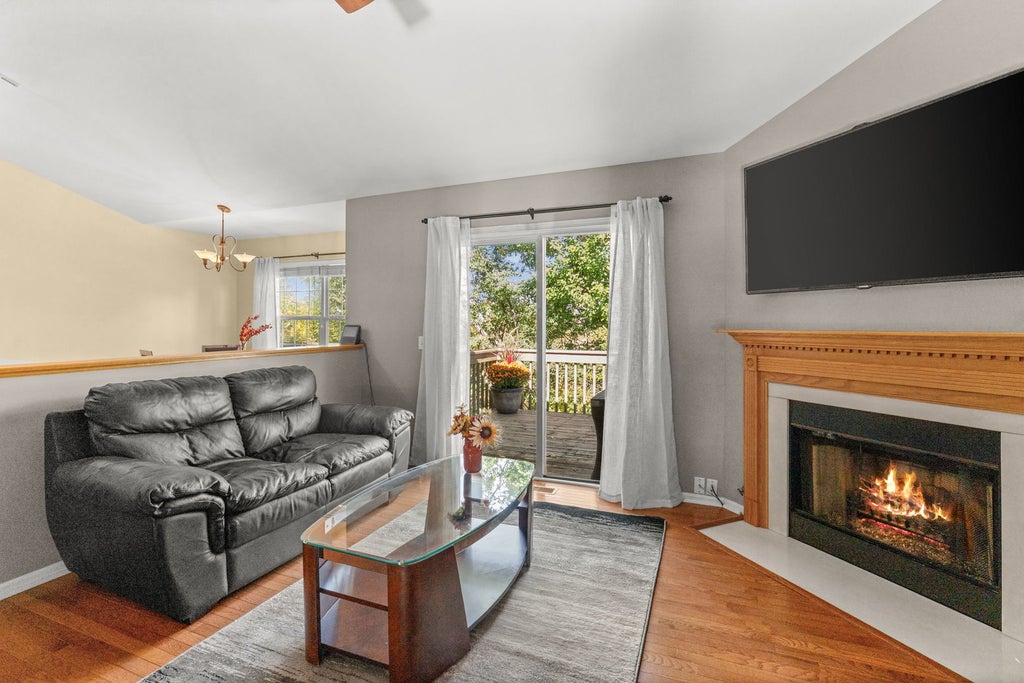


Tucked onto a quiet court in Carpentersville's Sierra Woods neighborhood, this 2 bedroom, 2 bath end unit townhome backs to open space and sits on a nicely landscaped lot. The stone and vinyl exterior, front porch and 2-car attached garage make a strong first impression, and the open floor plan keeps it going with hardwood flooring across the main level, vaulted ceilings and neutral decor throughout. The vaulted living room centers on a fireplace and opens through a slider to the deck, while the huge vaulted eat-in kitchen offers hardwood flooring, a breakfast bar and an eating area with a view of the open space out back. The second floor is shared by a loft and the vaulted primary suite, which comes complete with a lighted ceiling fan, walk-in closet and a deluxe private bath with vaulted ceiling, whirlpool tub, double bowl vanity and separate shower. The walkout lower level is home to the second bedroom and a full bath, along with a spacious family room and a slider to the second deck. The HVAC is about 2 years old and the roof about 10, and the HOA covers exterior maintenance, lawn care and snow removal. Shopping and dining along Randall Road, Randall Oaks Golf Club and Raceway Woods Forest Preserve are all close by.
| DAYS ON MARKET | 15 | LAST UPDATED | 10/24/2026 |
|---|---|---|---|
| TRACT | Sierra Woods | YEAR BUILT | 1999 |
| COMMUNITY | Carpentersville | GARAGE SPACES | 2.0 |
| COUNTY | Kane | STATUS | Active |
| PROPERTY TYPE(S) | Condo/Townhouse/Co-Op |
| School District | H D Jacobs High School |
|---|---|
| Elementary School | Liberty Elementary School |
| Jr. High School | Dundee Middle School |
| High School | H D Jacobs High School |
| PRICE HISTORY | |
| Prior to Oct 24, '26 | $319,900 |
|---|---|
| Oct 24, '26 - Today | $309,900 |
| ADDITIONAL DETAILS | |
| AIR | Ceiling Fan(s), Central Air |
|---|---|
| AIR CONDITIONING | Yes |
| AMENITIES | Maintenance Grounds, Maintenance Structure, Snow Removal |
| APPLIANCES | Dishwasher, Disposal, Dryer, Microwave, Range, Refrigerator, Washer |
| AREA | Carpentersville |
| BASEMENT | Exterior Entry, Finished, Full, Sump Pump, Walk-Out Access, Yes |
| CONSTRUCTION | Stone, Vinyl Siding |
| FIREPLACE | Yes |
| GARAGE | Attached Garage, Yes |
| HEAT | Forced Air |
| HOA DUES | 269 |
| INTERIOR | Vaulted Ceiling(s), Walk-In Closet(s) |
| LOT | 0 |
| LOT DESCRIPTION | Corner Lot, Landscaped, Wooded |
| LOT DIMENSIONS | common |
| PARKING | Asphalt, Garage Door Opener, Attached, Garage |
| SEWER | Public Sewer |
| STORIES | 2 |
| SUBDIVISION | Sierra Woods |
| TAXES | 6395 |
| WATER | Public |
MORTGAGE CALCULATOR
TOTAL MONTHLY PAYMENT
0
P
I
*Estimate only
| SATELLITE VIEW |
| / | |
We respect your online privacy and will never spam you. By submitting this form with your telephone number
you are consenting for Humderto
Garcia to contact you even if your name is on a Federal or State
"Do not call List".
Listed with One Source Realty
The data relating to real estate for sale on this web site comes in part from the Broker ReciprocitySM Program of MRED. All real estate listings are marked with the Broker ReciprocitySM logo or the MRED Broker ReciprocitySM thumbnail logo (a little black house) and detailed information about them includes the name of the listing brokers.
The broker providing these data believes them to be correct, but advises interested parties to confirm them before relying on them in a purchase decision.
Copyright 2026 MRED. All rights reserved.

The broker providing these data believes them to be correct, but advises interested parties to confirm them before relying on them in a purchase decision.
Copyright 2026 MRED. All rights reserved.
This IDX solution is (c) Diverse Solutions 2026.