
 Twitter
 Facebook
 Email
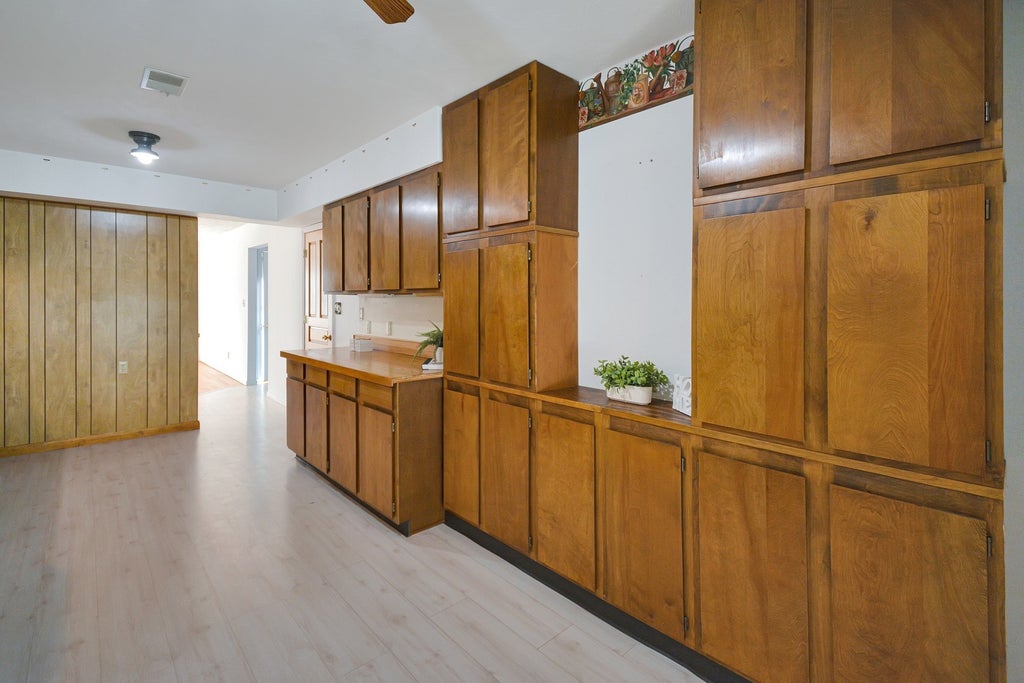
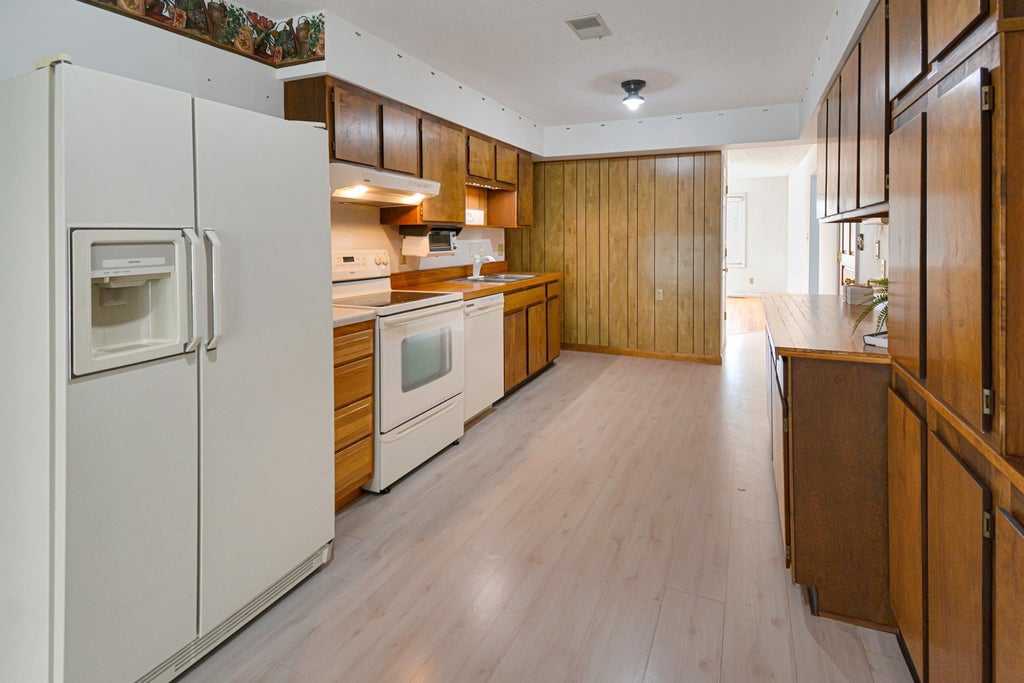
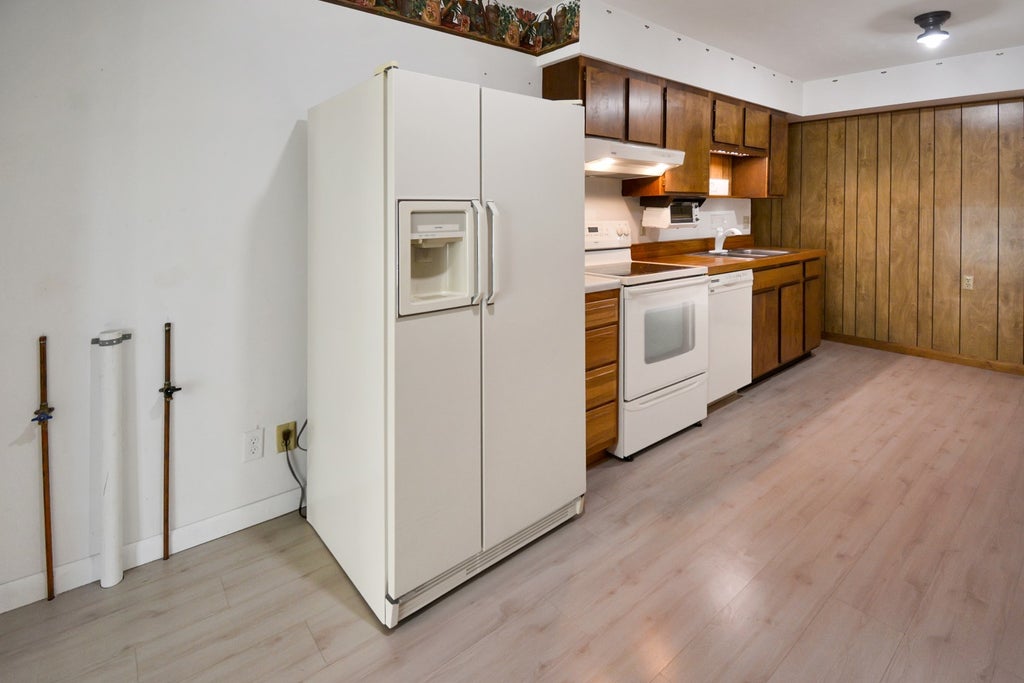
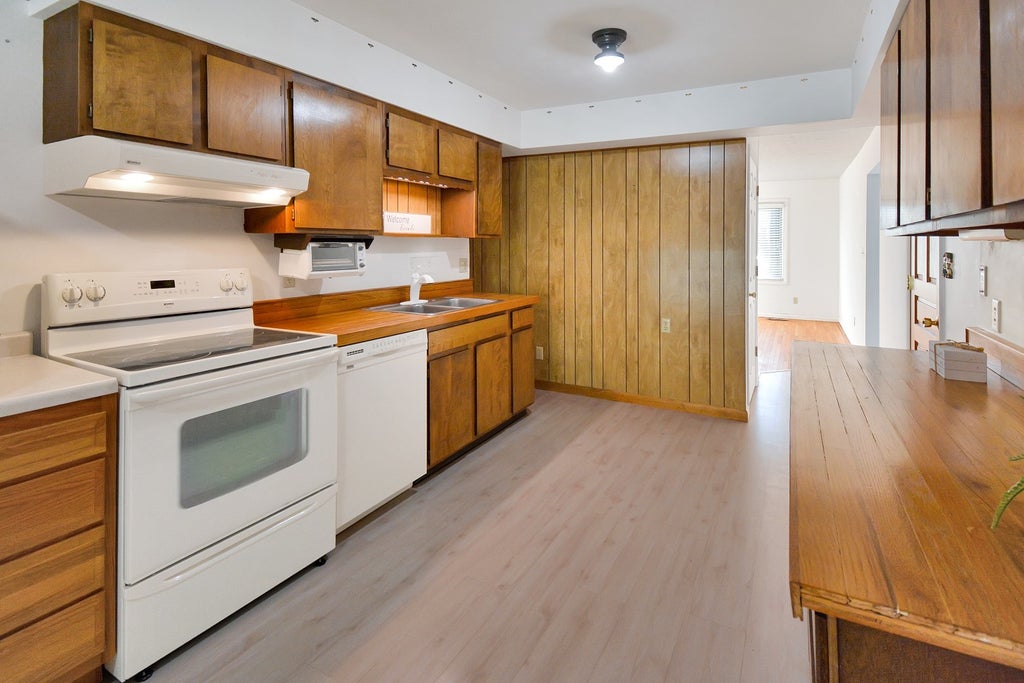


|

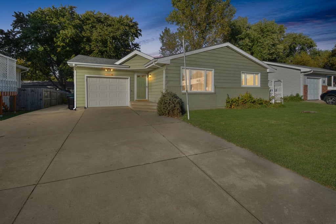
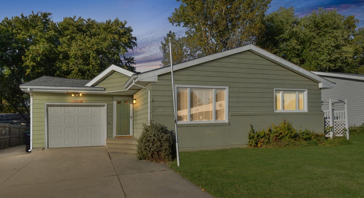
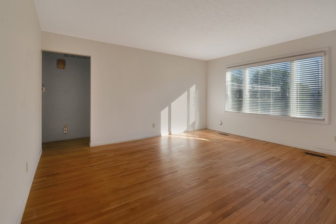
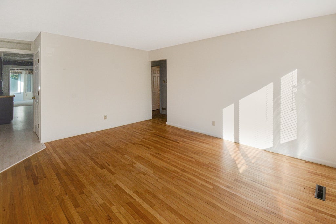
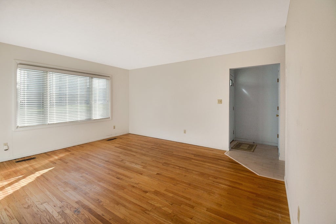
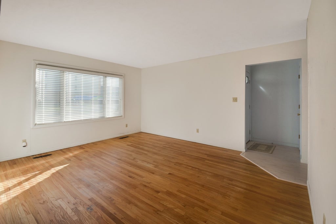
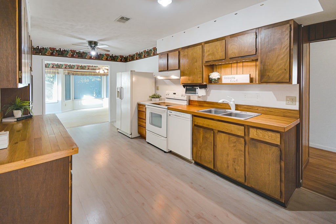
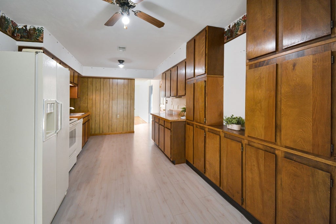
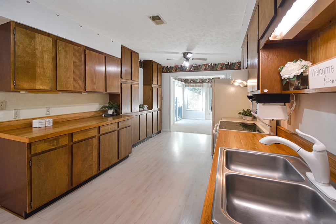
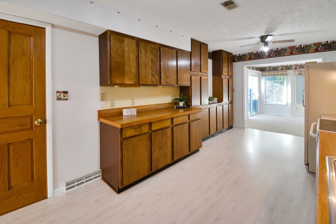
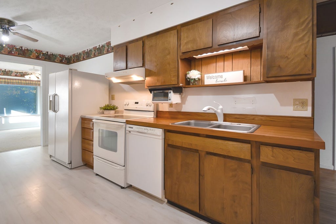
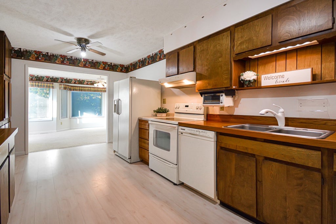
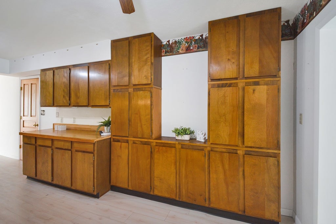
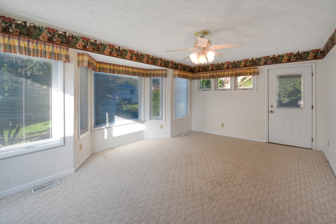
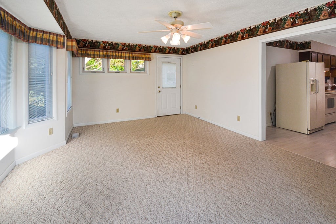
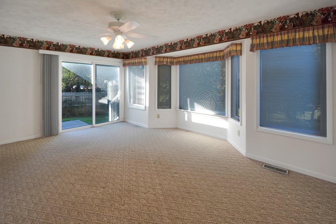
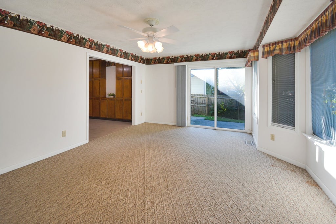
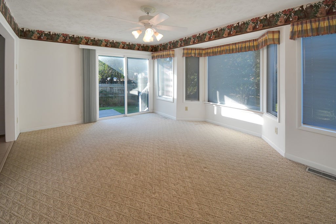
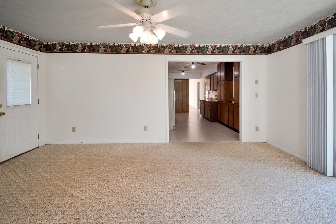
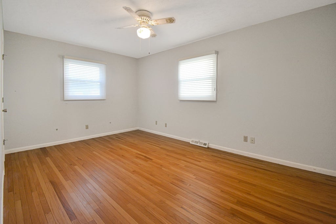
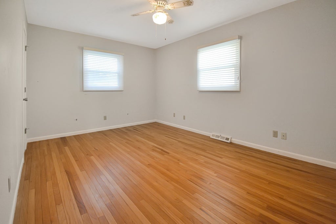
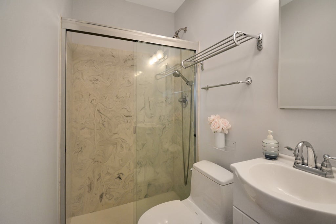
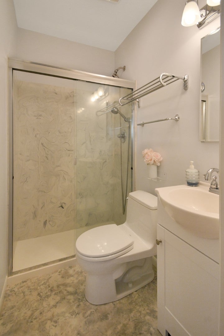
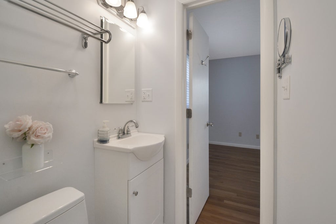
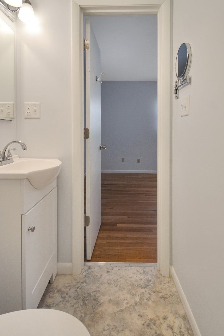
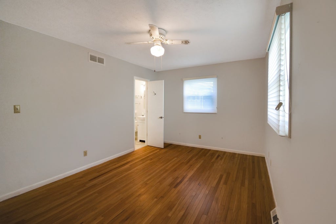
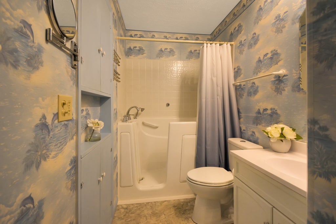
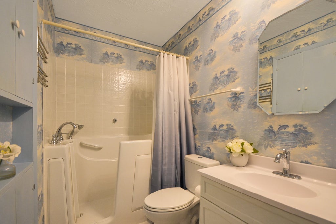
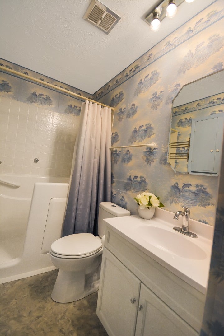
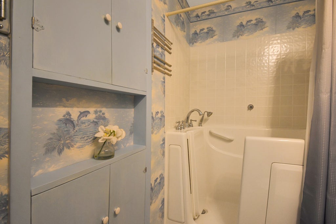
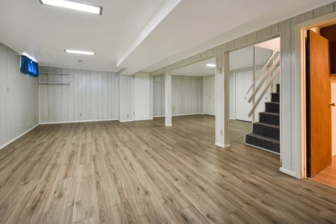
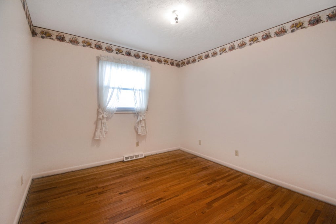
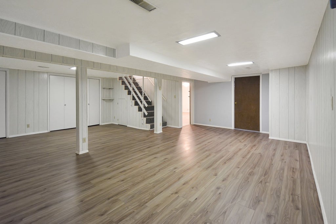
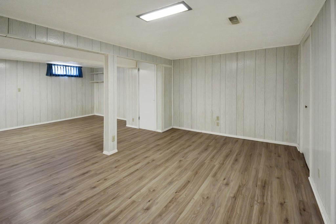
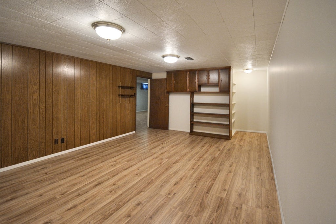
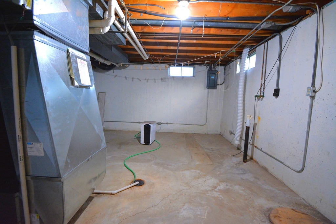
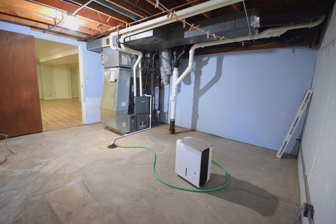
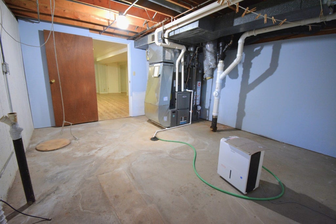
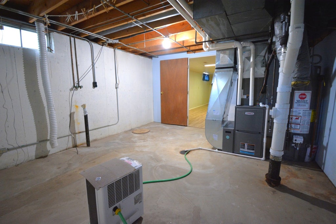
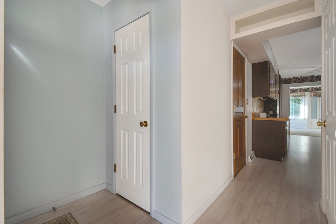
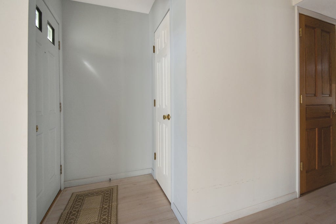
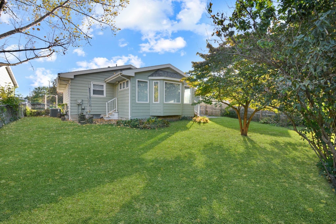
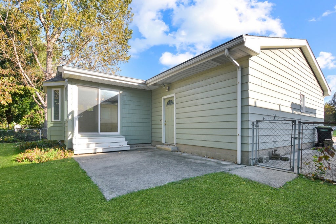
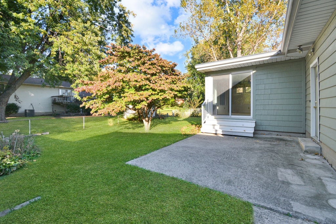
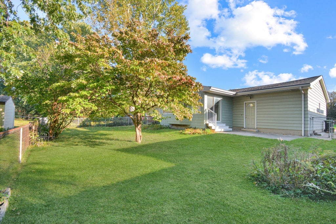
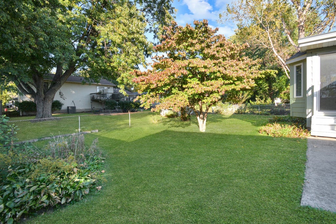
Lovingly maintained by the same owner since 1972, this spacious ranch in Normal offers comfort, functionality, and a fantastic location convenient to just about everything! With approximately **1,601 square feet on the main level**, plus a finished basement, there's plenty of room to spread out. The home features 3 bedrooms, all with hardwood flooring, and 2 full baths, including a private primary ensuite bath added in 2015. The generously sized kitchen offers an abundance of cabinetry and counter space, and all kitchen appliances will remain. You'll love having two separate main-level living spaces, including a wonderful family room with sunroom vibes, abundant natural light, and two separate exits leading to two different backyard patios. The backyard features mature trees and inviting outdoor spaces to relax or entertain. The finished basement provides even more versatile living space, and for added convenience, washer and dryer hookups are available on both the main level and in the basement. The oversized one-car garage is another standout feature, offering an additional workshop bump-out complete with a workbench, plus an extra parking pad extending the full depth of the garage. The exterior features an attractive brick front and durable steel siding. Major improvements include the primary bathroom addition (2015), water heater (2014), high-efficiency HVAC system with humidifier (2023), and new roof (2024). The basement has remained dry, adding to the home's appeal. With decades of pride in ownership, thoughtful maintenance, flexible living spaces, and a convenient Normal location, this is a wonderful opportunity to make a well-loved home your own!
| DAYS ON MARKET | 2 | LAST UPDATED | 10/22/2026 |
|---|---|---|---|
| TRACT | Greenbriar | YEAR BUILT | 1969 |
| COMMUNITY | Normal | GARAGE SPACES | 1.0 |
| COUNTY | McLean | STATUS | Active |
| PROPERTY TYPE(S) | Single Family |
| School District | Normal Community High School |
|---|---|
| Elementary School | Grove Elementary |
| Jr. High School | Chiddix Jr High |
| High School | Normal Community High School |
| ADDITIONAL DETAILS | |
| AIR | Ceiling Fan(s), Central Air |
|---|---|
| AIR CONDITIONING | Yes |
| APPLIANCES | Dishwasher, Humidifier, Range, Range Hood, Refrigerator |
| AREA | Normal |
| BASEMENT | Finished, Full, Yes |
| CONSTRUCTION | Brick, Steel Siding, Wood Siding |
| GARAGE | Attached Garage, Yes |
| HEAT | Forced Air |
| INTERIOR | Entrance Foyer |
| LOT | 0 |
| LOT DIMENSIONS | 62x108 |
| PARKING | Concrete, Garage Door Opener, Attached, Driveway, Garage |
| SEWER | Public Sewer |
| STYLE | Ranch |
| SUBDIVISION | Greenbriar |
| TAXES | 1011.82 |
| WATER | Public |
MORTGAGE CALCULATOR
TOTAL MONTHLY PAYMENT
0
P
I
*Estimate only
| SATELLITE VIEW |
| / | |
We respect your online privacy and will never spam you. By submitting this form with your telephone number
you are consenting for Humderto
Garcia to contact you even if your name is on a Federal or State
"Do not call List".
Listed with BHHS Central Illinois, REALTORS
The data relating to real estate for sale on this web site comes in part from the Broker ReciprocitySM Program of MRED. All real estate listings are marked with the Broker ReciprocitySM logo or the MRED Broker ReciprocitySM thumbnail logo (a little black house) and detailed information about them includes the name of the listing brokers.
The broker providing these data believes them to be correct, but advises interested parties to confirm them before relying on them in a purchase decision.
Copyright 2026 MRED. All rights reserved.

The broker providing these data believes them to be correct, but advises interested parties to confirm them before relying on them in a purchase decision.
Copyright 2026 MRED. All rights reserved.
This IDX solution is (c) Diverse Solutions 2026.