
 Twitter
 Facebook
 Email









|

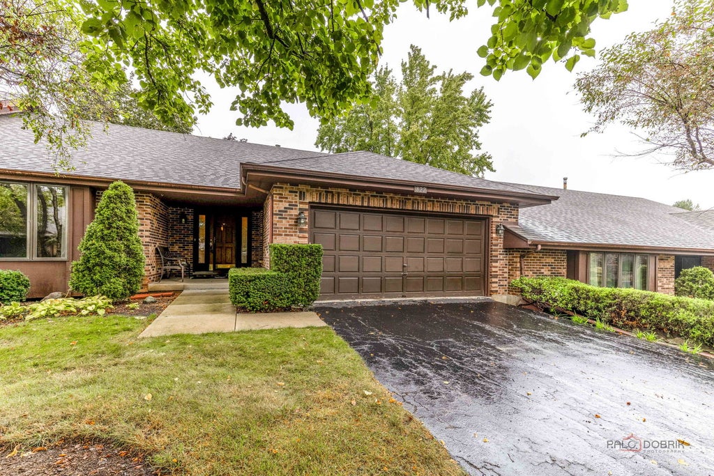
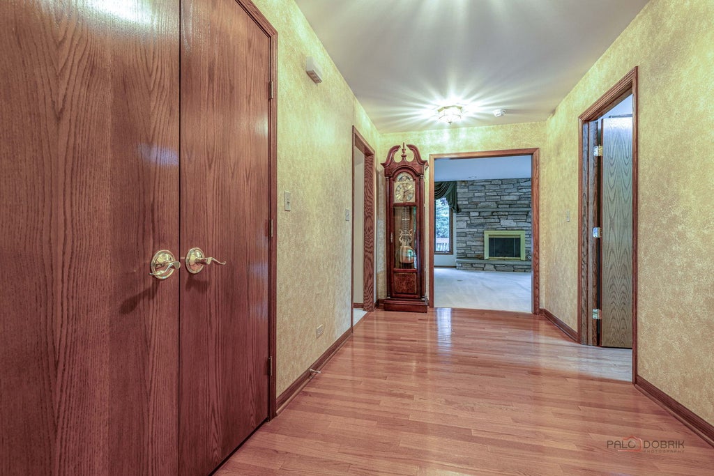
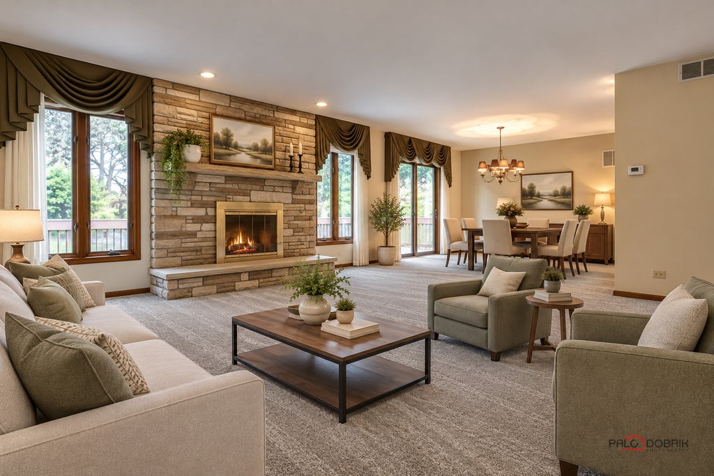
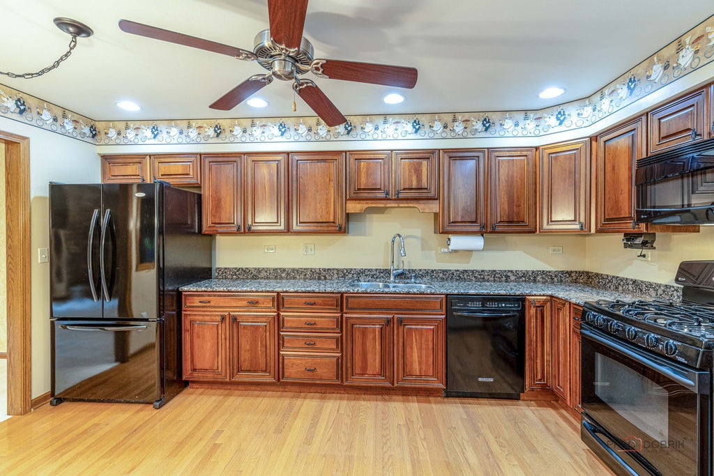
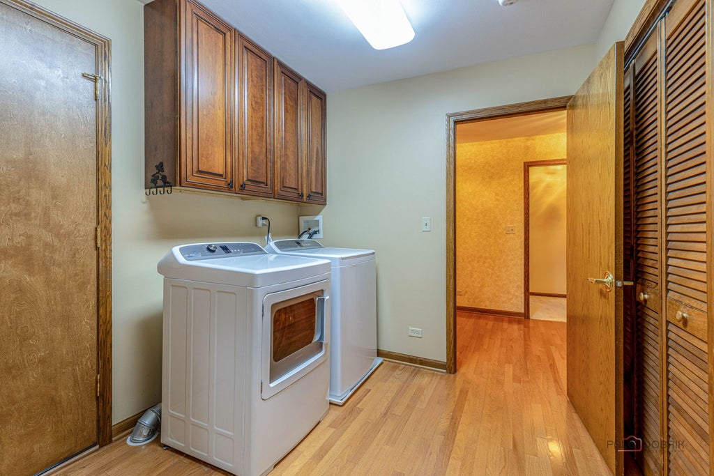
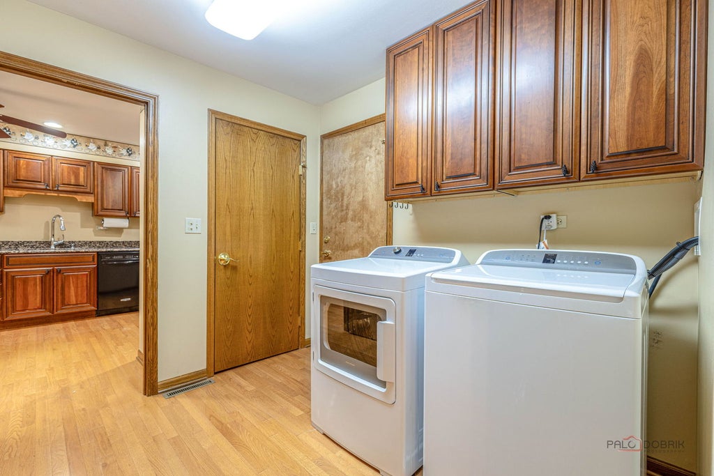
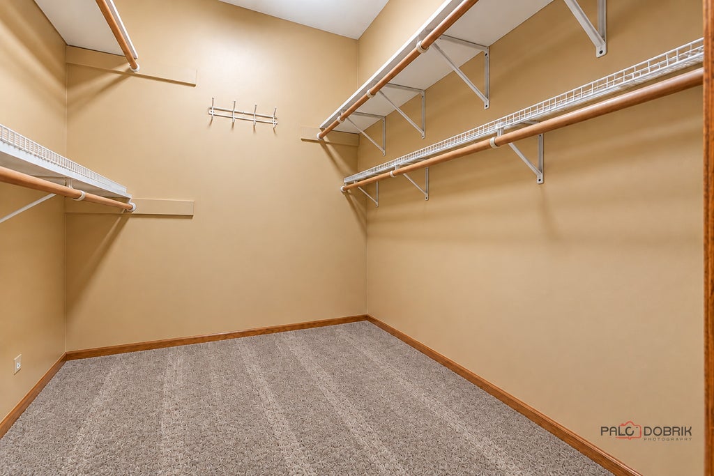
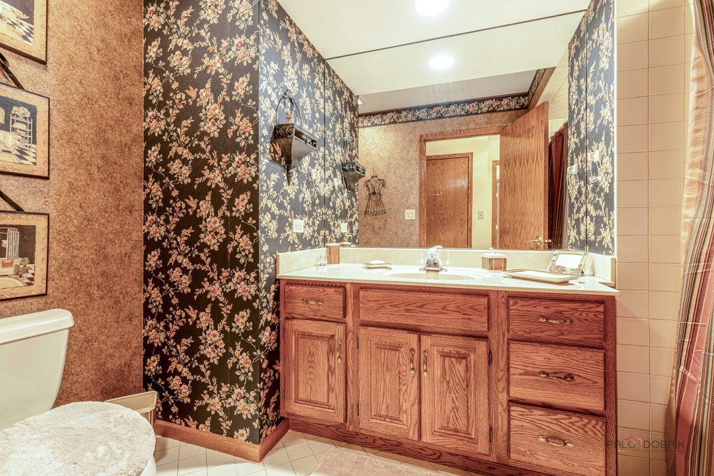
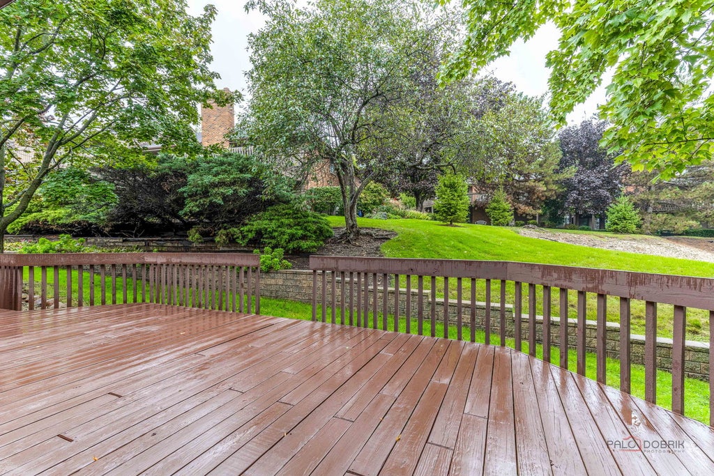
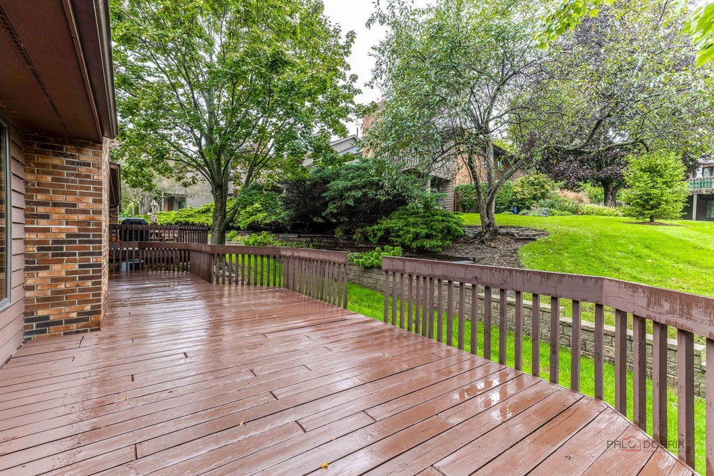
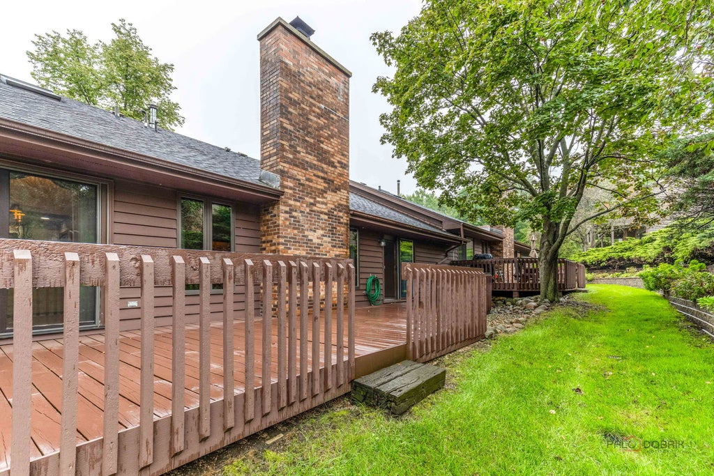
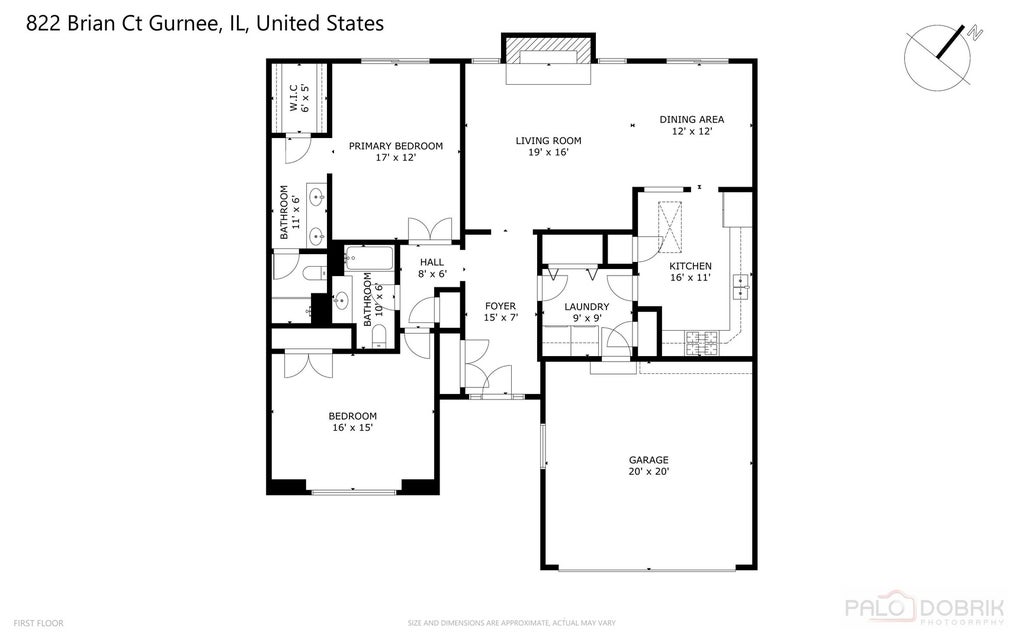
Your search ends here! This spacious ranch-style townhome offers convenient one-level living, a generous layout, and beautiful views of the surrounding mature landscaping. Step inside to a welcoming foyer with hardwood flooring leading to the expansive living room, highlighted by a striking floor-to-ceiling stone fireplace, new carpeting, and an abundance of natural light. The adjoining dining area provides direct access to the large deck, creating an easy transition to outdoor living. The kitchen features abundant cabinetry and counter space, granite countertops, recessed lighting, a skylight, ceiling fan, and room for a table. A separate main-level laundry room offers additional cabinetry and storage. The spacious primary bedroom features its own access to the deck, a large walk-in closet, and a private bath with a dual-sink vanity and separate shower area. A second bedroom and additional full bath provide flexibility for guests, an office, or additional living space. Outside, enjoy the expansive deck overlooking mature trees, landscaping, and green space. Additional highlights include new carpeting, a newer furnace and central air conditioner, an attached 2-car garage, and a convenient Gurnee location close to highway access, restaurants, shopping, forest preserves, and other area amenities. Floor plans in photos. Schedule a showing today.
| DAYS ON MARKET | 13 | LAST UPDATED | 10/9/2026 |
|---|---|---|---|
| TRACT | Spinney Run | YEAR BUILT | 1986 |
| COMMUNITY | Gurnee | GARAGE SPACES | 2.0 |
| COUNTY | Lake | STATUS | Active |
| PROPERTY TYPE(S) | Condo/Townhouse/Co-Op |
| School District | Warren Township High School |
|---|---|
| High School | Warren Township High School |
| ADDITIONAL DETAILS | |
| AIR | Ceiling Fan(s), Central Air |
|---|---|
| AIR CONDITIONING | Yes |
| AMENITIES | Snow Removal |
| APPLIANCES | Dishwasher, Dryer, Microwave, Range, Refrigerator, Washer |
| AREA | Gurnee |
| BASEMENT | Crawl Space |
| CONSTRUCTION | Brick |
| FIREPLACE | Yes |
| GARAGE | Attached Garage, Yes |
| HEAT | Forced Air, Natural Gas |
| HOA DUES | 1033 |
| INTERIOR | Entrance Foyer, Walk-In Closet(s) |
| LOT | 0 |
| LOT DIMENSIONS | COMMON |
| PARKING | Asphalt, Garage Door Opener, Attached, Garage |
| SEWER | Public Sewer |
| STORIES | 1 |
| SUBDIVISION | Spinney Run |
| TAXES | 3771 |
| WATER | Public |
MORTGAGE CALCULATOR
TOTAL MONTHLY PAYMENT
0
P
I
*Estimate only
| SATELLITE VIEW |
| / | |
We respect your online privacy and will never spam you. By submitting this form with your telephone number
you are consenting for Humderto
Garcia to contact you even if your name is on a Federal or State
"Do not call List".
Listed with RE/MAX Plaza
The data relating to real estate for sale on this web site comes in part from the Broker ReciprocitySM Program of MRED. All real estate listings are marked with the Broker ReciprocitySM logo or the MRED Broker ReciprocitySM thumbnail logo (a little black house) and detailed information about them includes the name of the listing brokers.
The broker providing these data believes them to be correct, but advises interested parties to confirm them before relying on them in a purchase decision.
Copyright 2026 MRED. All rights reserved.

The broker providing these data believes them to be correct, but advises interested parties to confirm them before relying on them in a purchase decision.
Copyright 2026 MRED. All rights reserved.
This IDX solution is (c) Diverse Solutions 2026.