
 Twitter
 Facebook
 Email









|

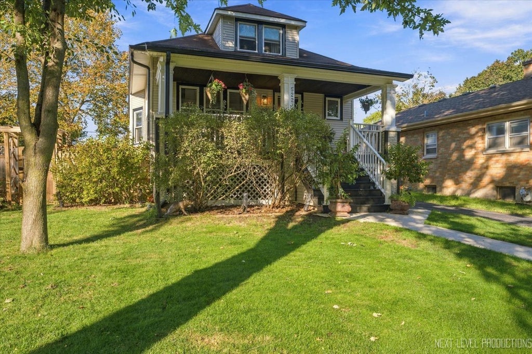
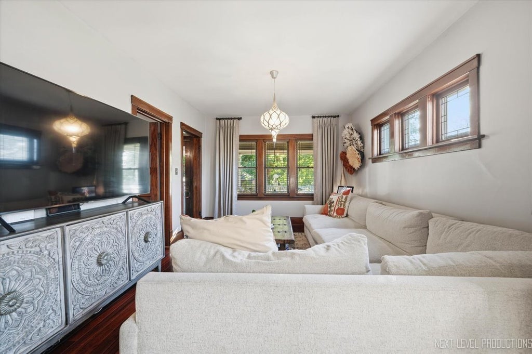
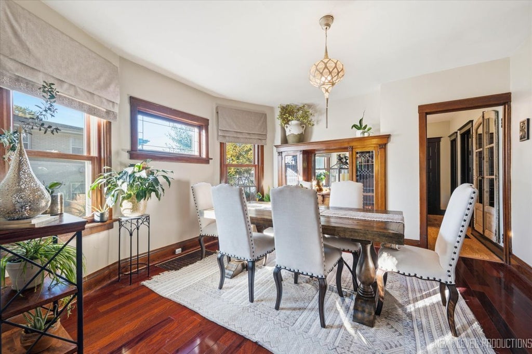
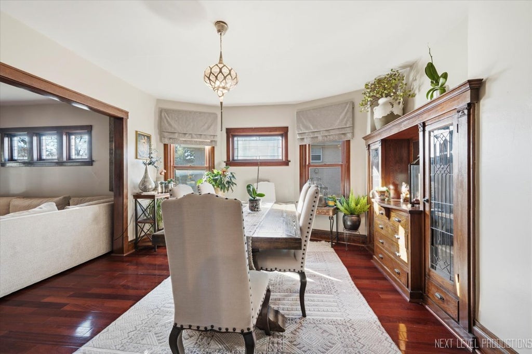
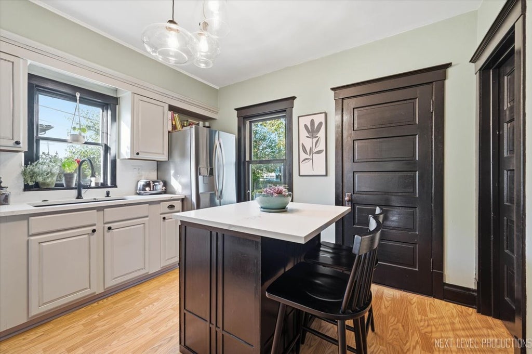
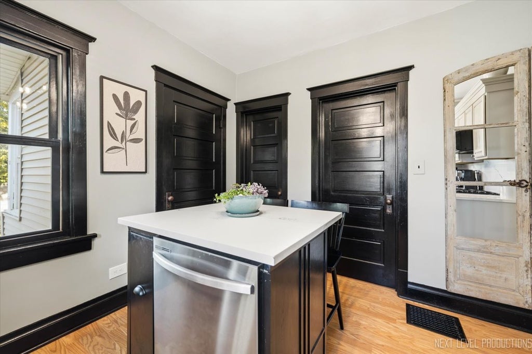
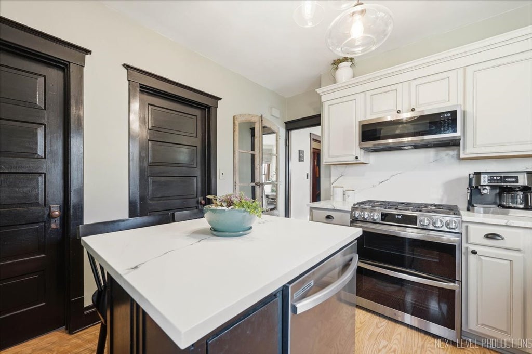
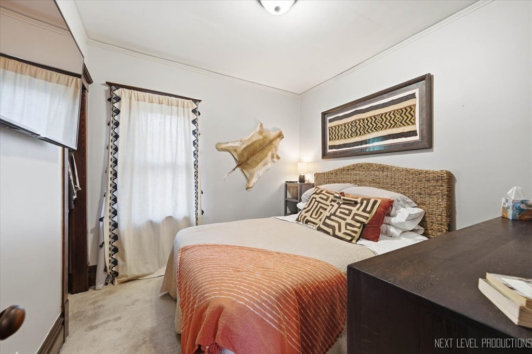
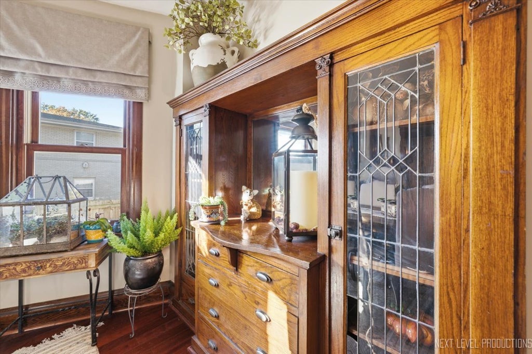
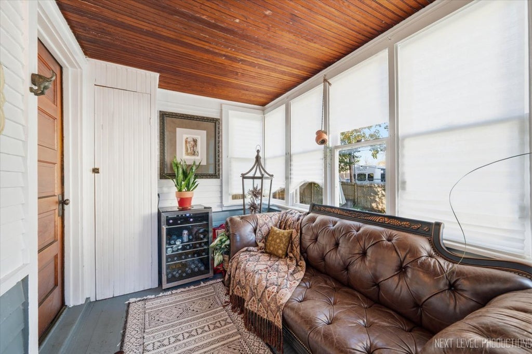
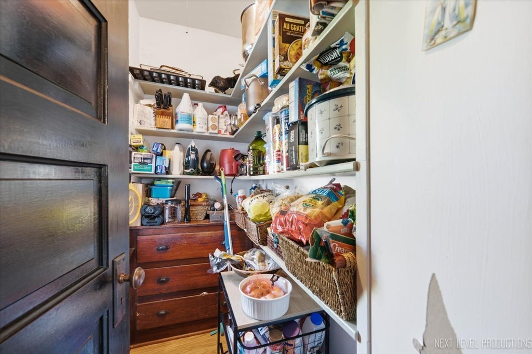
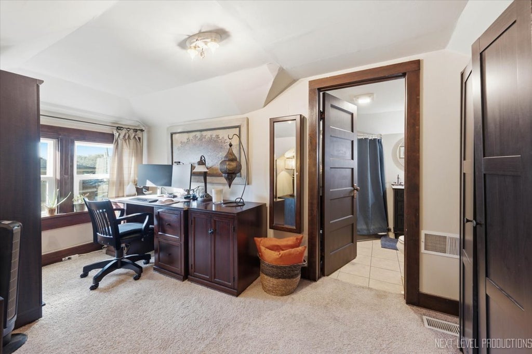
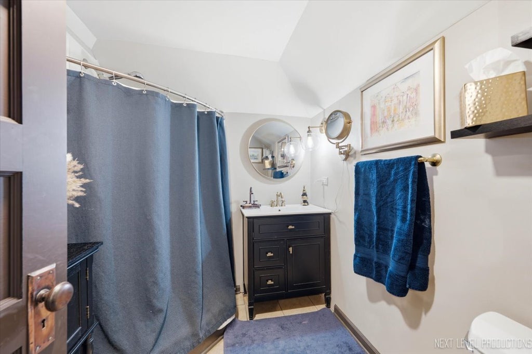
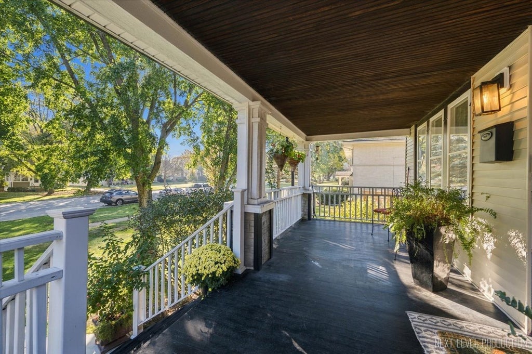
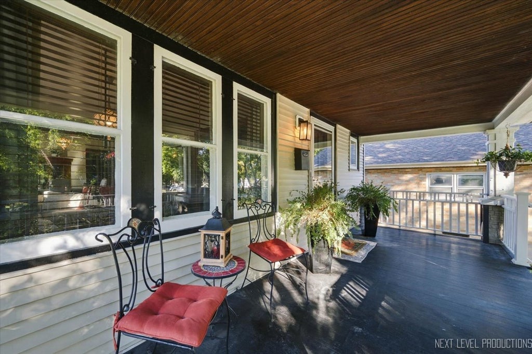
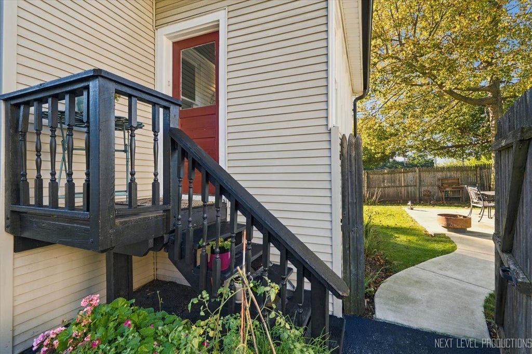
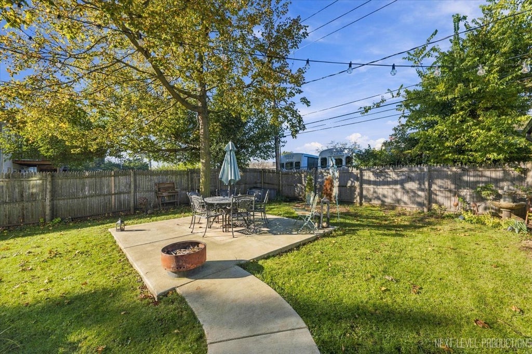
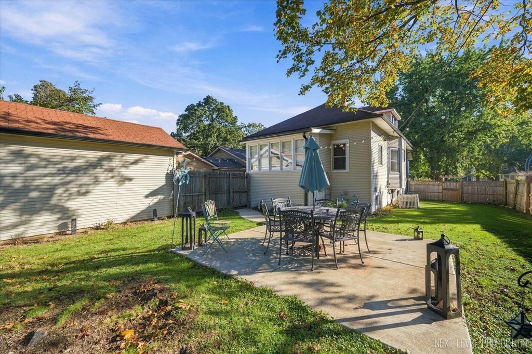
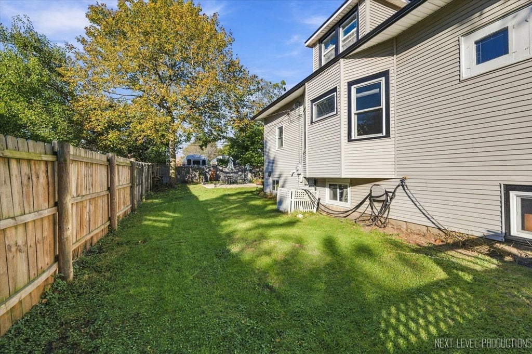
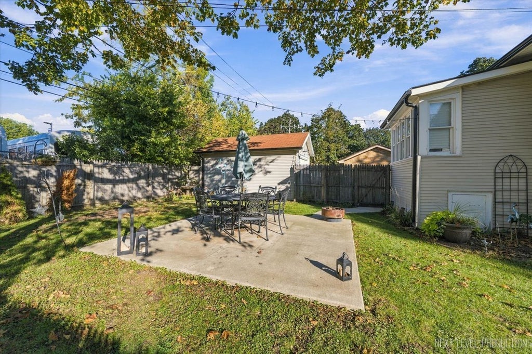
Welcome to this charming Craftsman bungalow offering 3 bedrooms, 2 full bathrooms, and a wonderful mix of character and modern updates! Enjoy the large front porch, leaded-glass windows, and custom built-in display cabinets. The updated kitchen features oak cabinetry, a custom-built center island, new quartz countertops, a stylish backsplash, all-newer appliances, and a huge walk-in pantry. Both bathrooms have been updated and feature spacious walk-in showers. The entire upstairs is dedicated to the spacious primary suite, complete with an en-suite bathroom and office area. A sweet, renovated enclosed back porch adds extra living space, while the generous side yard, mature trees, and fully fenced backyard with a beautiful patio offer plenty of room to relax and entertain. Additional highlights include a full basement with laundry area, insulated walls, replacement double-pane vinyl windows, and a newer furnace and air conditioning system (approximately 4 years old). New sewer line repair adds further peace of mind. A wonderful opportunity to enjoy timeless Craftsman character with thoughtful modern improvements! 27+ page eBrochure
| DAYS ON MARKET | 1 | LAST UPDATED | 10/23/2026 |
|---|---|---|---|
| TRACT | Geneva East | YEAR BUILT | 1918 |
| COMMUNITY | Geneva | GARAGE SPACES | 1.0 |
| COUNTY | Kane | STATUS | Active |
| PROPERTY TYPE(S) | Single Family |
| School District | Geneva Community High School |
|---|---|
| Elementary School | Williamsburg Elementary School |
| Jr. High School | Geneva Middle School |
| High School | Geneva Community High School |
| ADDITIONAL DETAILS | |
| AIR | Central Air |
|---|---|
| AIR CONDITIONING | Yes |
| APPLIANCES | Dishwasher, Disposal, Dryer, Microwave, Range, Refrigerator, Washer |
| AREA | Geneva |
| CONSTRUCTION | Vinyl Siding |
| GARAGE | Yes |
| HEAT | Forced Air |
| INTERIOR | Entrance Foyer |
| LOT | 0 |
| LOT DIMENSIONS | 132 x 50 |
| PARKING | Asphalt, Detached, Garage, Driveway |
| SEWER | Public Sewer |
| STYLE | Bungalow |
| SUBDIVISION | Geneva East |
| TAXES | 7555 |
| WATER | Public |
MORTGAGE CALCULATOR
TOTAL MONTHLY PAYMENT
0
P
I
*Estimate only
| SATELLITE VIEW |
| / | |
We respect your online privacy and will never spam you. By submitting this form with your telephone number
you are consenting for Humderto
Garcia to contact you even if your name is on a Federal or State
"Do not call List".
Listed with eXp Realty - St. Charles
The data relating to real estate for sale on this web site comes in part from the Broker ReciprocitySM Program of MRED. All real estate listings are marked with the Broker ReciprocitySM logo or the MRED Broker ReciprocitySM thumbnail logo (a little black house) and detailed information about them includes the name of the listing brokers.
The broker providing these data believes them to be correct, but advises interested parties to confirm them before relying on them in a purchase decision.
Copyright 2026 MRED. All rights reserved.

The broker providing these data believes them to be correct, but advises interested parties to confirm them before relying on them in a purchase decision.
Copyright 2026 MRED. All rights reserved.
This IDX solution is (c) Diverse Solutions 2026.