
 Twitter
 Facebook
 Email
|


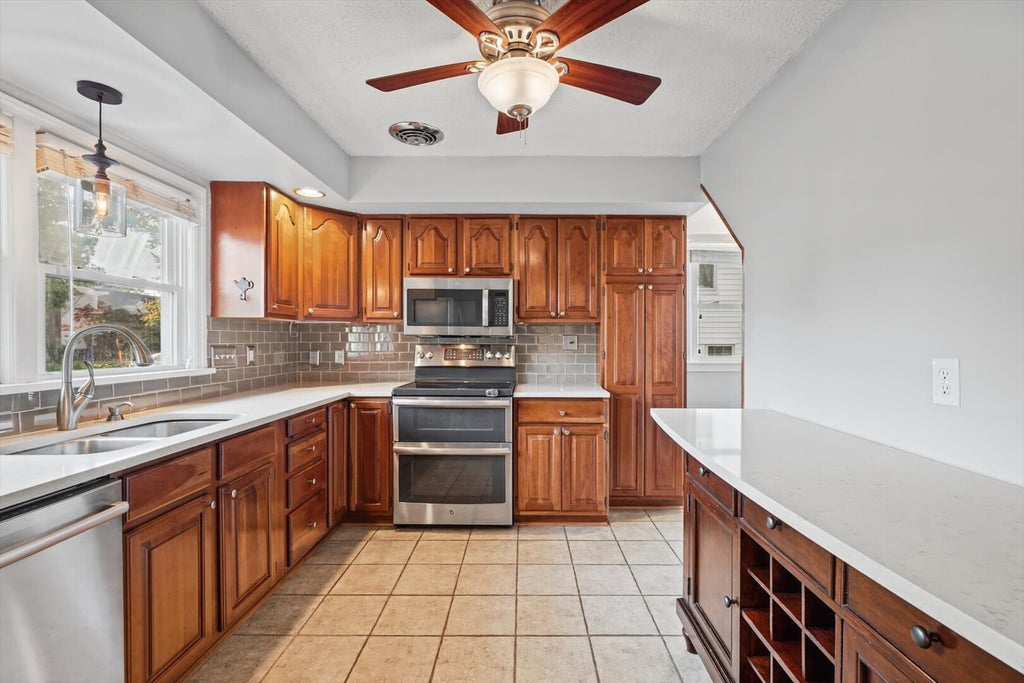


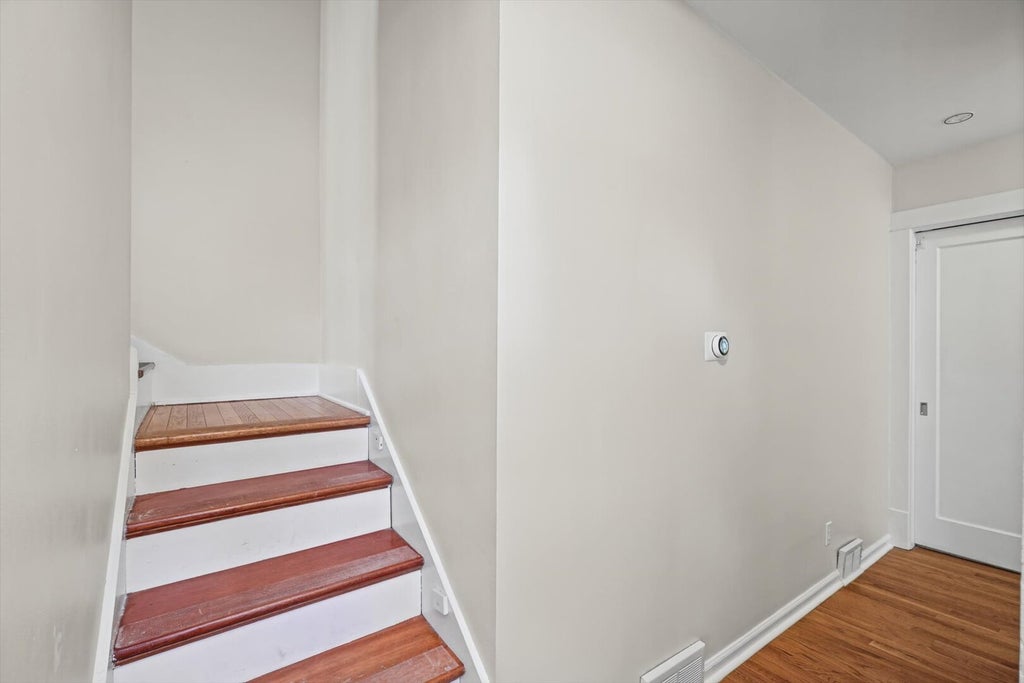


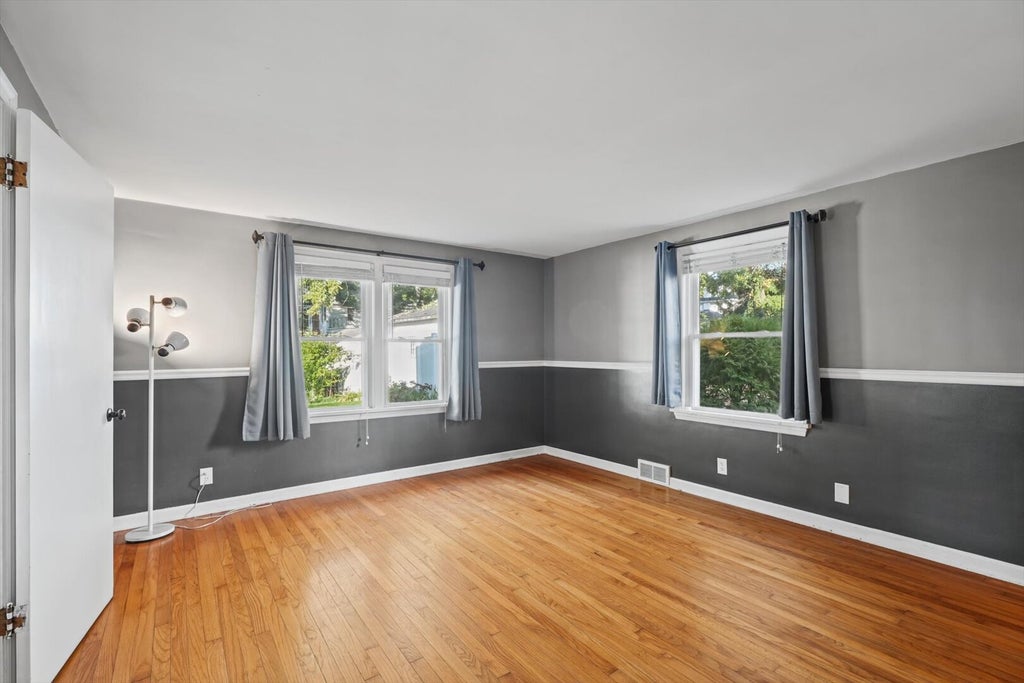


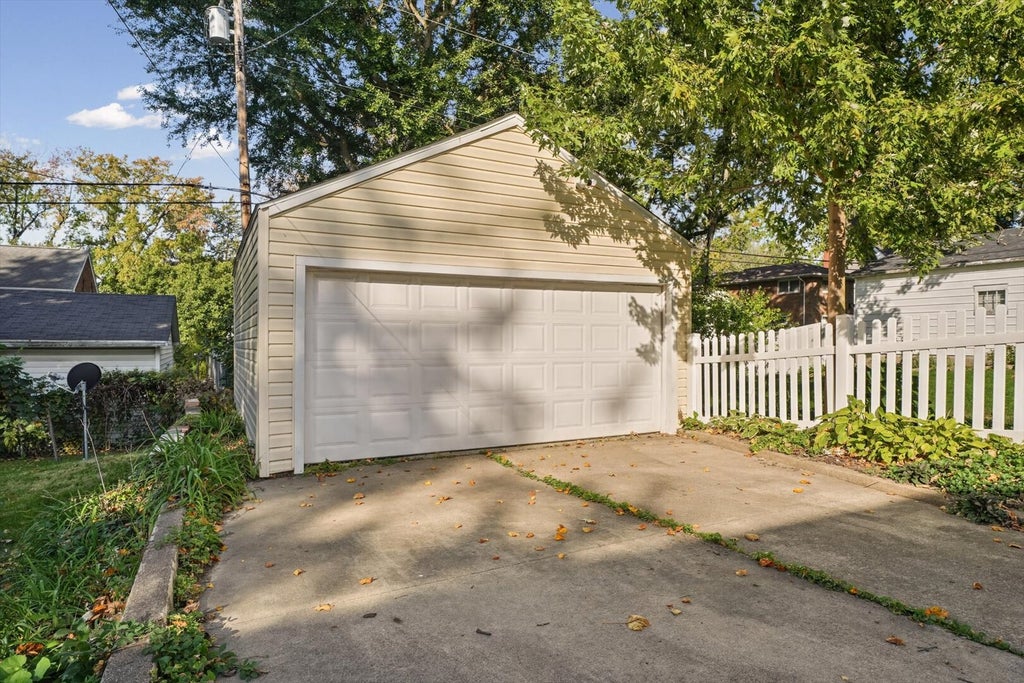


Welcome to 311 S Linden Avenue! This charming 3-bedroom, 2-bath home offers beautiful curb appeal, lovely landscaping, and an inviting covered front porch with a swing. Inside, you'll find gorgeous hardwood floors, a spacious living and dining area with a cozy fireplace and built-ins, and a kitchen featuring quartz countertops, rich wood cabinetry, and stainless steel appliances. The versatile tri-level layout offers comfortable living space, while the unfinished basement provides plenty of storage. Step outside to enjoy the covered patio with a fenced backyard, and a fire pit-perfect for entertaining. A detached two-car garage adds convenience. Recent improvements include a new roof (2024), water heater (2025), furnace & A/C (2026), microwave (2024), dishwasher (2023), disposal (2023), and refrigerator (2023). Want a little more square footage? Why not finish the attic space into play room, theater room, or another living space. Possibilities are endless. Full of charm and thoughtful updates, this home is ready for its next owner!
| DAYS ON MARKET | 22 | LAST UPDATED | 10/14/2026 |
|---|---|---|---|
| YEAR BUILT | 1925 | COMMUNITY | Decatur |
| GARAGE SPACES | 2.0 | COUNTY | Mason |
| STATUS | Active | PROPERTY TYPE(S) | Single Family |
| School District | Decatur High School |
|---|---|
| Elementary School | Decatur Elementary |
| High School | Decatur High School |
| ADDITIONAL DETAILS | |
| AIR | Central Air |
|---|---|
| AIR CONDITIONING | Yes |
| APPLIANCES | Dishwasher, Disposal, Dryer, Microwave, Range, Refrigerator, Washer |
| AREA | Decatur |
| BASEMENT | Full, Unfinished, Walk-Out Access, Yes |
| CONSTRUCTION | Vinyl Siding |
| EXTERIOR | Fire Pit |
| FIREPLACE | Yes |
| GARAGE | Yes |
| HEAT | Forced Air |
| LOT | 0 |
| LOT DIMENSIONS | 130x60 |
| PARKING | Concrete, Detached, Garage |
| SEWER | Public Sewer |
| TAXES | 3260 |
| WATER | Public |
MORTGAGE CALCULATOR
TOTAL MONTHLY PAYMENT
0
P
I
*Estimate only
| SATELLITE VIEW |
| / | |
We respect your online privacy and will never spam you. By submitting this form with your telephone number
you are consenting for Humderto
Garcia to contact you even if your name is on a Federal or State
"Do not call List".
Listed with RE/MAX REALTY ASSOC-MONTICELLO
The data relating to real estate for sale on this web site comes in part from the Broker ReciprocitySM Program of MRED. All real estate listings are marked with the Broker ReciprocitySM logo or the MRED Broker ReciprocitySM thumbnail logo (a little black house) and detailed information about them includes the name of the listing brokers.
The broker providing these data believes them to be correct, but advises interested parties to confirm them before relying on them in a purchase decision.
Copyright 2026 MRED. All rights reserved.

The broker providing these data believes them to be correct, but advises interested parties to confirm them before relying on them in a purchase decision.
Copyright 2026 MRED. All rights reserved.
This IDX solution is (c) Diverse Solutions 2026.