
 Twitter
 Facebook
 Email





|

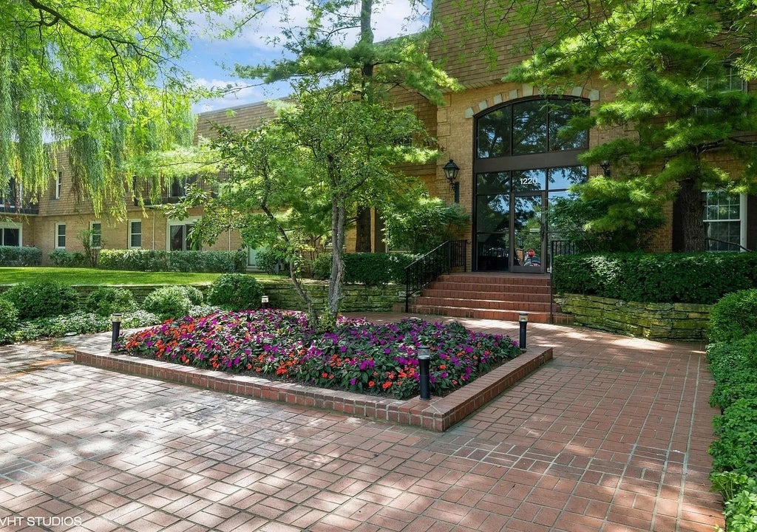
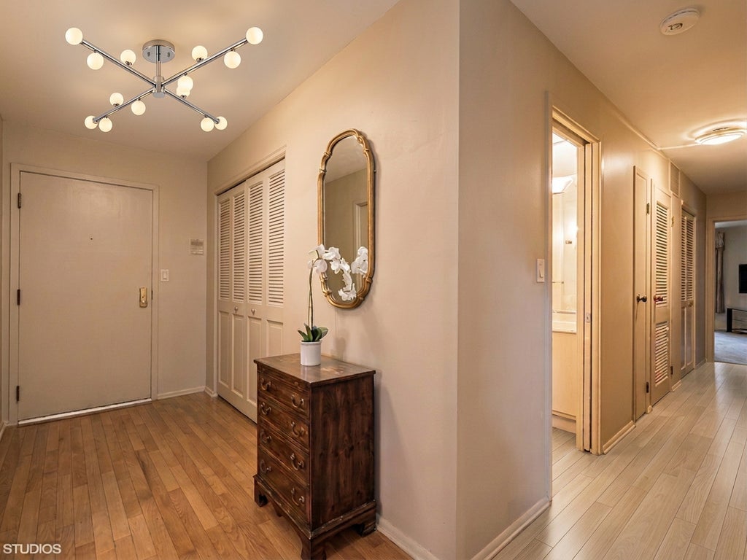
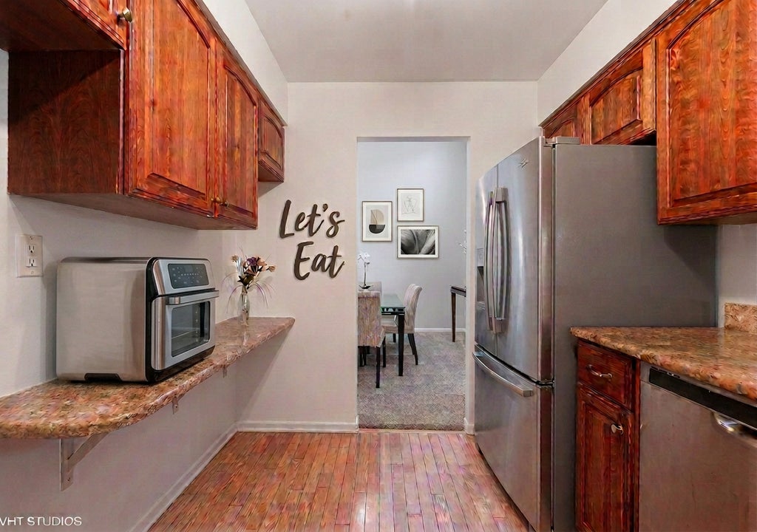
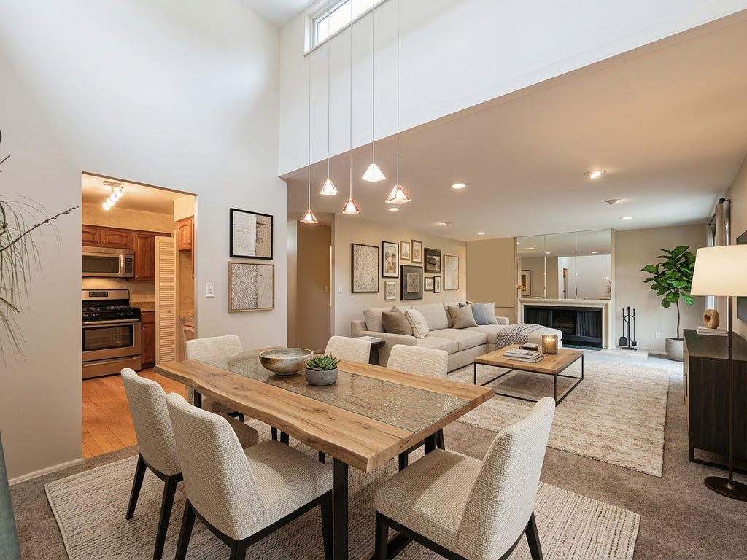
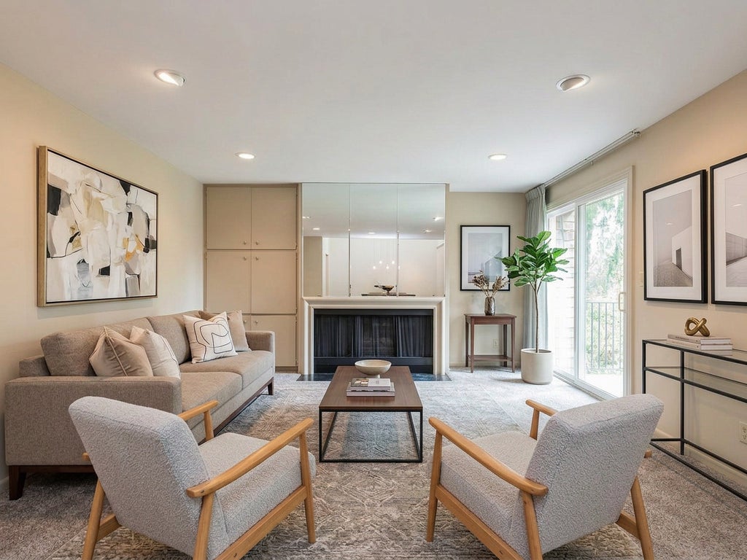
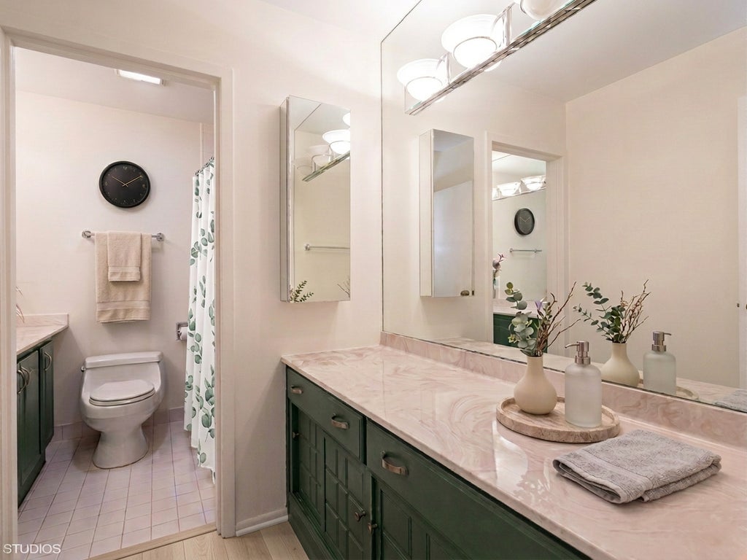
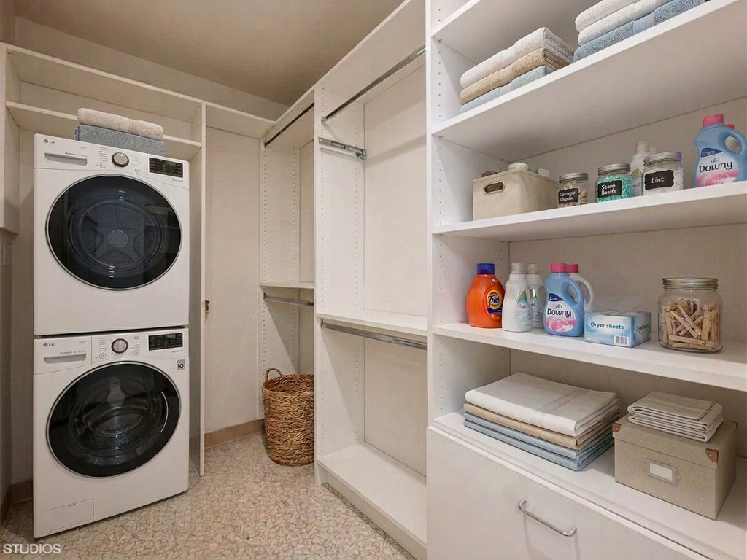
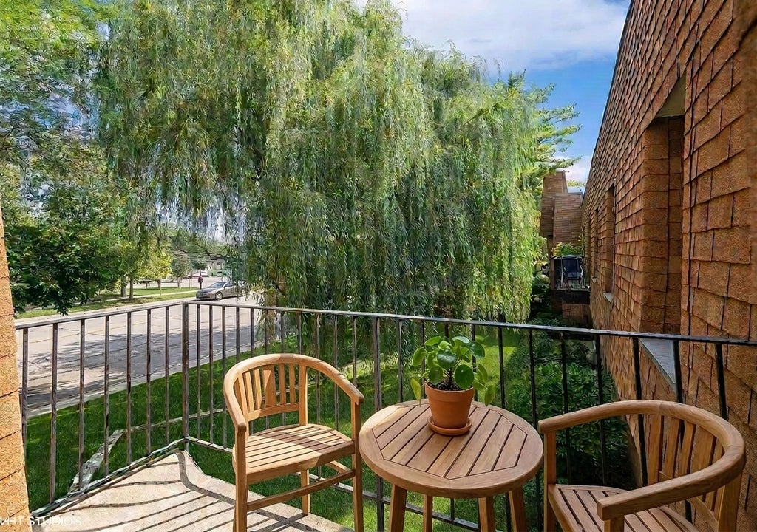
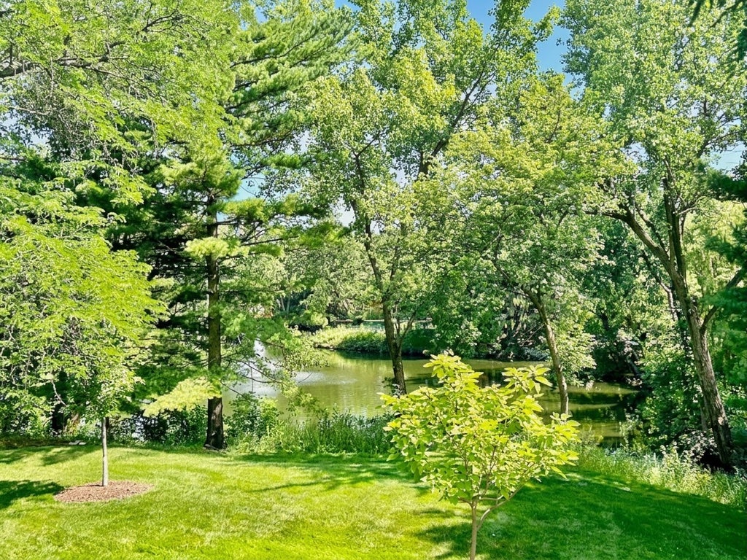
Welcome to Brooke Estates! This bright and spacious 2-bedroom, 2-bathroom end-unit condo offers comfortable, move-in-ready living in a beautifully maintained elevator building. Filled with natural light, this inviting home features an updated kitchen with stainless steel appliances, hardwood flooring, and a convenient breakfast bar that opens to the dining area, complete with vaulted ceilings and skylights. The spacious living room features a cozy gas fireplace and direct access to a private balcony, perfect for relaxing or enjoying your morning coffee. The generously sized primary suite offers plenty of space for a king-sized bed, sitting area, and additional furnishings, along with a private full bathroom and walk-in closet with custom built-ins. The second bedroom features an entire wall of closets, providing exceptional storage. Additional storage can be found throughout the home, including a front entry coat closet and linen closets. A generously sized laundry room features a newer stackable washer and dryer, offering both convenience and additional storage space. Completing this exceptional condo are two heated garage parking spaces and a dedicated storage locker (#31). Brooke Estates offers a wonderful selection of amenities, including two outdoor swimming pools, beautifully landscaped grounds, two picturesque ponds with a fountain, scenic walking paths, and ample guest parking. Located in a highly regarded school district, this home offers an ideal combination of comfort, convenience, and community amenities. The association boasts healthy reserves and no special assessments. Enjoy the ease of maintenance-free living in this desirable Highland Park community!
| DAYS ON MARKET | 17 | LAST UPDATED | 10/12/2026 |
|---|---|---|---|
| YEAR BUILT | 1970 | COMMUNITY | Highland Park |
| GARAGE SPACES | 2.0 | COUNTY | Lake |
| STATUS | Active | PROPERTY TYPE(S) | Condo/Townhouse/Co-Op |
| School District | Highland Park High School |
|---|---|
| Elementary School | Indian Trail Elementary School |
| Jr. High School | Edgewood Middle School |
| High School | Highland Park High School |
| ADDITIONAL DETAILS | |
| AIR | Central Air |
|---|---|
| AIR CONDITIONING | Yes |
| AMENITIES | Insurance, Maintenance Grounds, Maintenance Structure, Snow Removal |
| APPLIANCES | Dishwasher, Dryer, Microwave, Range, Refrigerator, Stainless Steel Appliance(s), Washer |
| AREA | Highland Park |
| BASEMENT | None |
| CONSTRUCTION | Brick |
| FIREPLACE | Yes |
| GARAGE | Attached Garage, Yes |
| HEAT | Forced Air |
| HOA DUES | 708 |
| INTERIOR | Elevator, Entrance Foyer |
| LOT | 0 |
| LOT DIMENSIONS | COMMON |
| PARKING | Attached, Garage |
| SEWER | Public Sewer |
| STORIES | 2 |
| TAXES | 4710 |
| WATER | Public |
MORTGAGE CALCULATOR
TOTAL MONTHLY PAYMENT
0
P
I
*Estimate only
| SATELLITE VIEW |
| / | |
We respect your online privacy and will never spam you. By submitting this form with your telephone number
you are consenting for Humderto
Garcia to contact you even if your name is on a Federal or State
"Do not call List".
Listed with Premier Realty Group, Inc.
The data relating to real estate for sale on this web site comes in part from the Broker ReciprocitySM Program of MRED. All real estate listings are marked with the Broker ReciprocitySM logo or the MRED Broker ReciprocitySM thumbnail logo (a little black house) and detailed information about them includes the name of the listing brokers.
The broker providing these data believes them to be correct, but advises interested parties to confirm them before relying on them in a purchase decision.
Copyright 2026 MRED. All rights reserved.

The broker providing these data believes them to be correct, but advises interested parties to confirm them before relying on them in a purchase decision.
Copyright 2026 MRED. All rights reserved.
This IDX solution is (c) Diverse Solutions 2026.