
 Twitter
 Facebook
 Email








|

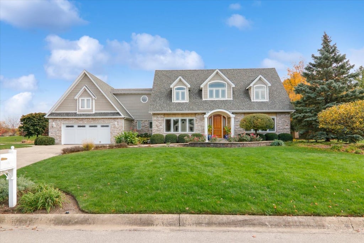
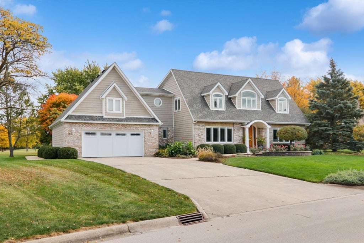
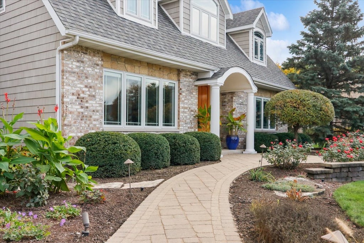
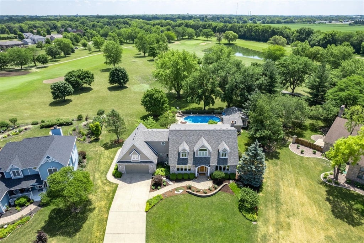
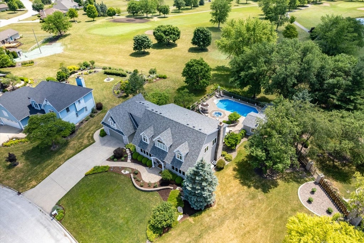
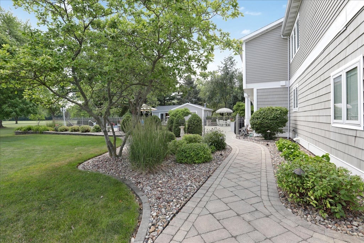
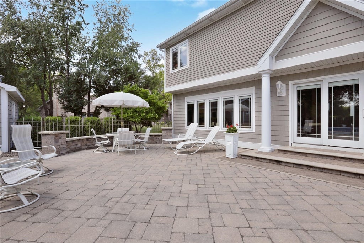
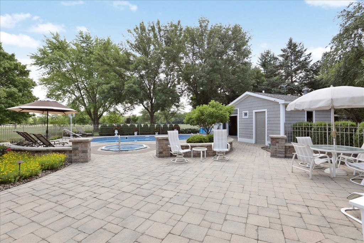
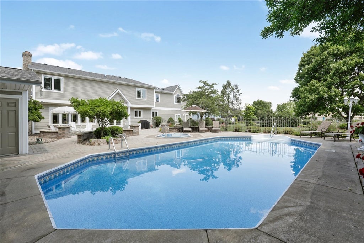
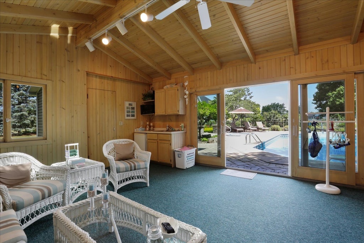
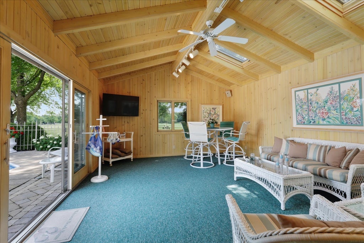
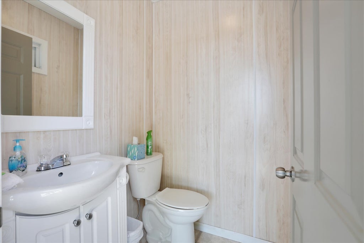
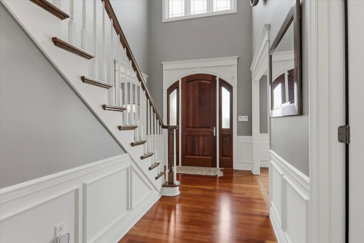
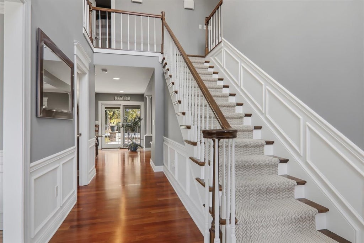
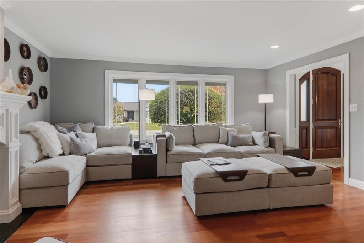
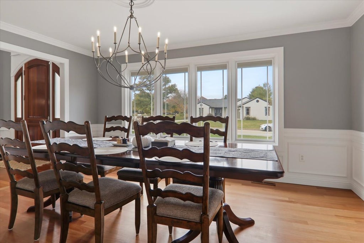
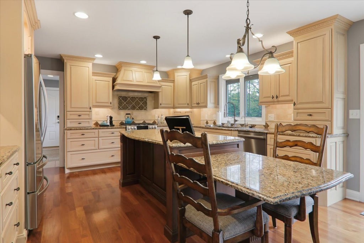
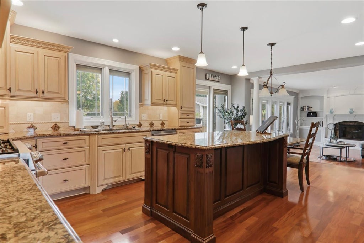
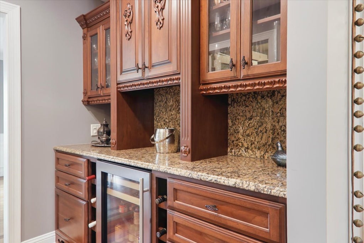
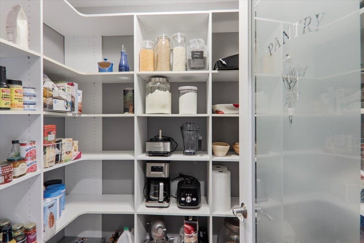
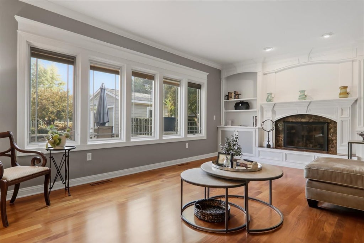
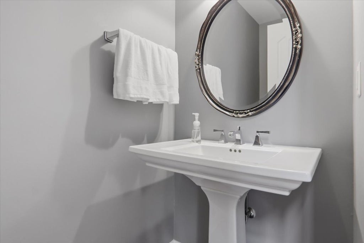
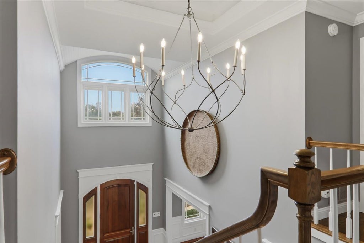
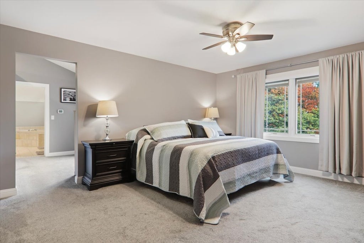
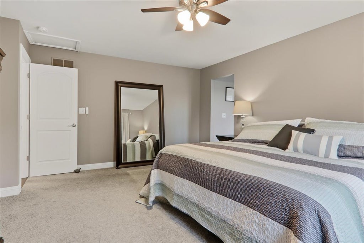
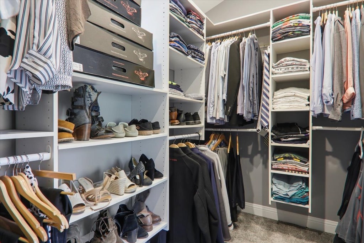
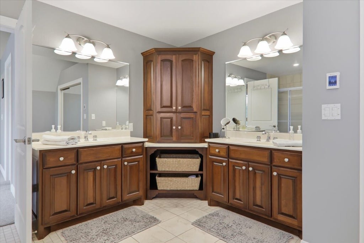
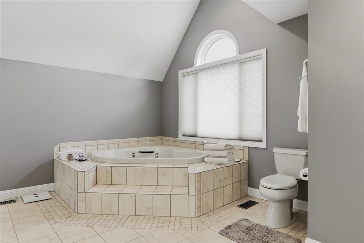
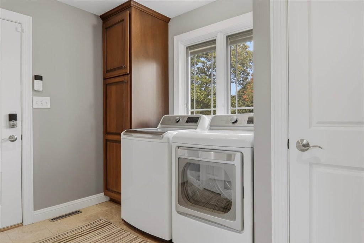
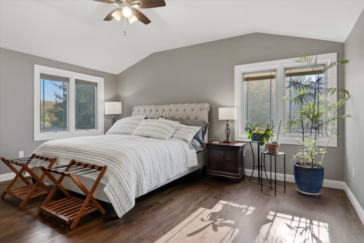
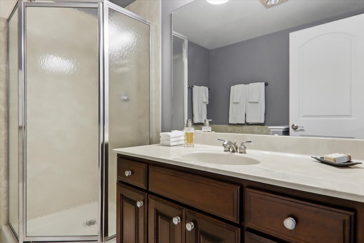
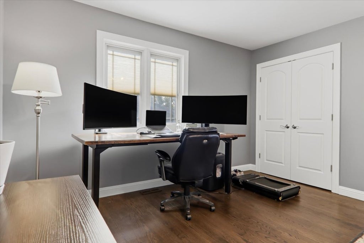
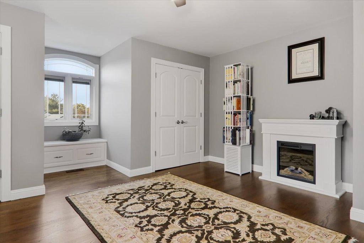
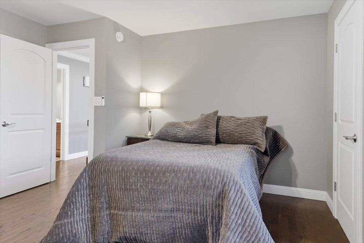
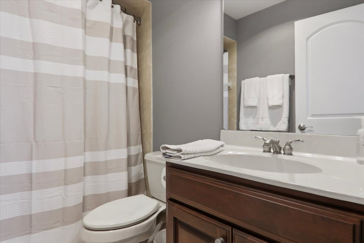
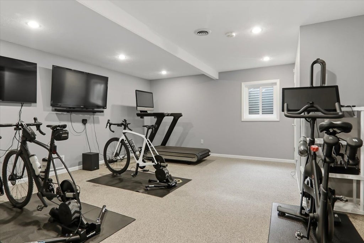
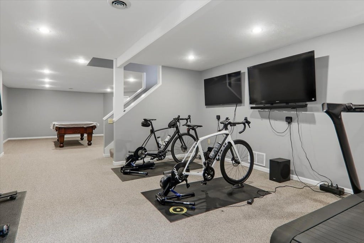
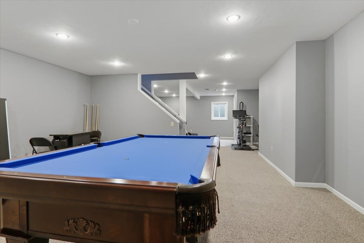
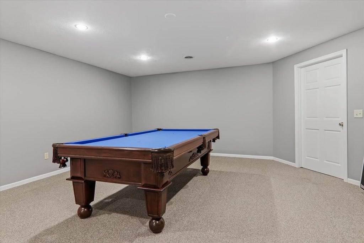
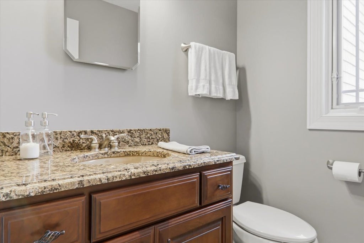
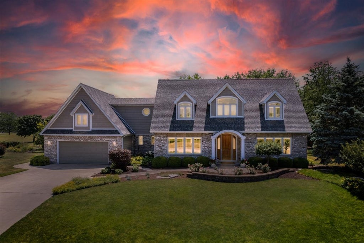
This is THE HOME you have been waiting for! Amazing Cape Cod style home located in Fairway View subdivision on the Oaks golf course! Fall in love with views of multiple golf holes while entertaining guests in this backyard oasis. Unilock stone surrounds the 36'x18' inground pool along with the in ground hot tub which includes underground plumbing to self fill and drain for easy care. Relax in the 22'x15' pool house which also includes a bathroom with outside access for all those backyard gatherings. All pool utilities are housed indoors in the attached pump house and include a new pool heater and Dolphin cleaning robot in 2025. So much pride of ownership and meticulously cared for with loads of updates on this immaculate home! The kitchen has Anliker Custom Cabinetry with granite countertops, a dry bar, all new appliances in 2024, plus a walk in pantry. For the upcoming winter months, cozy up to the new gas fireplace insert in living room. Loads of new flooring in 2022 include Santos Mahogony wood floors in the dining and living rooms, new carpet on the stairs leading up to the second story with new oak hardwood flooring throughout the guest bedrooms. The master bedroom and office space have Bliss automated blinds to shade out unwanted sunlight. All four bedrooms have multiple closets in each. There are 3 full baths, plus 2 more half baths. An oversized 2 car garage offers direct access to the basement. A partially finished basement not only offers an amazing workout and game/lounge area, but also offers a ton of storage space. Other big ticket recent updates include the roof in 2018, furnace/AC in 2020, Aprilaire whole house humidifier in 2023, and a newly installed Navien tankless water heater was added to go with a new water softener in 2025. A brand new garage door was another upgrade in '25. Updates in 2026 include the chimney brick being sealed, a new sliding door on the pool house, and new basement window. This home is so loaded that even the chandelier in the main foyer has an automatic lift to lower it down and change bulbs if needed. No need to worry if the power goes out with the Kohlman Powerstation Whole House Generator. The entire yard has been professionally landscaped, and the front lawn sprinkler system keeps the roadside yard green during dry summers. This home has so much to offer and is waiting for it's next family to enjoy all the ameneties!
| DAYS ON MARKET | 1 | LAST UPDATED | 10/31/2026 |
|---|---|---|---|
| TRACT | Fairway View | YEAR BUILT | 1987 |
| COMMUNITY | Pontiac | GARAGE SPACES | 2.0 |
| COUNTY | Livingston | STATUS | Active |
| PROPERTY TYPE(S) | Single Family |
| School District | Pontiac High School |
|---|---|
| Elementary School | Attendance Centers |
| Jr. High School | Pontiac Junior High School |
| High School | Pontiac High School |
| ADDITIONAL DETAILS | |
| AIR | Ceiling Fan(s), Central Air |
|---|---|
| AIR CONDITIONING | Yes |
| APPLIANCES | Dishwasher, Dryer, Microwave, Range, Refrigerator, Stainless Steel Appliance(s), Washer, Water Softener Rented |
| AREA | Pontiac |
| BASEMENT | Full, Partially Finished, Sump Pump, Yes |
| CONSTRUCTION | Vinyl Siding |
| FIREPLACE | Yes |
| GARAGE | Attached Garage, Yes |
| INTERIOR | Granite Counters, Walk-In Closet(s) |
| LOT | 0.48 acre(s) |
| LOT DESCRIPTION | On Golf Course |
| LOT DIMENSIONS | 82.12 X 150 X 177.19 X 197.07 |
| PARKING | Concrete, Attached, Garage |
| POOL DESCRIPTION | In Ground |
| SEWER | Public Sewer |
| STYLE | Cape Cod |
| SUBDIVISION | Fairway View |
| TAXES | 13998.68 |
| WATER | Public |
MORTGAGE CALCULATOR
TOTAL MONTHLY PAYMENT
0
P
I
*Estimate only
| SATELLITE VIEW |
| / | |
We respect your online privacy and will never spam you. By submitting this form with your telephone number
you are consenting for Humderto
Garcia to contact you even if your name is on a Federal or State
"Do not call List".
Listed with BHHS Central Illinois, REALTORS
The data relating to real estate for sale on this web site comes in part from the Broker ReciprocitySM Program of MRED. All real estate listings are marked with the Broker ReciprocitySM logo or the MRED Broker ReciprocitySM thumbnail logo (a little black house) and detailed information about them includes the name of the listing brokers.
The broker providing these data believes them to be correct, but advises interested parties to confirm them before relying on them in a purchase decision.
Copyright 2026 MRED. All rights reserved.

The broker providing these data believes them to be correct, but advises interested parties to confirm them before relying on them in a purchase decision.
Copyright 2026 MRED. All rights reserved.
This IDX solution is (c) Diverse Solutions 2026.