
 Twitter
 Facebook
 Email
|

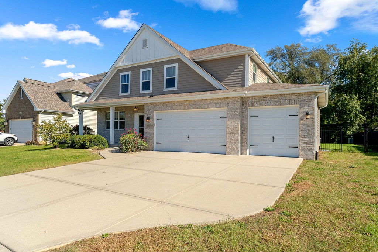
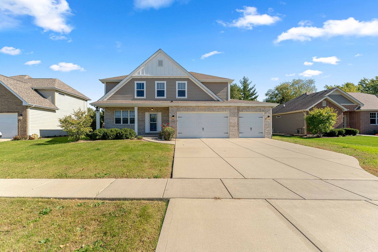
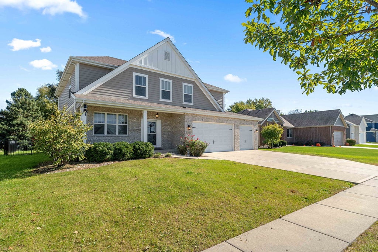
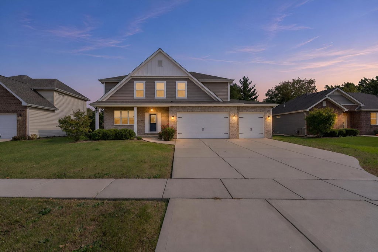
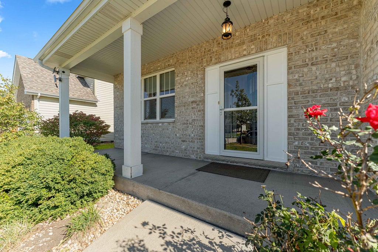
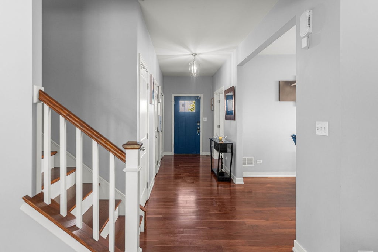
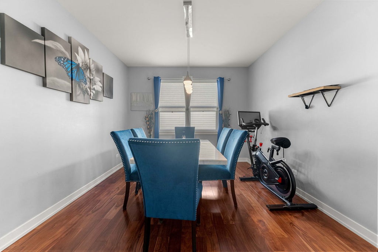
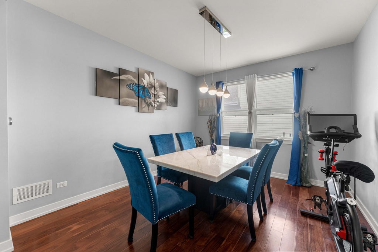
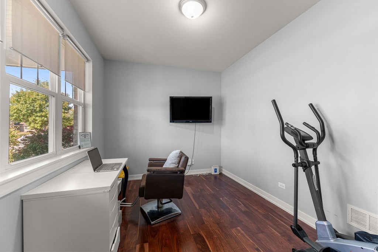
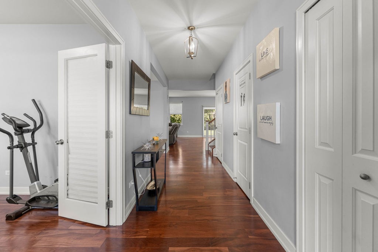
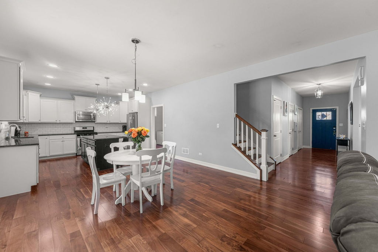
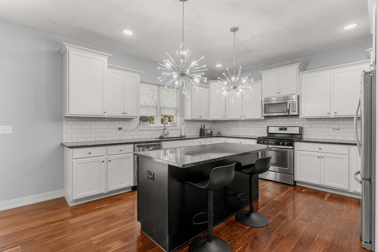
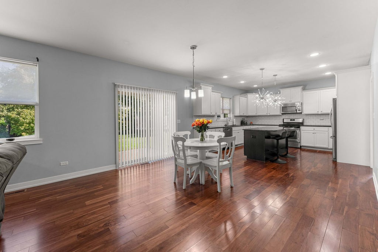
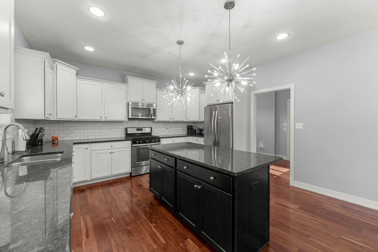
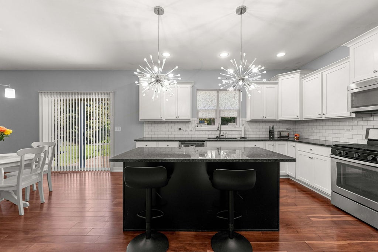
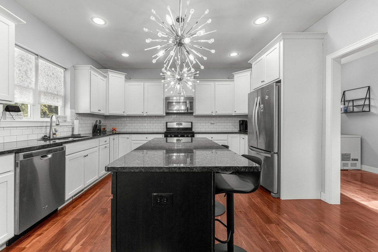
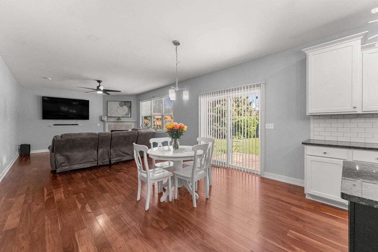
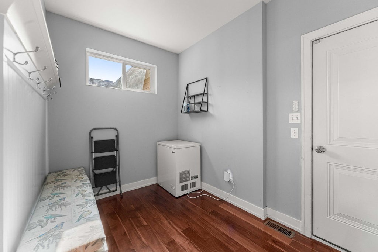
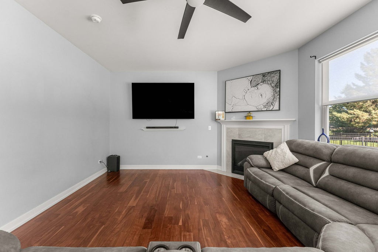
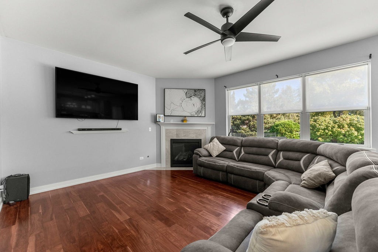
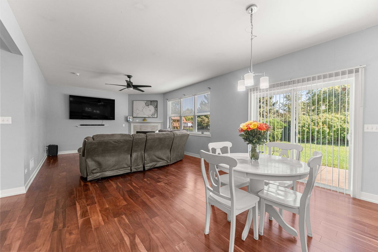
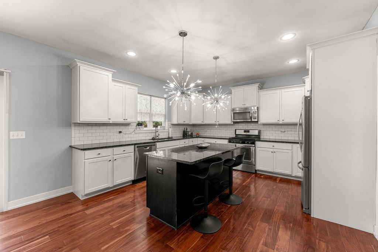
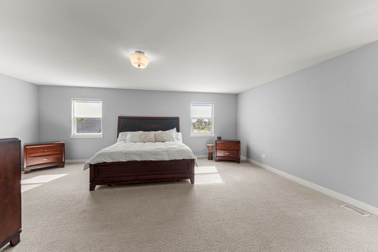
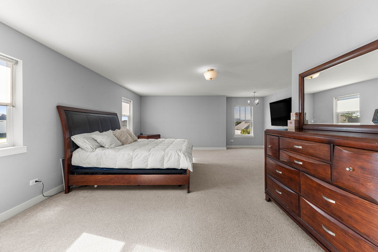
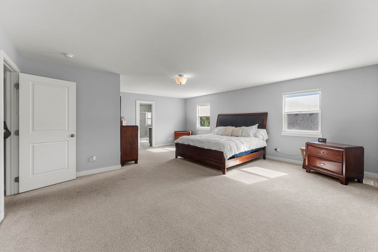
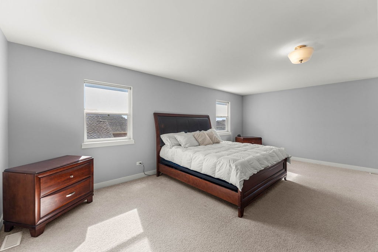
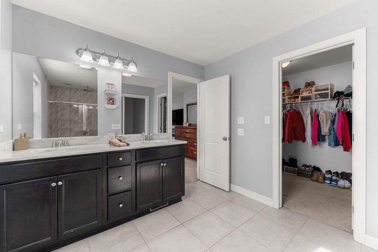
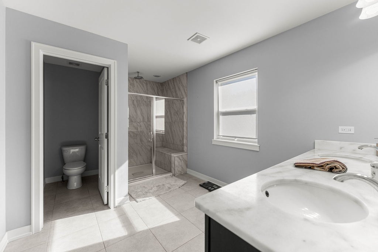
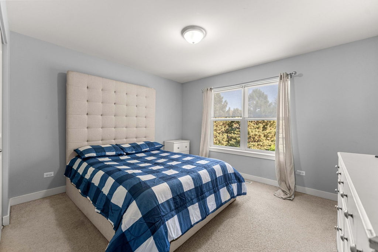
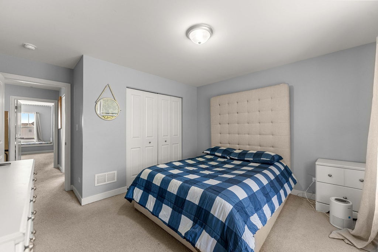
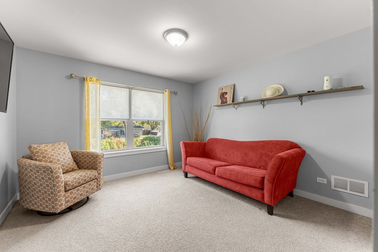
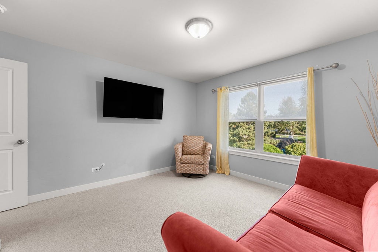
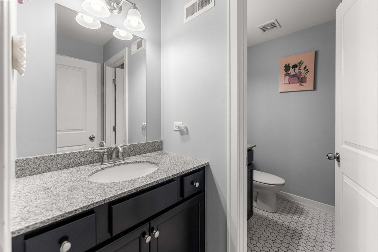
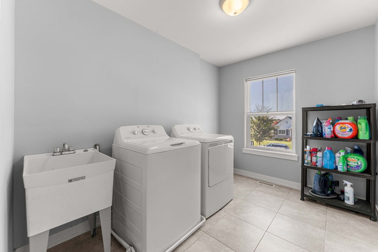
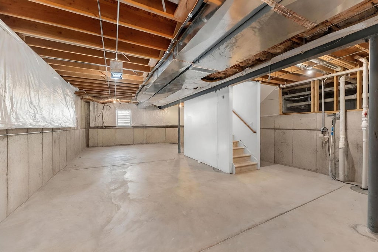
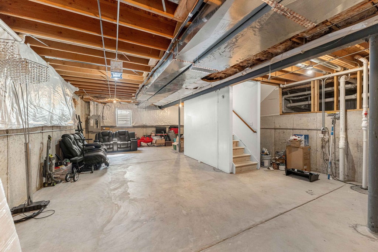
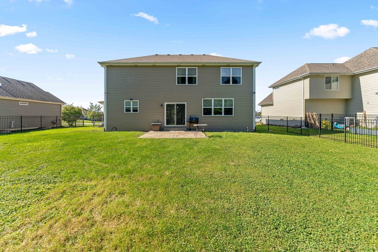
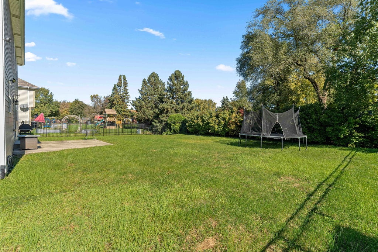
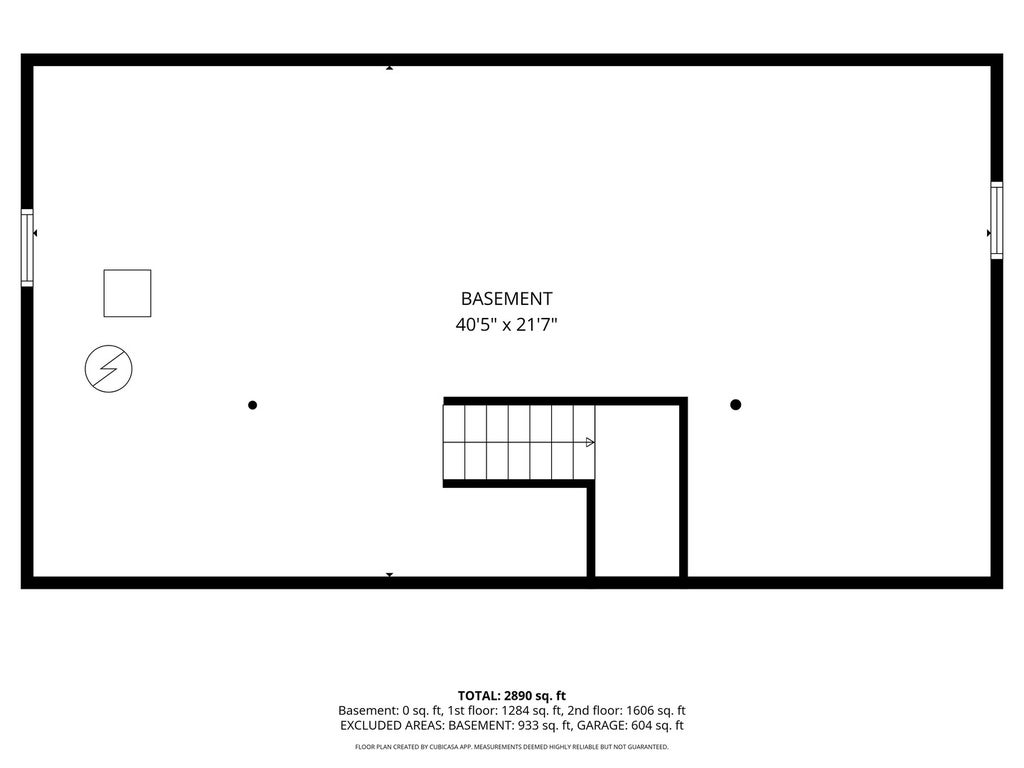
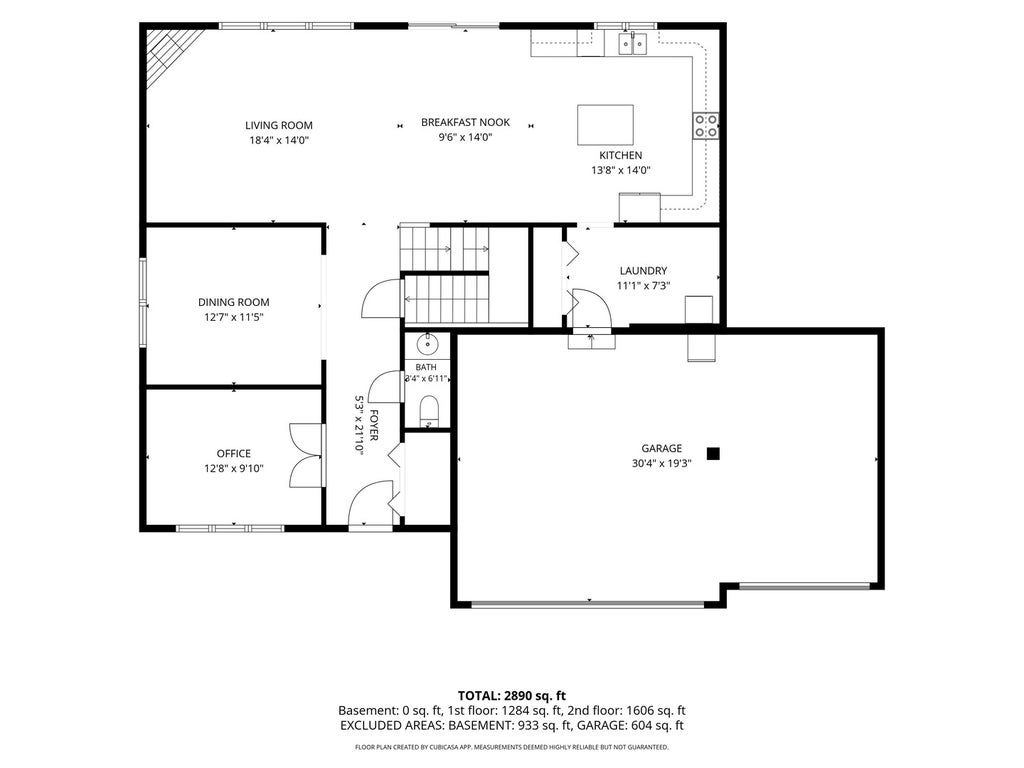
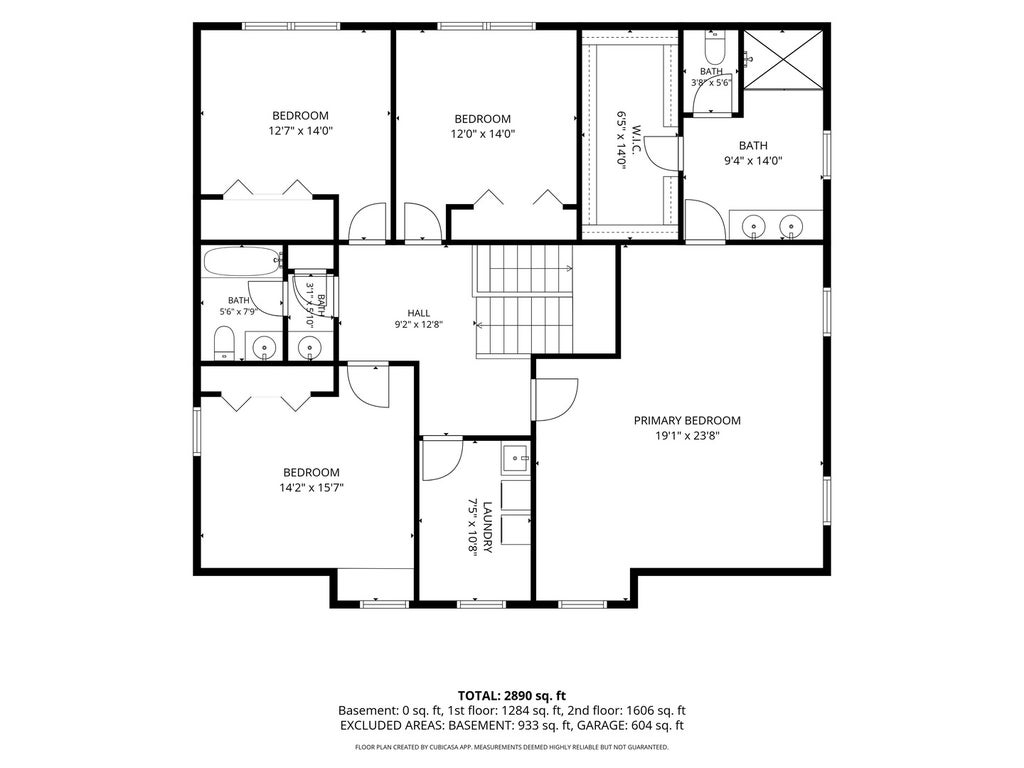
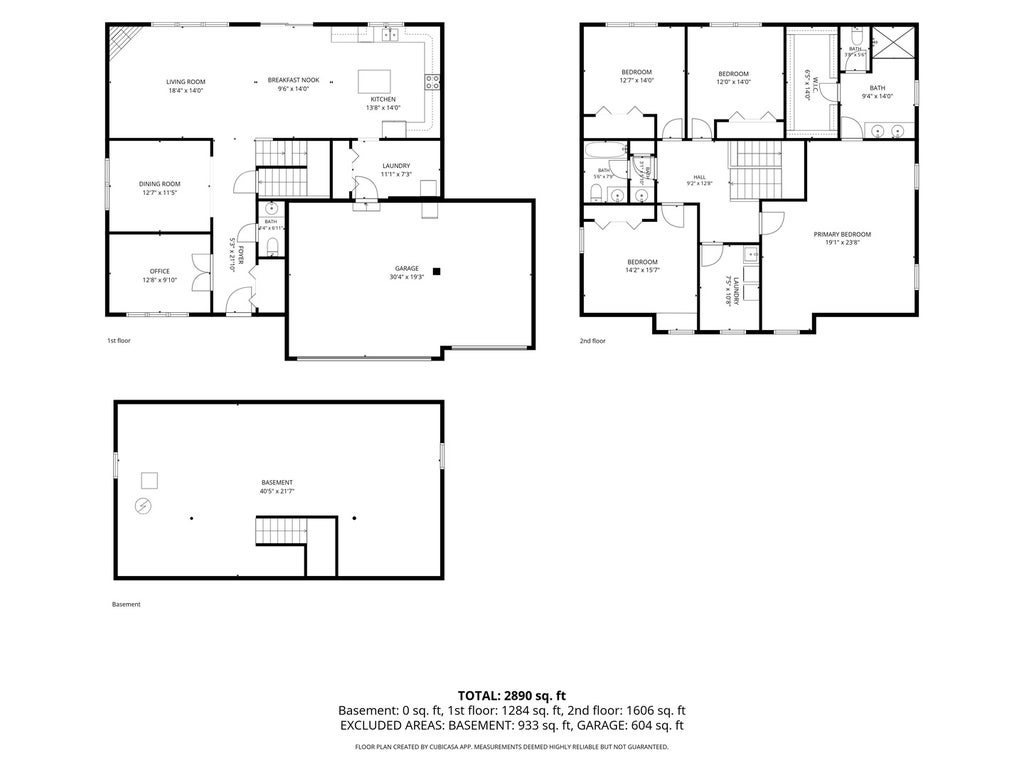
Here is your opportunity to be the Proud Owner of this Beautiful Home- Priced BELOW Market Value ! Spacious Two-Story Home offering almost 2900 sq ft in the desirable Community of River Crossing. Located in the highly sought-after Minooka school district. This 4 BDRM/2.5 BTH RM WITH Basement AND 3 CAR GARAGE W/Fenced Back Yard !This home Has EVERYTHING You Are Looking FOR! The Modern Open Floor plan features a first-level Private Home Office with French doors, which could easily be used as a first-floor bedroom, playroom, or nursery with Powder Room access nearby. Enjoy a Formal Separate Dining room with ample seating for Special dinners with friends and family. Spacious kitchen ~ 42" Cabinets with Crown molding, Granite Countertops, Work Island with counter seating, Stainless Steel appliances, and custom decorative lighting. Additional table area. Conveniently located Mud Room from Kitchen to attached garage, Open floor plan continues to Generous Family Room with Wood Burning Fireplace. Sliding glass doors opens to your fully fenced back yard. Upper Level has 4 Bedrooms & centrally located Laundry Room! LARGE Primary Bedroom Suite ( 22X19) complete w Private luxury Bathroom- Soaker Tub, Separate Shower - Double sink & Extra-Large Walk-In Closet, Three Additional VERY nice Bedrooms with AMPLE Closet space in each & Up-scale Hall Bathroom. And we have MORE space - Bring your design ideas and make this Unfinished basement with Bath Rough-IN Your Very Own!! Please exclude W&D and Freezer - Home is being Conveyed AS-IS *Security Cameras are inside & outside of the home *
| DAYS ON MARKET | 5 | LAST UPDATED | 10/20/2026 |
|---|---|---|---|
| TRACT | River Crossing | YEAR BUILT | 2016 |
| COMMUNITY | Shorewood | GARAGE SPACES | 3.0 |
| COUNTY | Will | STATUS | Active |
| PROPERTY TYPE(S) | Single Family |
| School District | Minooka Community High School |
|---|---|
| High School | Minooka Community High School |
| ADDITIONAL DETAILS | |
| AIR | Ceiling Fan(s), Central Air |
|---|---|
| AIR CONDITIONING | Yes |
| APPLIANCES | Dishwasher, Disposal, Gas Oven, Microwave, Range, Refrigerator |
| AREA | Shorewood |
| BASEMENT | Bath/Stubbed, Partial, Sump Pump, Unfinished, Yes |
| CONSTRUCTION | Brick, Cedar, Vinyl Siding |
| FIREPLACE | Yes |
| GARAGE | Attached Garage, Yes |
| HEAT | Forced Air |
| HOA DUES | 147 |
| INTERIOR | Granite Counters, High Ceilings, Open Floorplan, Vaulted Ceiling(s), Walk-In Closet(s) |
| LOT | 0 |
| LOT DIMENSIONS | 80X137X80X132 |
| PARKING | Concrete, Garage Door Opener, Attached, Garage |
| SEWER | Public Sewer |
| STYLE | Traditional |
| SUBDIVISION | River Crossing |
| TAXES | 13675 |
| WATER | Public |
MORTGAGE CALCULATOR
TOTAL MONTHLY PAYMENT
0
P
I
*Estimate only
| SATELLITE VIEW |
| / | |
We respect your online privacy and will never spam you. By submitting this form with your telephone number
you are consenting for Humderto
Garcia to contact you even if your name is on a Federal or State
"Do not call List".
Listed with Coldwell Banker Gladstone
The data relating to real estate for sale on this web site comes in part from the Broker ReciprocitySM Program of MRED. All real estate listings are marked with the Broker ReciprocitySM logo or the MRED Broker ReciprocitySM thumbnail logo (a little black house) and detailed information about them includes the name of the listing brokers.
The broker providing these data believes them to be correct, but advises interested parties to confirm them before relying on them in a purchase decision.
Copyright 2026 MRED. All rights reserved.

The broker providing these data believes them to be correct, but advises interested parties to confirm them before relying on them in a purchase decision.
Copyright 2026 MRED. All rights reserved.
This IDX solution is (c) Diverse Solutions 2026.