
 Twitter
 Facebook
 Email
|

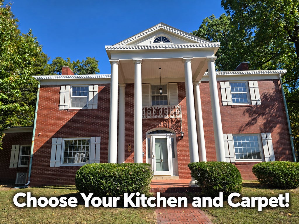
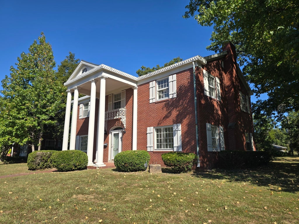
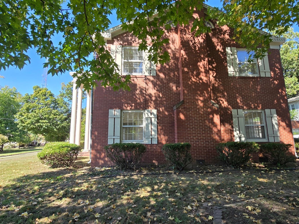
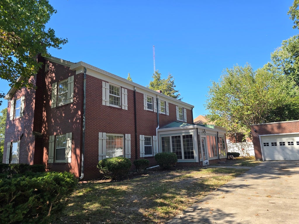
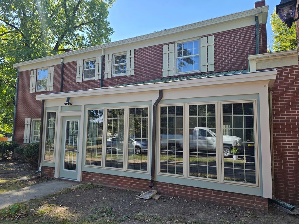
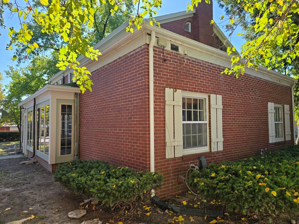
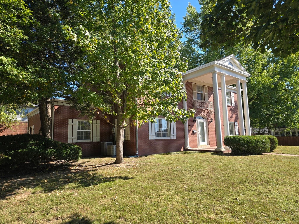
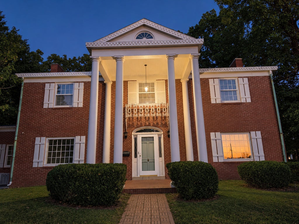
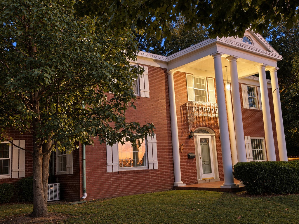
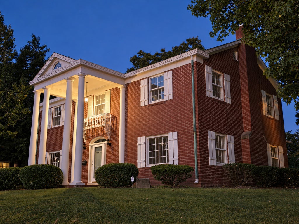
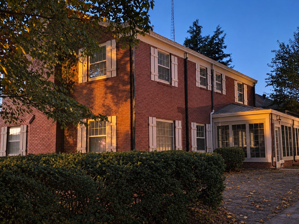
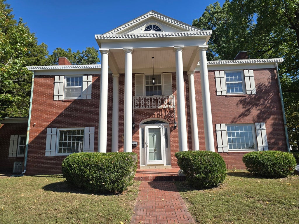
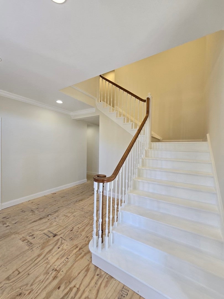
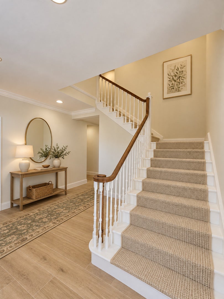
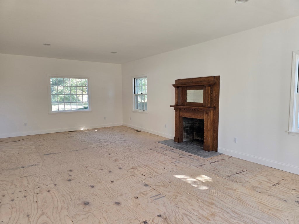
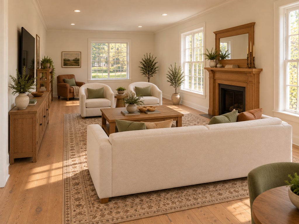
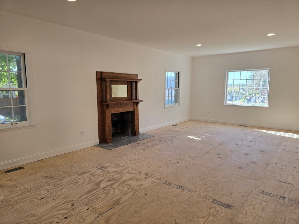
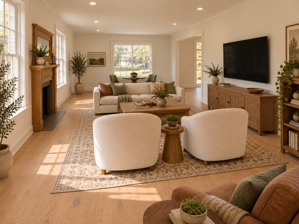
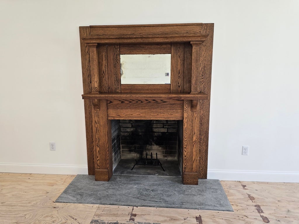
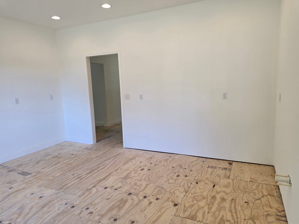
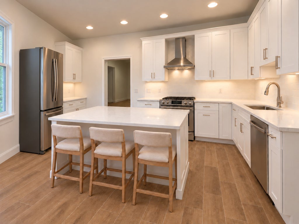
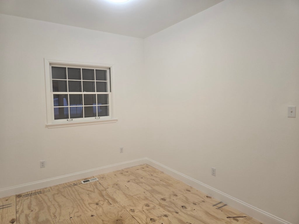
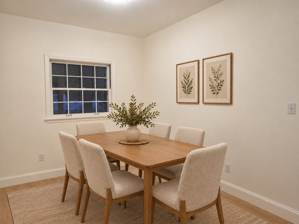
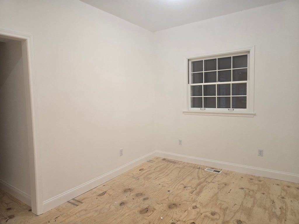
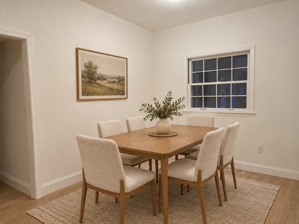
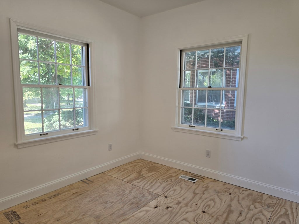
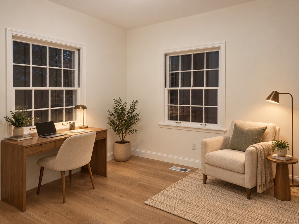
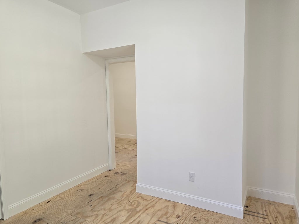
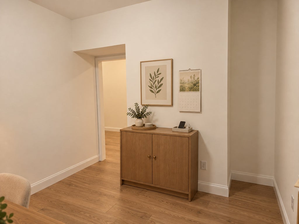
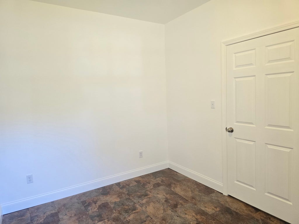
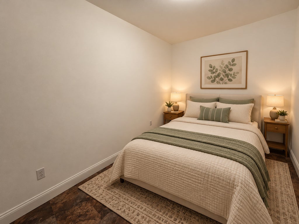
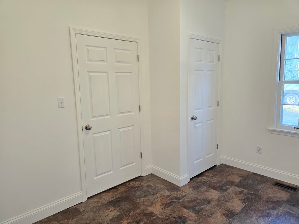
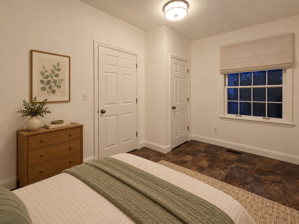
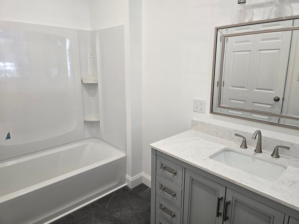
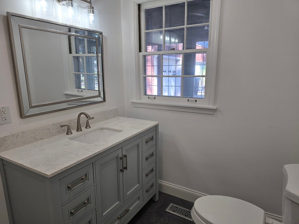
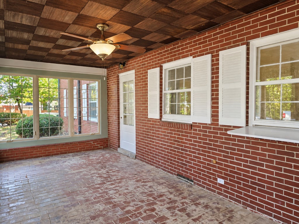
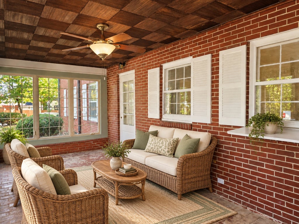
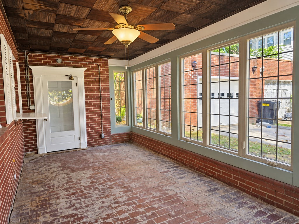
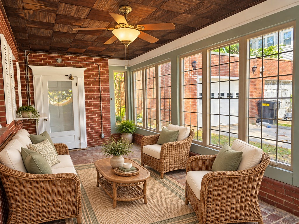
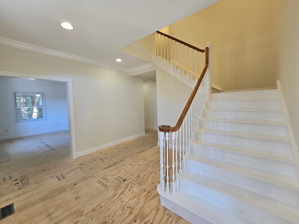
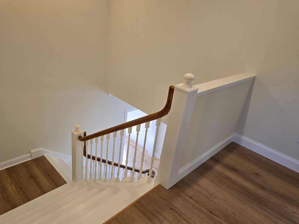
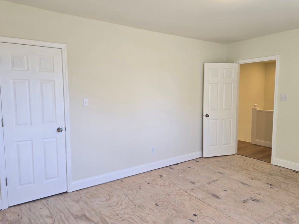
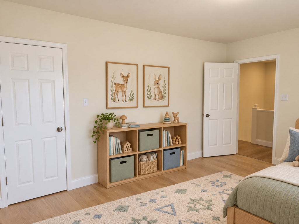
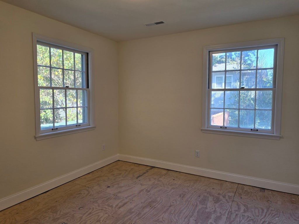
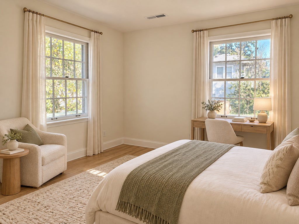
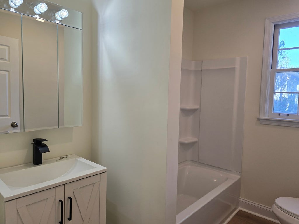
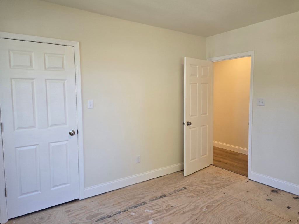
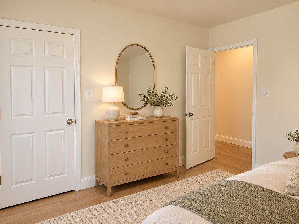
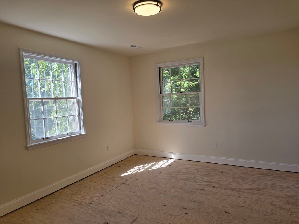
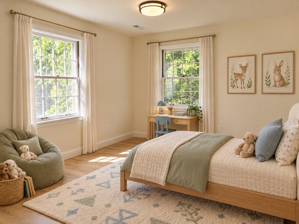
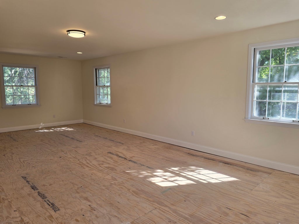
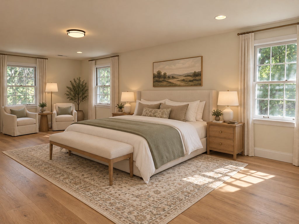
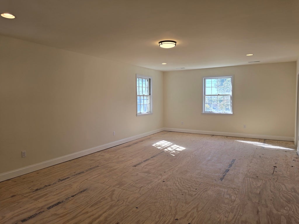
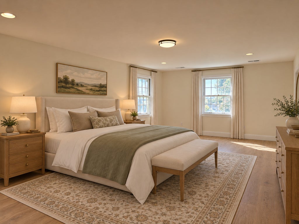
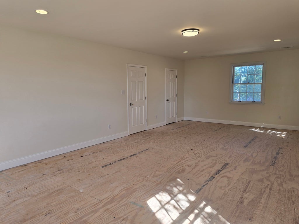
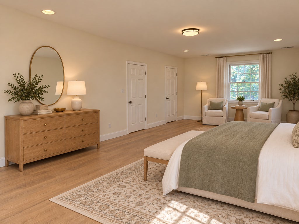
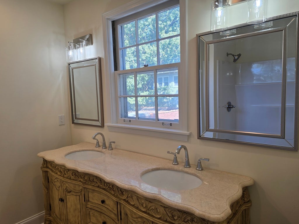
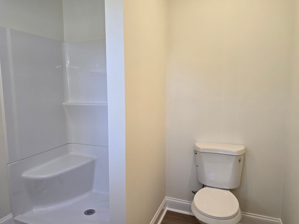
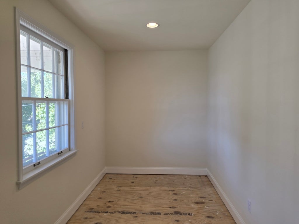
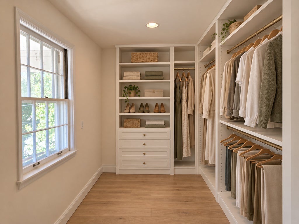
Classic character meets a fresh start in this four-bedroom, three-full-bath brick home. A columned entrance, dentil molding, and copper gutter system create a distinctive exterior, while the antique wood mantel and graceful staircase bring warmth and character inside. The main floor features an extra-large living room, separate dining room, study, guest bedroom, full bath, and laundry room. Upstairs, the spacious primary suite includes a private full bath and walk-in closet, alongside two additional bedrooms and another full bath. An enclosed patio and detached one-car garage complete the package. Extensive improvements include all-new drywall, lighting, wiring, HVAC units, and plumbing. Roof has recently been replaced by prior owners. You be in charge and select your choices - floor coverings, kitchen cabinetry, and other finishing touches like appliance package offer the very rare opportunity for the buyer to make selections that suit your own style. Bring your vision and put the final pieces in place! The list price includes builder allowances for kitchen cabinetry, appliances and floor coverings, giving you the opportunity to make your selections and have the builder complete the home before you move in. Prefer to finish it yourself? An as-is purchase option is also available, allowing you to take possession in its current stage of completion and finish the home on your own timeline. Select photos include virtual staging and conceptual finishes to illustrate the home's potential. Flooring, cabinetry, appliances and furnishings, and other depicted improvements may not be installed or included.
| DAYS ON MARKET | 23 | LAST UPDATED | 10/11/2026 |
|---|---|---|---|
| YEAR BUILT | 1952 | COMMUNITY | Harrisburg |
| GARAGE SPACES | 1.0 | COUNTY | Saline |
| STATUS | Active | PROPERTY TYPE(S) | Single Family |
| School District | Harrisburg High School |
|---|---|
| Elementary School | Harrisburg Elementary Schools |
| Jr. High School | Harrisburg Middle School |
| High School | Harrisburg High School |
| ADDITIONAL DETAILS | |
| AIR | Central Air |
|---|---|
| AIR CONDITIONING | Yes |
| AREA | Harrisburg |
| BASEMENT | Crawl Space |
| CONSTRUCTION | Brick |
| FIREPLACE | Yes |
| GARAGE | Yes |
| HEAT | Electric, Zoned |
| LOT | 9148 sq ft |
| LOT DESCRIPTION | Corner Lot |
| LOT DIMENSIONS | 95x100 |
| PARKING | Concrete, Detached, Garage |
| SEWER | Public Sewer |
| STYLE | Colonial, Neoclassical |
| TAXES | 5025.84 |
| WATER | Public |
MORTGAGE CALCULATOR
TOTAL MONTHLY PAYMENT
0
P
I
*Estimate only
| SATELLITE VIEW |
| / | |
We respect your online privacy and will never spam you. By submitting this form with your telephone number
you are consenting for Humderto
Garcia to contact you even if your name is on a Federal or State
"Do not call List".
Listed with ALL IN ONE REAL ESTATE CO
The data relating to real estate for sale on this web site comes in part from the Broker ReciprocitySM Program of MRED. All real estate listings are marked with the Broker ReciprocitySM logo or the MRED Broker ReciprocitySM thumbnail logo (a little black house) and detailed information about them includes the name of the listing brokers.
The broker providing these data believes them to be correct, but advises interested parties to confirm them before relying on them in a purchase decision.
Copyright 2026 MRED. All rights reserved.

The broker providing these data believes them to be correct, but advises interested parties to confirm them before relying on them in a purchase decision.
Copyright 2026 MRED. All rights reserved.
This IDX solution is (c) Diverse Solutions 2026.