
 Twitter
 Facebook
 Email
|
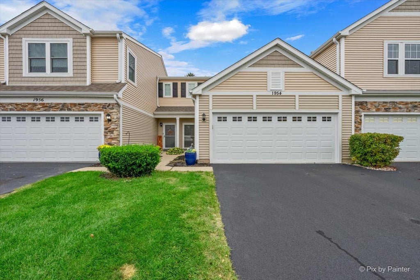
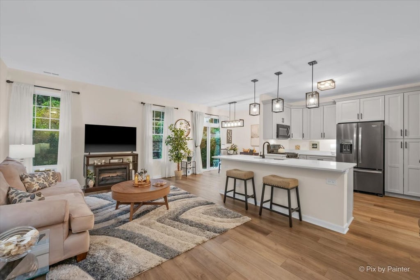
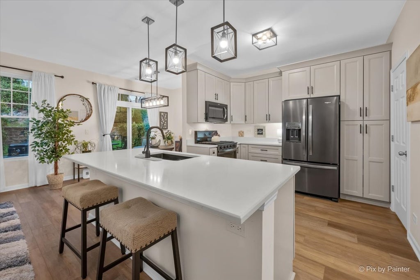
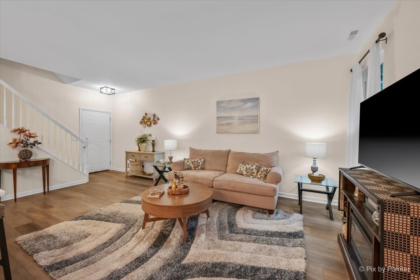
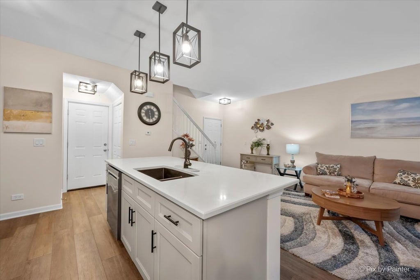
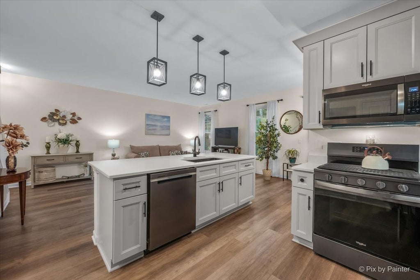
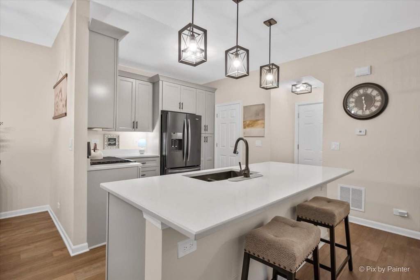
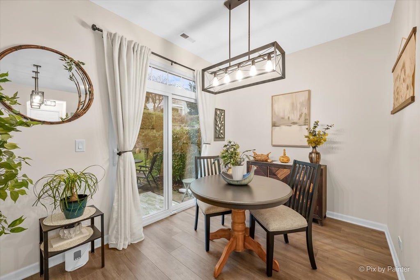
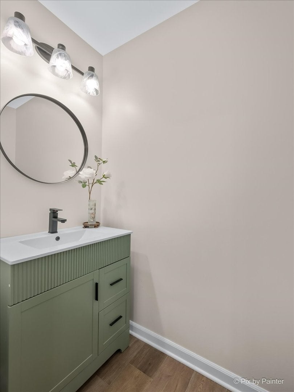
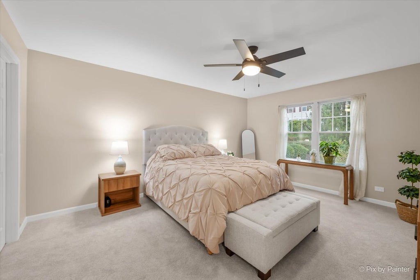
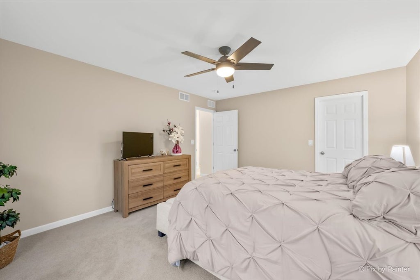
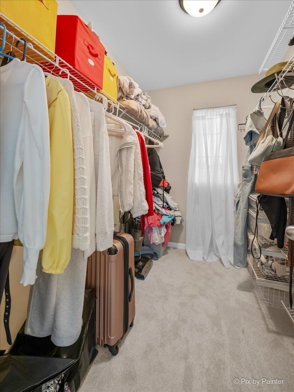
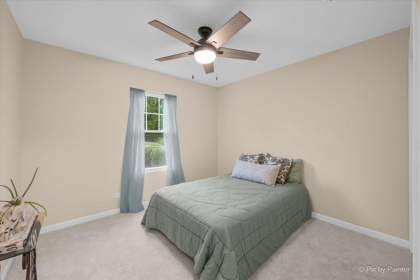
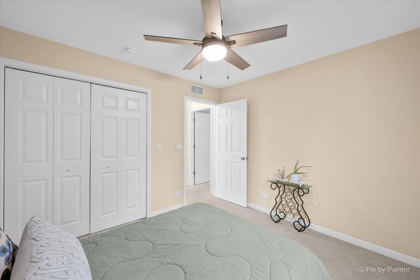
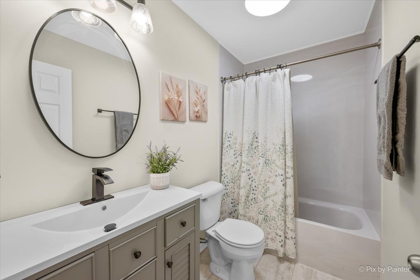
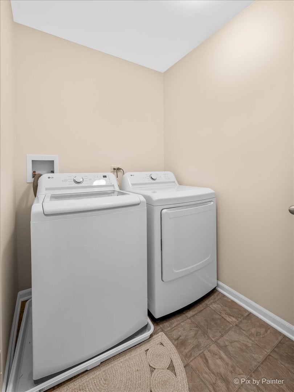
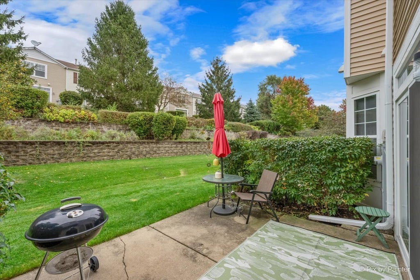
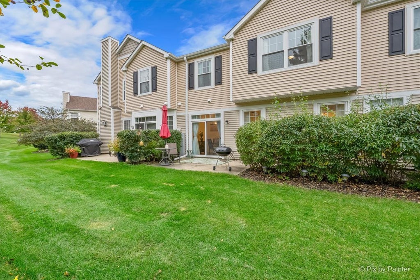

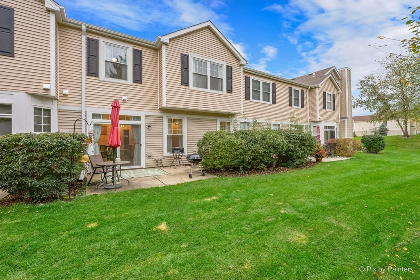
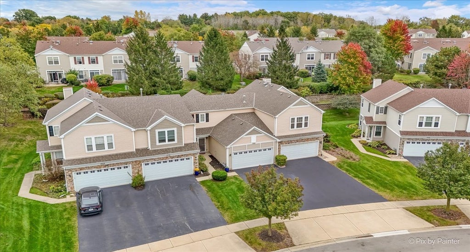
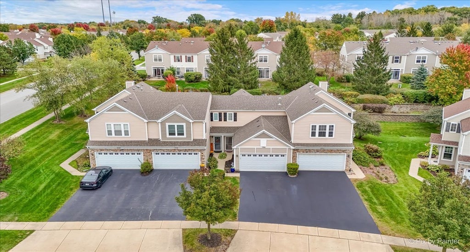
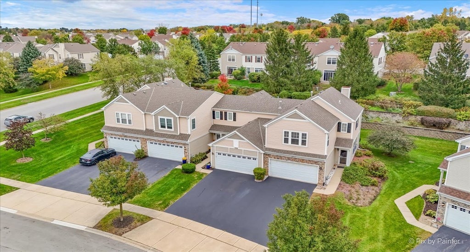
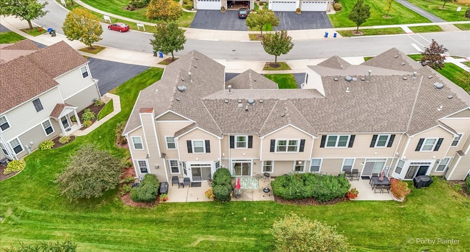
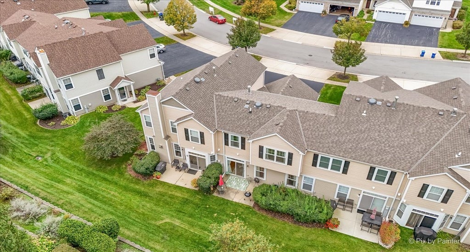
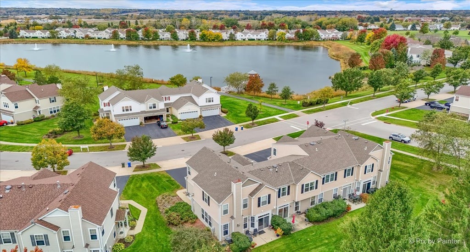
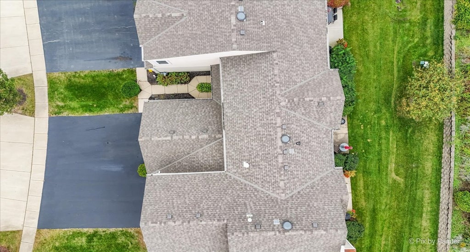
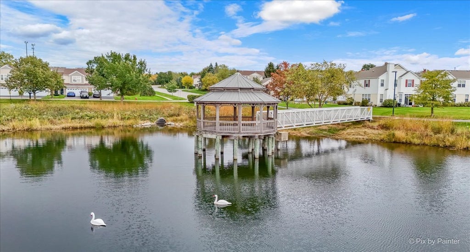
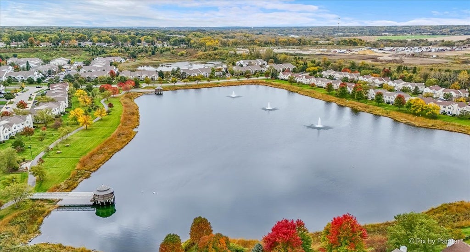
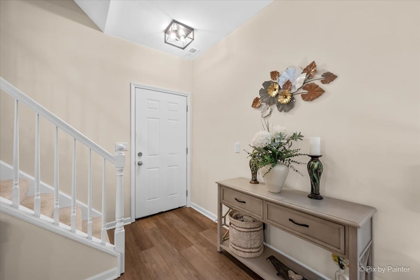
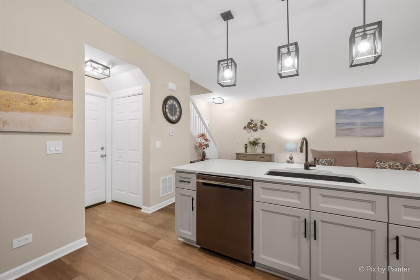

*** Multiple offers received - submit highest and best offers by 6 pm on Monday 10/19 *** Extensively REBUILT IN 2024, this stunning 2-bedroom, 1.5-bath townhome in the desirable SILVERSTONE LAKE subdivision offers the look and feel of NEW CONSTRUCTION with the convenience of MAINTENANCE-FREE LIVING and LOW HOA FEES! Completely gutted and rebuilt in 2024, this home offers modern finishes, a spacious OPEN FLOOR PLAN and an abundance of natural light. Step through your PRIVATE ENTRANCE into a bright and inviting living space designed for comfortable everyday living and entertaining. The beautifully updated KITCHEN features abundant cabinetry, generous counter space, a pantry with pullout shelving and a convenient BREAKFAST BAR that opens to the dining and living areas. The spacious PRIMARY SUITE offers a large WALK-IN CLOSET. A generously sized second bedroom, additional full bath and convenient IN-UNIT LAUNDRY with washer and dryer complete the interior. Step outside to enjoy your PRIVATE PATIO, perfect for morning coffee or relaxing at the end of the day. A DETACHED 2-CAR GARAGE provides additional convenience and storage. Enjoy LOW-MAINTENANCE LIVING with affordable HOA fees that include exterior maintenance, lawn care and snow removal! Silverstone Lake offers beautiful community amenities, including a lakeside GAZEBO, scenic waterfront WALKING AND BIKING TRAILS, a FISHING POND and nearby BASEBALL FIELDS. Conveniently located near shopping, restaurants, entertainment and major highways for easy commuting. Why settle for a dated townhome when you can enjoy the look and feel of a nearly NEW HOME in an established community? MOVE-IN READY and easy living at its best! Rentals allowed.
| DAYS ON MARKET | 5 | LAST UPDATED | 10/19/2026 |
|---|---|---|---|
| TRACT | Silverstone Lake | YEAR BUILT | 2003 |
| COMMUNITY | Carpentersville | GARAGE SPACES | 2.0 |
| COUNTY | Kane | STATUS | Conditional |
| PROPERTY TYPE(S) | Condo/Townhouse/Co-Op |
| School District | Dundee-Crown High School |
|---|---|
| Elementary School | Algonquin Lake Elementary School |
| Jr. High School | Algonquin Middle School |
| High School | Dundee-Crown High School |
| ADDITIONAL DETAILS | |
| AIR | Ceiling Fan(s), Central Air |
|---|---|
| AIR CONDITIONING | Yes |
| AMENITIES | Insurance, Maintenance Grounds, Maintenance Structure, Snow Removal |
| APPLIANCES | Disposal, Dryer, Humidifier, Microwave, Range, Refrigerator, Stainless Steel Appliance(s), Washer |
| AREA | Carpentersville |
| BASEMENT | None |
| CONSTRUCTION | Vinyl Siding |
| GARAGE | Attached Garage, Yes |
| HEAT | Forced Air |
| HOA DUES | 186 |
| LOT | 0 |
| LOT DIMENSIONS | COMMON |
| PARKING | Asphalt, Garage Door Opener, Attached, Garage |
| SEWER | Public Sewer |
| STORIES | 2 |
| SUBDIVISION | Silverstone Lake |
| TAXES | 856 |
| VIEW | Yes |
| VIEW DESCRIPTION | Water |
| WATER | Public |
MORTGAGE CALCULATOR
TOTAL MONTHLY PAYMENT
0
P
I
*Estimate only
| SATELLITE VIEW |
| / | |
We respect your online privacy and will never spam you. By submitting this form with your telephone number
you are consenting for Humderto
Garcia to contact you even if your name is on a Federal or State
"Do not call List".
Listed with Keller Williams Success Realty
The data relating to real estate for sale on this web site comes in part from the Broker ReciprocitySM Program of MRED. All real estate listings are marked with the Broker ReciprocitySM logo or the MRED Broker ReciprocitySM thumbnail logo (a little black house) and detailed information about them includes the name of the listing brokers.
The broker providing these data believes them to be correct, but advises interested parties to confirm them before relying on them in a purchase decision.
Copyright 2026 MRED. All rights reserved.

The broker providing these data believes them to be correct, but advises interested parties to confirm them before relying on them in a purchase decision.
Copyright 2026 MRED. All rights reserved.
This IDX solution is (c) Diverse Solutions 2026.