
 Twitter
 Facebook
 Email

|

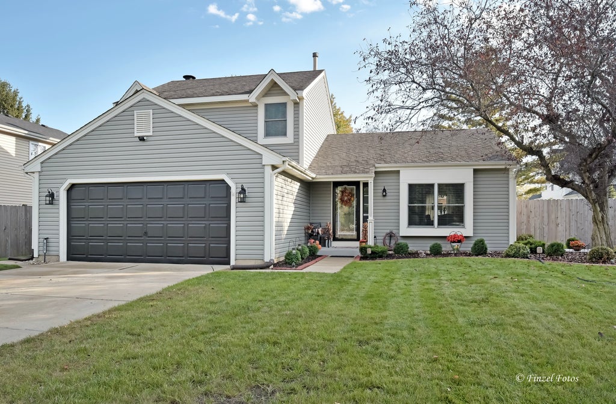
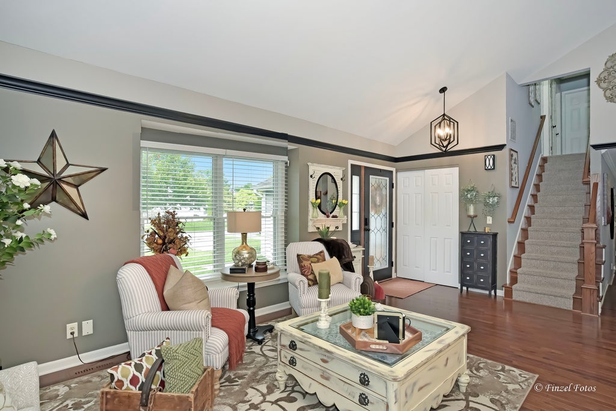
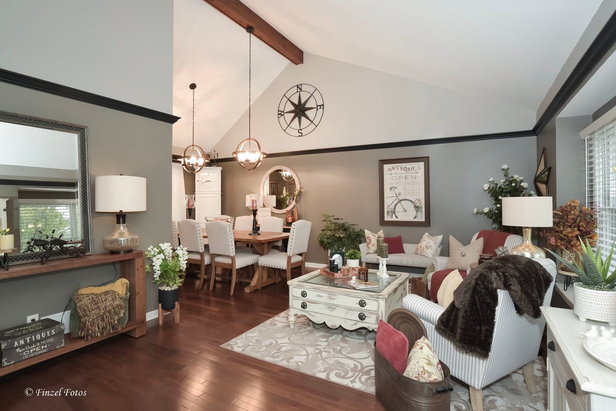
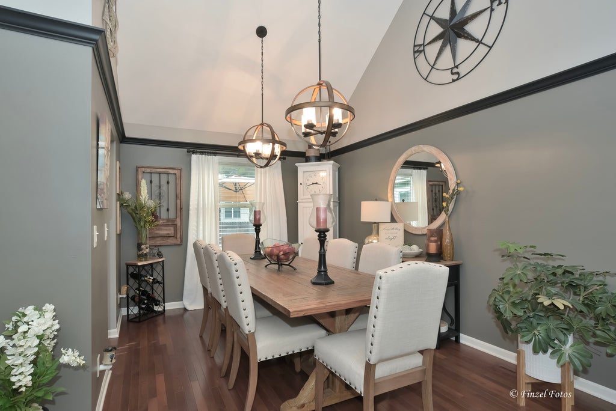
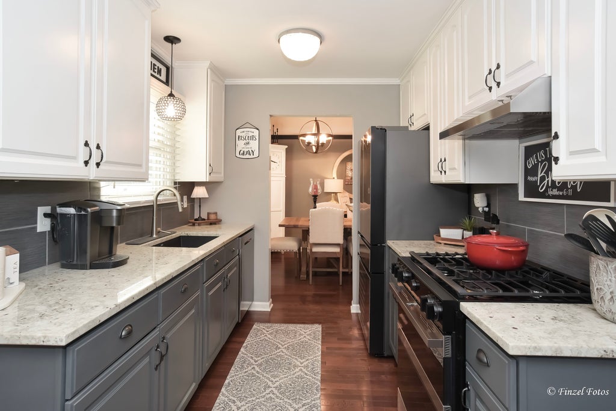
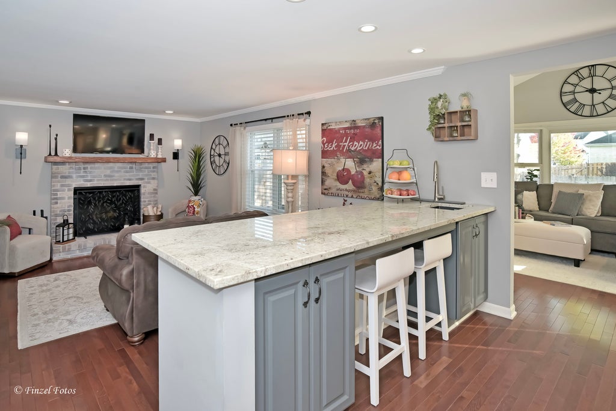
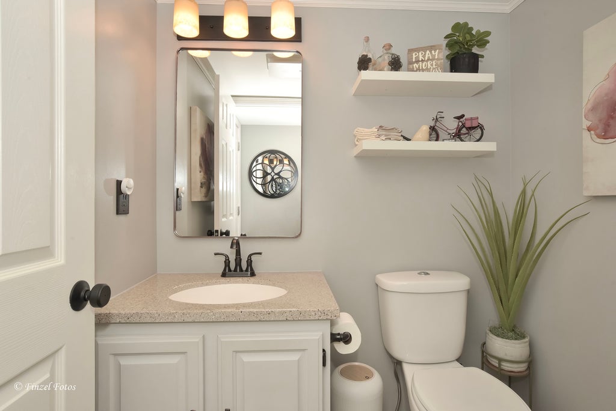
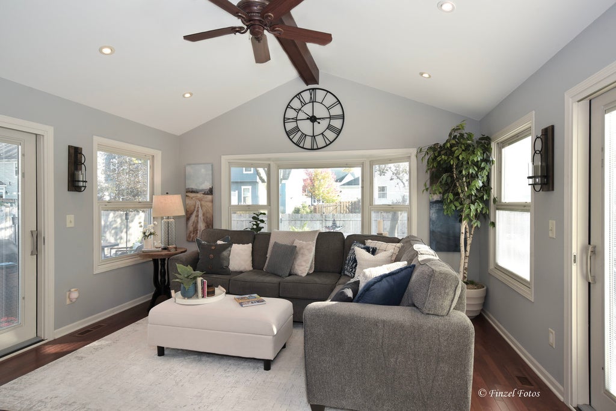
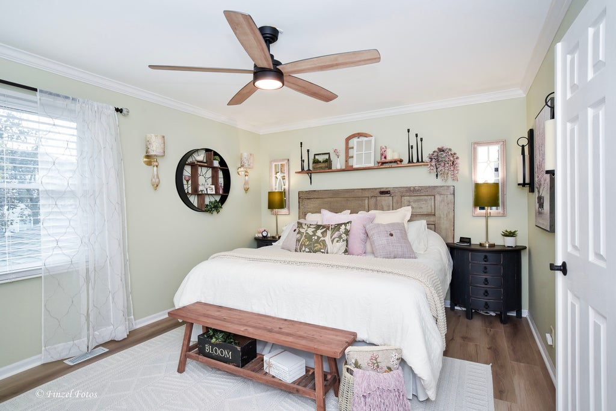
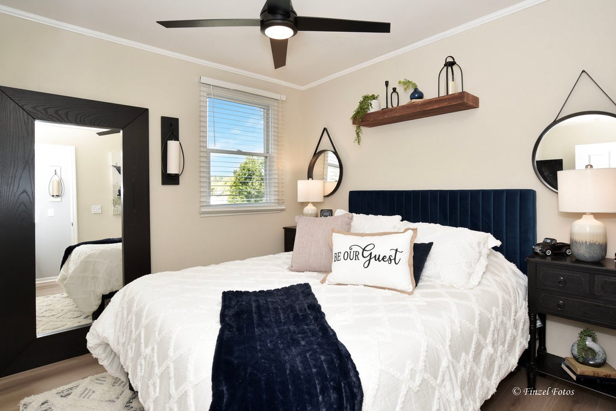
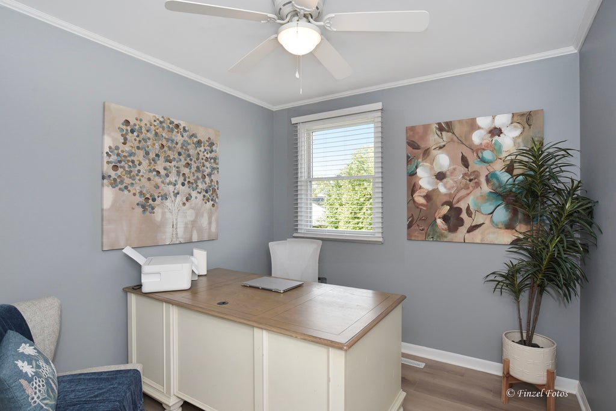
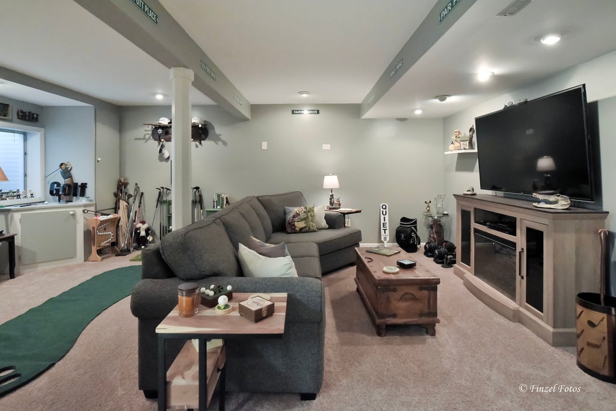
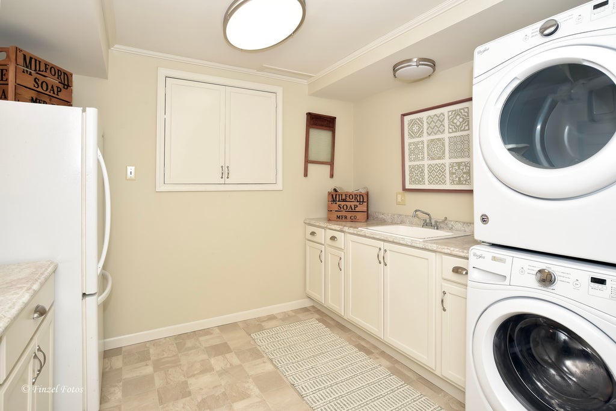
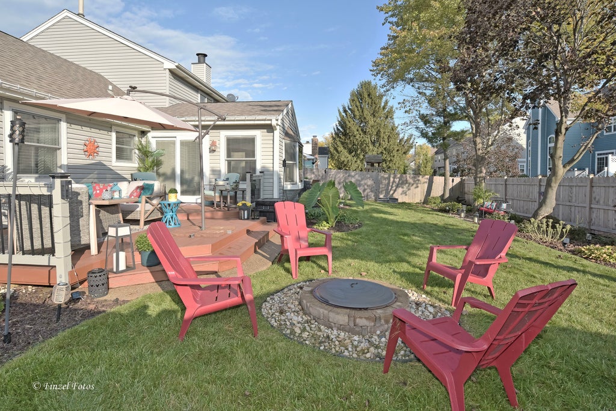
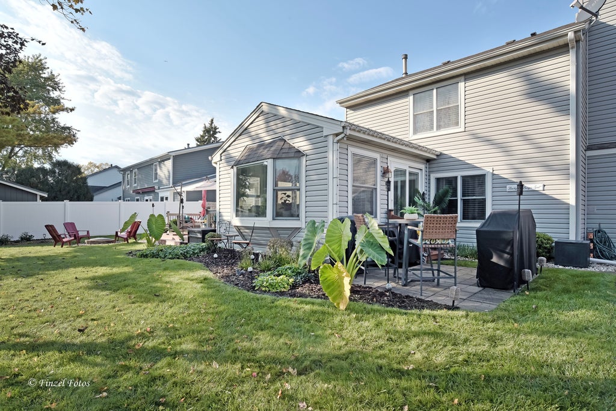
Welcome to this Better Homes and Garden type home! Looking for a truly gorgeous move-in ready home with all the work done? Definitely take a look! This 2 story, 3 Bedroom, 1.1 Bath home features an open floor plan that includes: living room/dining room combination with vaulted ceilings and stunning hardwood flooring throughout the first floor. The kitchen features 42" cabinets, new stainless steel appliances, 2 garbage disposals, granite counters and a peninsula island with sink for everyday use and perfect for entertaining. The heated and air conditioned 4 season room is adjacent and extends your living space and provides easy access to the fenced yard and gate, a brick paver patio and vegetable garden on the left and a large deck on right. Next to the kitchen is a large family room that features a wood burning fireplace with an attractive white-washed screen. Upstairs are bedrooms and new LVP plank flooring, new stair carpet and 3 new ceiling fans. Another attractive living space is offered in the finished carpeted basement. The laundry room includes washer and dryer and an extra refrigerator, as-is, and generous cabinet space in addition to an impeccably clean huge crawl space. The front and back yards are professionally landscaped. New light fixtures throughout. All rooms professionally painted. Every aspect of this home is immaculate and updated. Radon mitigation system is installed. 2 car heated garage with sink and workbench. For list of improvements, see Additional Information. Location is close to train, park, downtown Crystal Lake and stores, restaurants, lake in Crystal Lake and schools nearby.
| DAYS ON MARKET | 23 | LAST UPDATED | 10/21/2026 |
|---|---|---|---|
| TRACT | Four Colonies | YEAR BUILT | 1988 |
| COMMUNITY | Crystal Lake / Lakewood / Prairie Grove | GARAGE SPACES | 2.0 |
| COUNTY | McHenry | STATUS | Conditional |
| PROPERTY TYPE(S) | Single Family |
| School District | Crystal Lake South High School |
|---|---|
| Elementary School | South Elementary School |
| Jr. High School | Lundahl Middle School |
| High School | Crystal Lake South High School |
| ADDITIONAL DETAILS | |
| AIR | Central Air |
|---|---|
| AIR CONDITIONING | Yes |
| APPLIANCES | Dishwasher, Disposal, Dryer, Range, Refrigerator, Stainless Steel Appliance(s), Washer |
| AREA | Crystal Lake / Lakewood / Prairie Grove |
| BASEMENT | Block, Crawl Space, Finished, Partial, Storage Space, Yes |
| CONSTRUCTION | Vinyl Siding |
| FIREPLACE | Yes |
| GARAGE | Attached Garage, Yes |
| HEAT | Forced Air |
| INTERIOR | Granite Counters, Open Floorplan, Vaulted Ceiling(s), Walk-In Closet(s) |
| LOT | 8276 sq ft |
| LOT DESCRIPTION | Other |
| LOT DIMENSIONS | 70x121 |
| PARKING | Concrete, Garage Door Opener, Heated Garage, Attached, Unassigned, Driveway, On Street, Garage |
| SEWER | Public Sewer |
| STYLE | Contemporary |
| SUBDIVISION | Four Colonies |
| TAXES | 8115 |
| WATER | Public |
MORTGAGE CALCULATOR
TOTAL MONTHLY PAYMENT
0
P
I
*Estimate only
| SATELLITE VIEW |
| / | |
We respect your online privacy and will never spam you. By submitting this form with your telephone number
you are consenting for Humderto
Garcia to contact you even if your name is on a Federal or State
"Do not call List".
Listed with HomeSmart Connect LLC
The data relating to real estate for sale on this web site comes in part from the Broker ReciprocitySM Program of MRED. All real estate listings are marked with the Broker ReciprocitySM logo or the MRED Broker ReciprocitySM thumbnail logo (a little black house) and detailed information about them includes the name of the listing brokers.
The broker providing these data believes them to be correct, but advises interested parties to confirm them before relying on them in a purchase decision.
Copyright 2026 MRED. All rights reserved.

The broker providing these data believes them to be correct, but advises interested parties to confirm them before relying on them in a purchase decision.
Copyright 2026 MRED. All rights reserved.
This IDX solution is (c) Diverse Solutions 2026.