
 Twitter
 Facebook
 Email

|

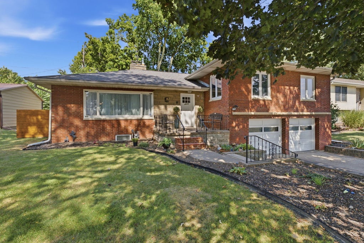
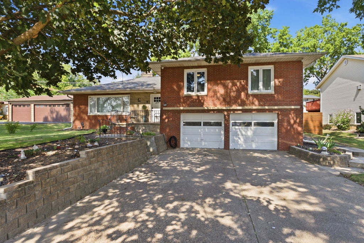
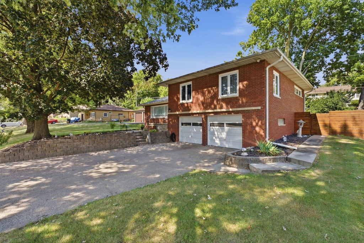
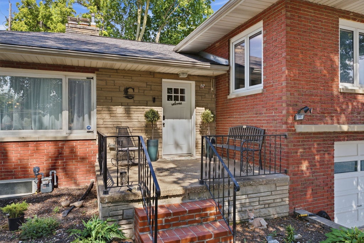
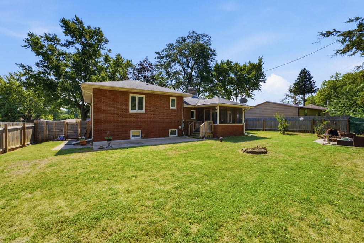
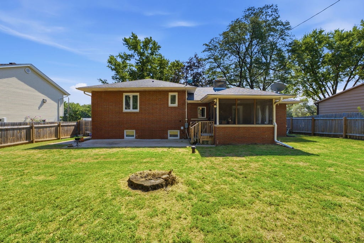
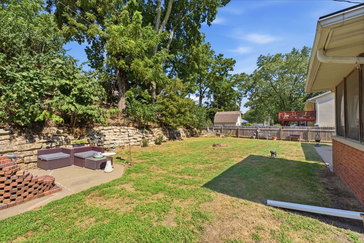
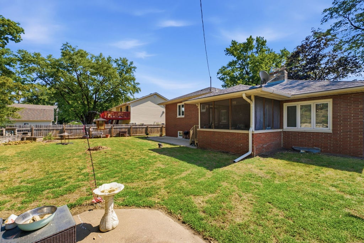
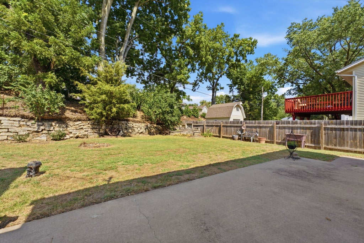
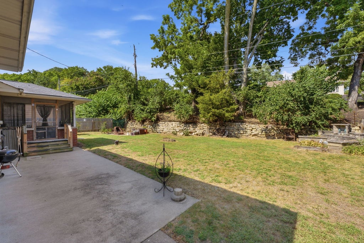
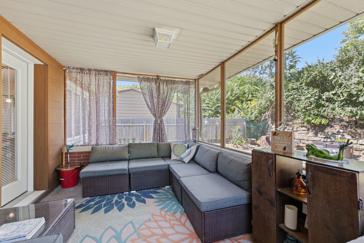
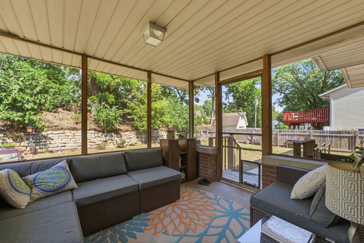
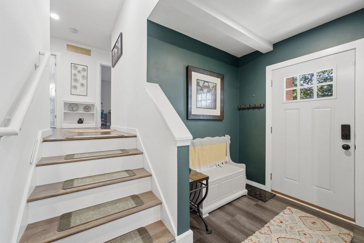
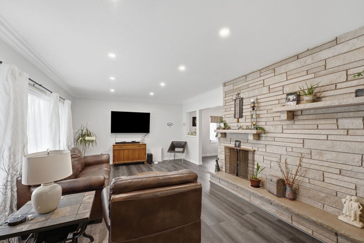
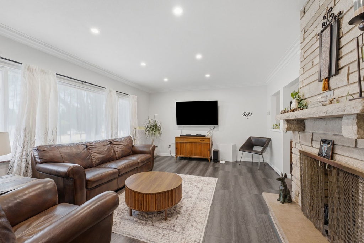
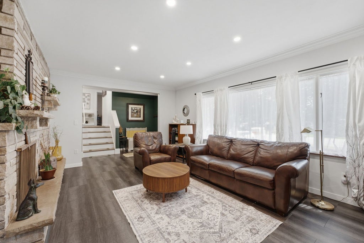
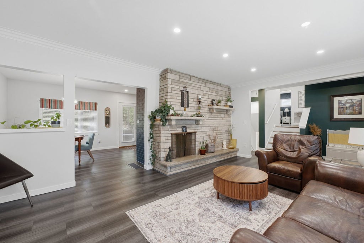
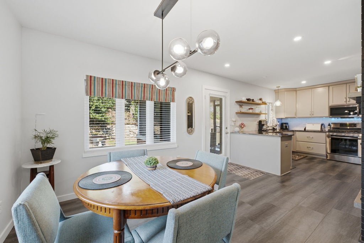
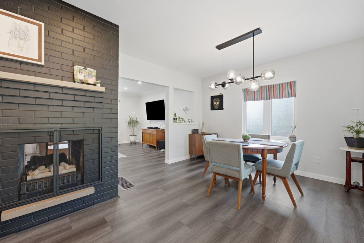
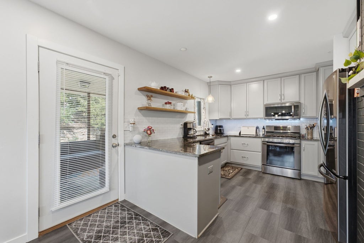
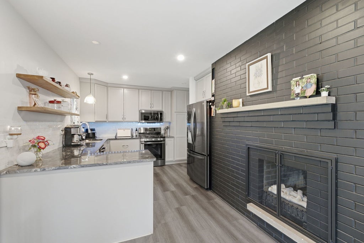
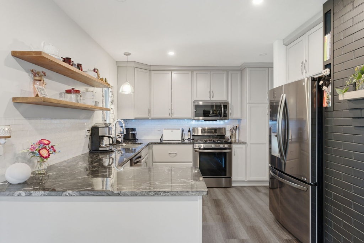
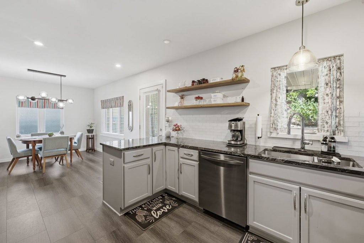
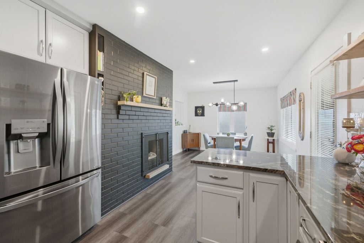
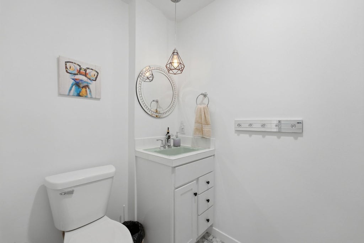
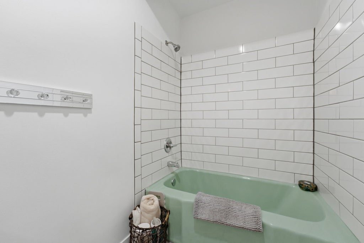
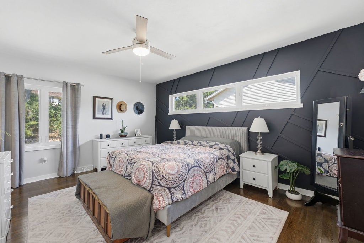
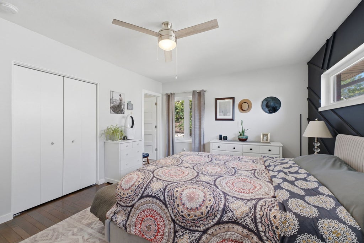
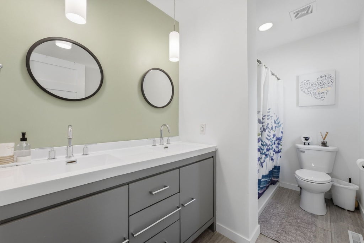
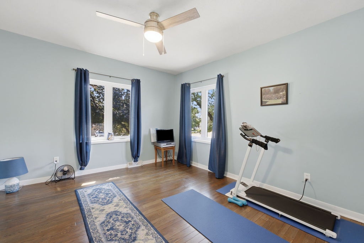
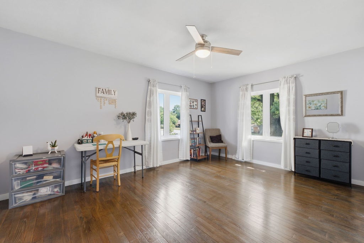
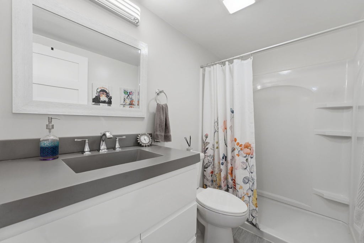
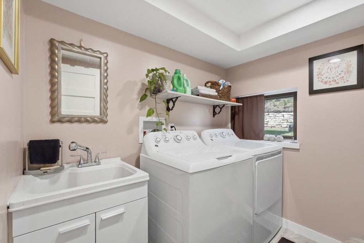
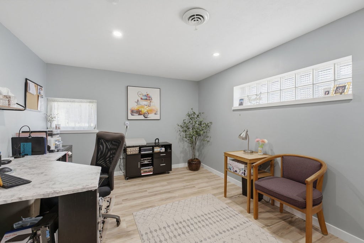
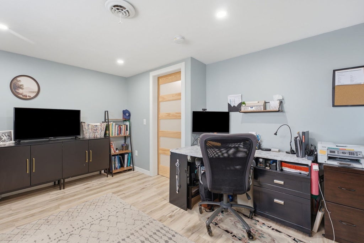
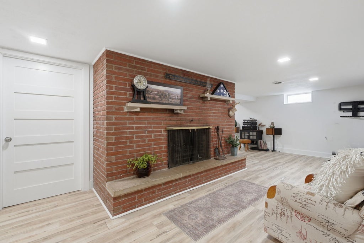
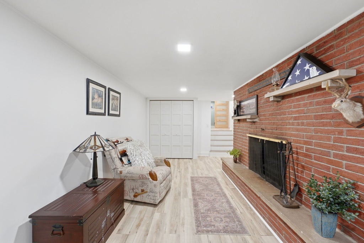
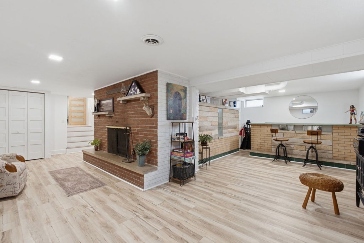
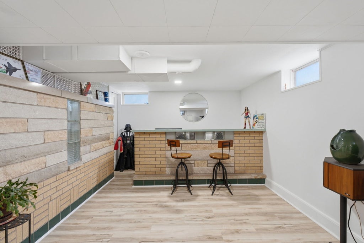
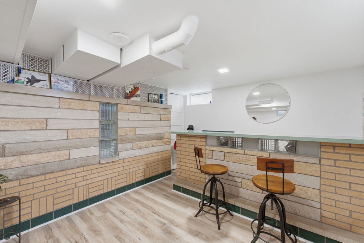
This STUNNING brick home will capture you the moment you walk in. It's modern & mid-century styles create a unique & appealing aesthetic. This home is move-in-ready with 4 bedrooms & 3 bathrooms & offers plenty of space for comfortable living throughout. As you enter, you'll be greeted by a living room featuring a picture window and a breathtaking double-sided, stone, wood-burning fireplace. The kitchen is equipped with stainless steel appliances & granite counters, providing a sleek and contemporary feel. Upstairs, you'll find 3 bedrooms. The 16 x 11 master suite has double closets and a private bathroom with a walk-in shower and a custom-made double vanity. It's a luxurious retreat within the home. Another standout feature of this property is the screened-in porch out back providing a peaceful spot to relax and enjoy the outdoors. The fenced backyard is also beautifully maintained. The lower level of the home offers versatility, with a 4th bedroom that can also serve as a home office. The laundry & mudroom are conveniently located when entering from the heated/cooled garage. Additionally, the basement has a finished family room with a brick fireplace & a bar area, making it perfect for entertaining guests. Remodeled in 2019, to include most all of interior and windows, flooring, appliances, water heater, electrical panel, sewer line, smart garage openers & plumbing. The wood floors were refinished & the fence added 2022. Owner is listing agent, a licensed real estate agent in IL & IA.
| DAYS ON MARKET | 8 | LAST UPDATED | 10/19/2026 |
|---|---|---|---|
| YEAR BUILT | 1954 | COMMUNITY | Moline |
| GARAGE SPACES | 2.0 | COUNTY | Rock Island |
| STATUS | Active | PROPERTY TYPE(S) | Single Family |
| School District | Moline High School |
|---|---|
| Elementary School | Hamilton Elementary |
| Jr. High School | John Deere Middle School |
| High School | Moline High School |
| ADDITIONAL DETAILS | |
| AIR | Ceiling Fan(s), Central Air |
|---|---|
| AIR CONDITIONING | Yes |
| APPLIANCES | Dishwasher, Microwave, Range, Refrigerator |
| AREA | Moline |
| BASEMENT | Finished, Partial, Sump Pump, Yes |
| CONSTRUCTION | Brick |
| EXTERIOR | Fire Pit |
| FIREPLACE | Yes |
| GARAGE | Attached Garage, Yes |
| HEAT | Forced Air |
| INTERIOR | Dry Bar, Granite Counters |
| LOT | 9583 sq ft |
| LOT DESCRIPTION | Level |
| LOT DIMENSIONS | 75 x 108 x 79 x 134 |
| PARKING | Concrete, Garage Door Opener, Heated Garage, Attached, Garage |
| SEWER | Public Sewer |
| TAXES | 6360 |
| WATER | Public |
MORTGAGE CALCULATOR
TOTAL MONTHLY PAYMENT
0
P
I
*Estimate only
| SATELLITE VIEW |
| / | |
We respect your online privacy and will never spam you. By submitting this form with your telephone number
you are consenting for Humderto
Garcia to contact you even if your name is on a Federal or State
"Do not call List".
Listed with eXp Realty
The data relating to real estate for sale on this web site comes in part from the Broker ReciprocitySM Program of MRED. All real estate listings are marked with the Broker ReciprocitySM logo or the MRED Broker ReciprocitySM thumbnail logo (a little black house) and detailed information about them includes the name of the listing brokers.
The broker providing these data believes them to be correct, but advises interested parties to confirm them before relying on them in a purchase decision.
Copyright 2026 MRED. All rights reserved.

The broker providing these data believes them to be correct, but advises interested parties to confirm them before relying on them in a purchase decision.
Copyright 2026 MRED. All rights reserved.
This IDX solution is (c) Diverse Solutions 2026.