
 Twitter
 Facebook
 Email
|

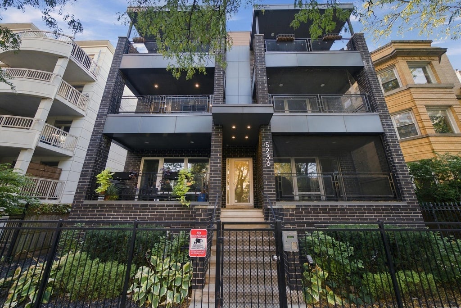
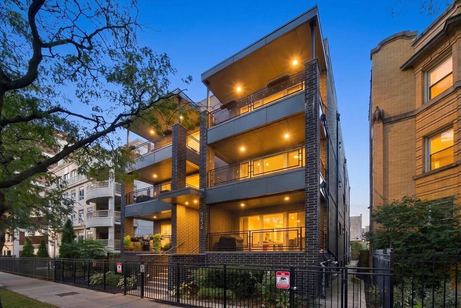
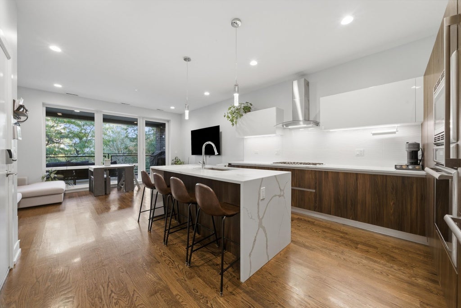
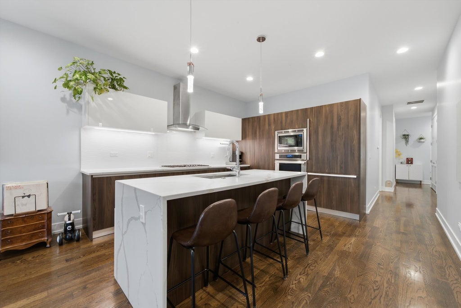
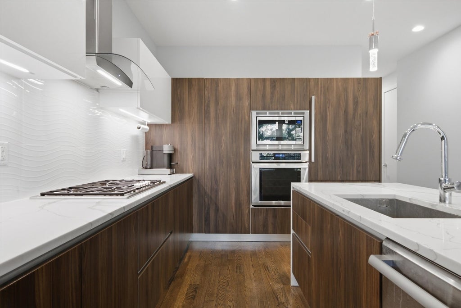
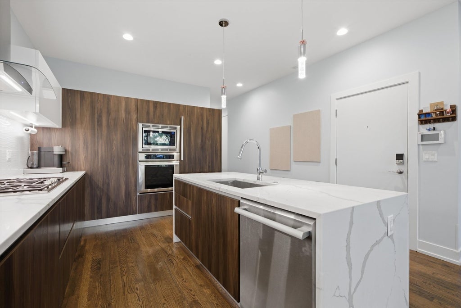
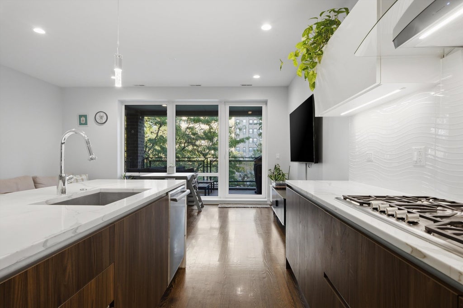
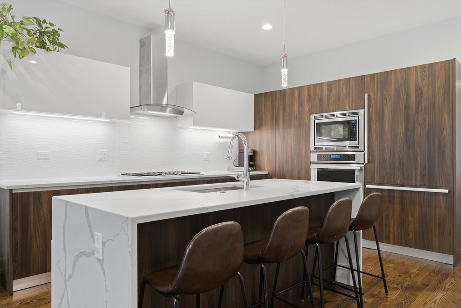
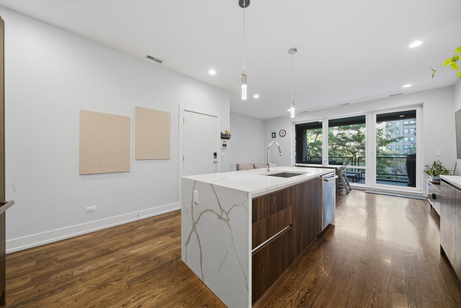
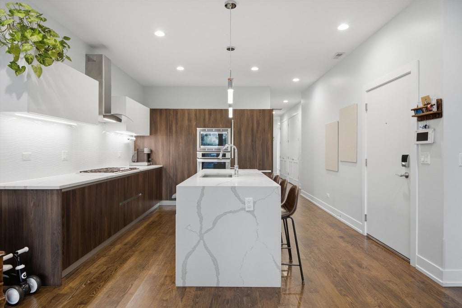
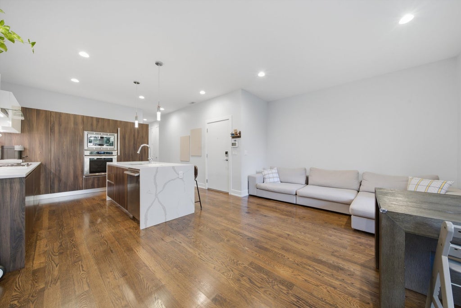
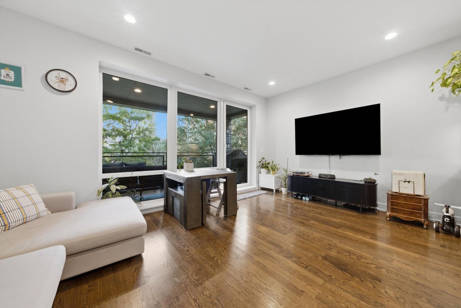
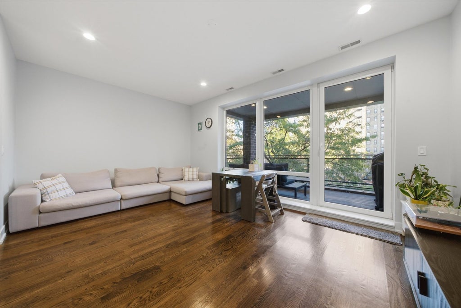
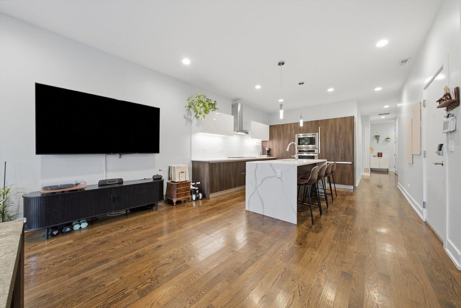
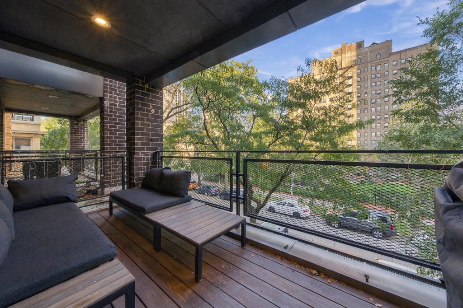
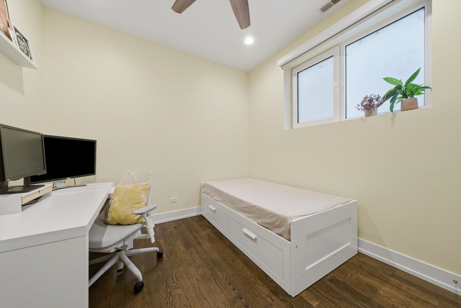
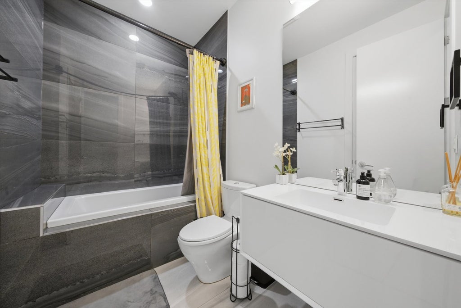
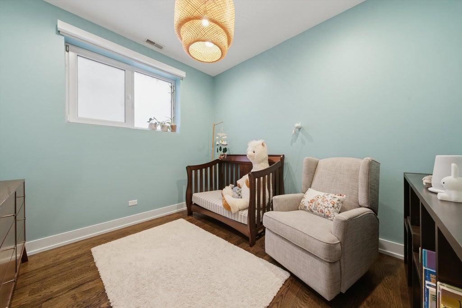
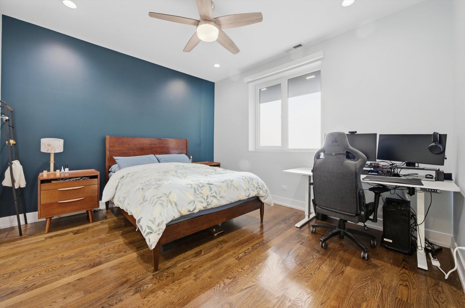
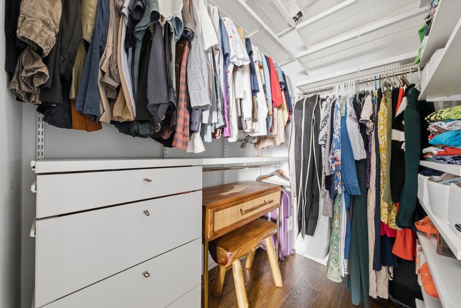
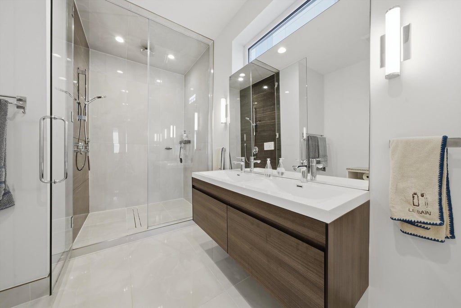
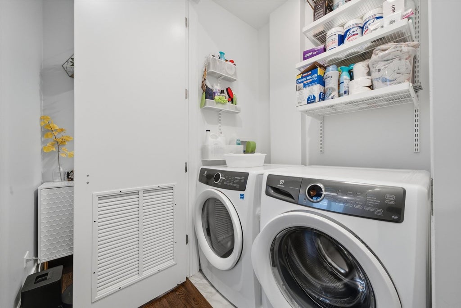
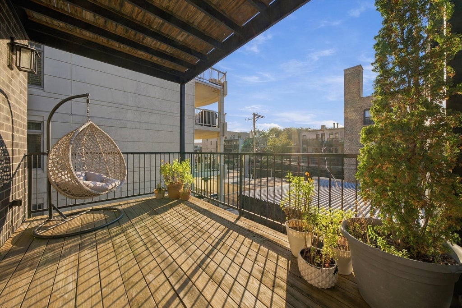
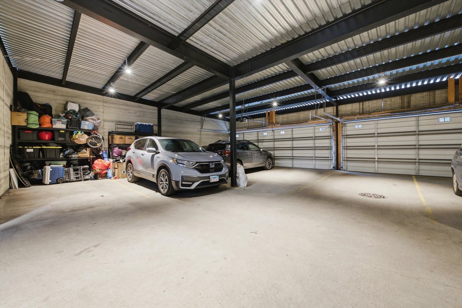
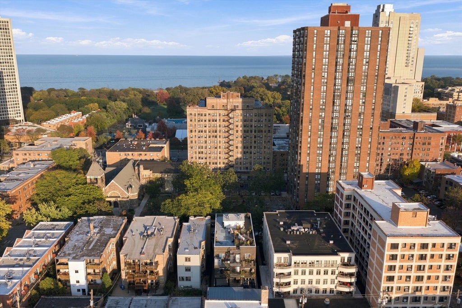
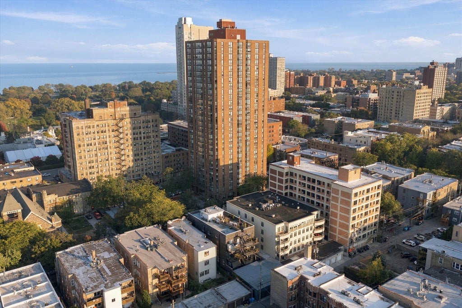
Experience sophisticated city living in this exceptional second-floor, newer-construction 3 bed/2 bath residence in the edge of Andersonville and Edgewater. Bright and inviting, this thoughtfully designed home showcases quality craftsmanship and upscale finishes throughout, including floor-to-ceiling windows, 9.5 ft ceilings, hardwood flooring, solid-core doors, custom window treatments, in-unit laundry and ample storage solutions. Adding to its appeal is an exceptionally low HOA of just $171/month, offering rare affordability without sacrificing quality or convenience. The gourmet kitchen is equipped with premium Thermador appliances, quartz countertops, a large center island, and abundant cabinetry, seamlessly connecting to the spacious living and dining areas that are ideal for both everyday living and entertaining. Enjoy outdoor living with oversized front terrace and back patio perfect for al fresco dining, gathering with friends, or simply unwinding outdoors. The luxurious primary suite features a custom walk-in closet and a spa-inspired bath with marble finishes, heated flooring, dual vanities, high-end Hansgrohe and Toto fixtures, and an oversized steam/rain shower. An attached indoor garage parking space is included. Ideally located from Lake Michigan, neighborhood beaches, the Berwyn Red Line, Lake Shore Drive, and the vibrant restaurants, cafes, and boutiques of Andersonville, this turnkey home offers the perfect combination of contemporary design, modern convenience, and an unbeatable Edgewater location.
| DAYS ON MARKET | 25 | LAST UPDATED | 10/10/2026 |
|---|---|---|---|
| YEAR BUILT | 2018 | COMMUNITY | CHI - Edgewater |
| GARAGE SPACES | 1.0 | COUNTY | Cook |
| STATUS | Active | PROPERTY TYPE(S) | Condo/Townhouse/Co-Op |
| School District | Senn High School |
|---|---|
| Elementary School | Goudy Elementary School |
| Jr. High School | Goudy Elementary School |
| High School | Senn High School |
| ADDITIONAL DETAILS | |
| AIR | Central Air |
|---|---|
| AIR CONDITIONING | Yes |
| AMENITIES | Insurance, Maintenance Structure, Water |
| APPLIANCES | Cooktop, Dishwasher, Disposal, Dryer, Humidifier, Microwave, Oven, Range Hood, Refrigerator, Stainless Steel Appliance(s), Washer |
| AREA | CHI - Edgewater |
| BASEMENT | None |
| CONSTRUCTION | Brick |
| EXTERIOR | Balcony |
| GARAGE | Yes |
| HEAT | Forced Air |
| HOA DUES | 171 |
| LOT | 0 |
| LOT DIMENSIONS | CONDO |
| PARKING | Detached, Garage |
| SEWER | Public Sewer |
| STORIES | 3 |
| TAXES | 11638.38 |
MORTGAGE CALCULATOR
TOTAL MONTHLY PAYMENT
0
P
I
*Estimate only
| SATELLITE VIEW |
| / | |
We respect your online privacy and will never spam you. By submitting this form with your telephone number
you are consenting for Humderto
Garcia to contact you even if your name is on a Federal or State
"Do not call List".
Listed with Worth Clark Realty
The data relating to real estate for sale on this web site comes in part from the Broker ReciprocitySM Program of MRED. All real estate listings are marked with the Broker ReciprocitySM logo or the MRED Broker ReciprocitySM thumbnail logo (a little black house) and detailed information about them includes the name of the listing brokers.
The broker providing these data believes them to be correct, but advises interested parties to confirm them before relying on them in a purchase decision.
Copyright 2026 MRED. All rights reserved.

The broker providing these data believes them to be correct, but advises interested parties to confirm them before relying on them in a purchase decision.
Copyright 2026 MRED. All rights reserved.
This IDX solution is (c) Diverse Solutions 2026.