
 Twitter
 Facebook
 Email
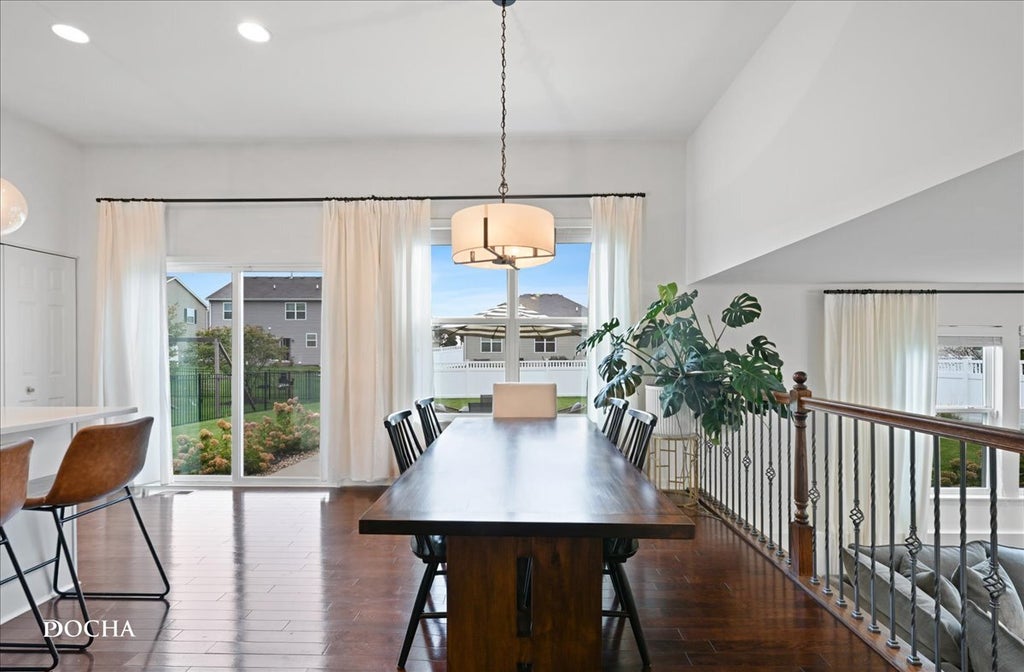
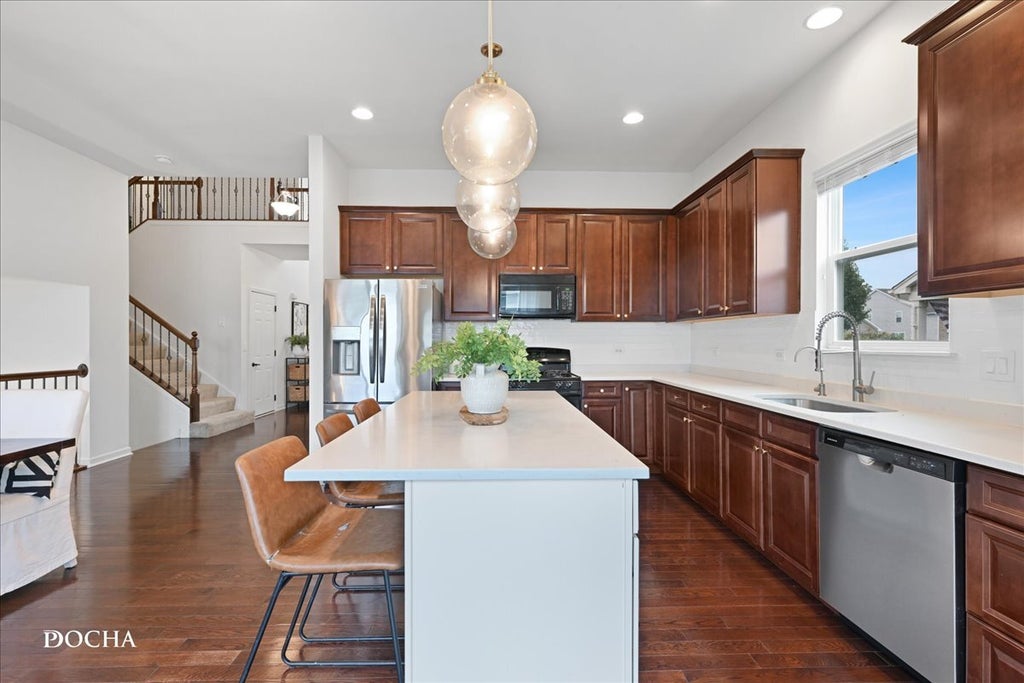
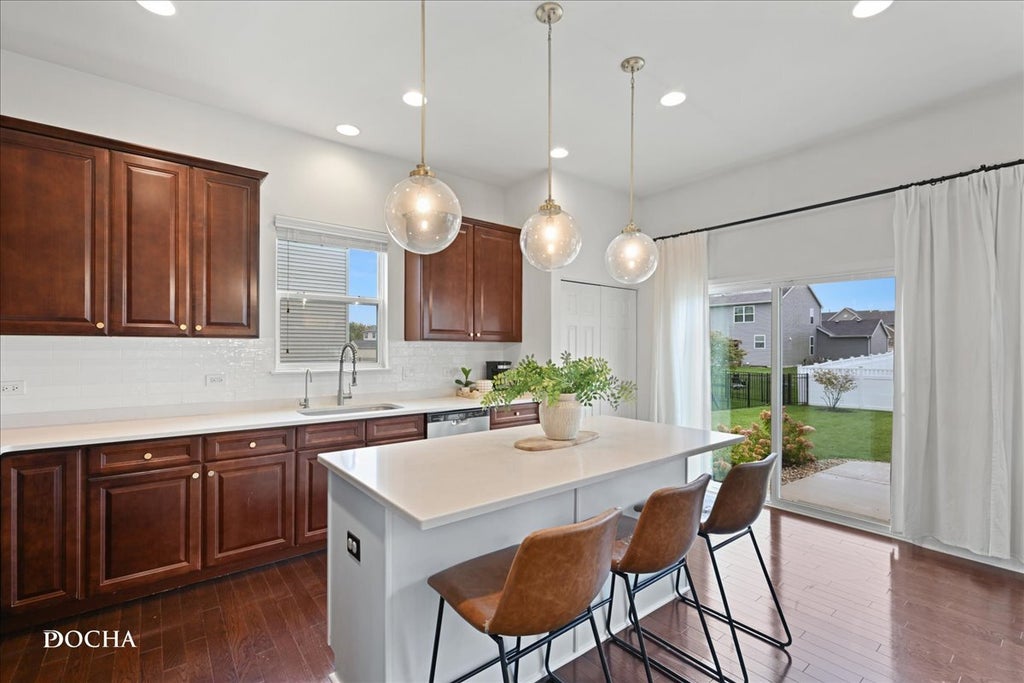
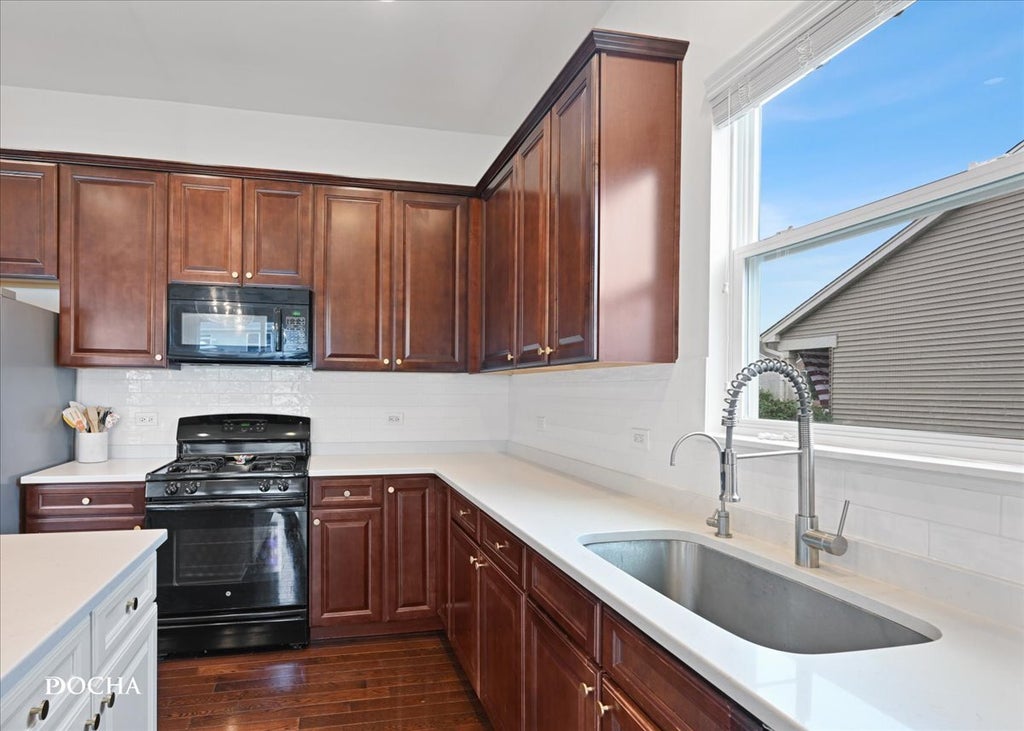

|

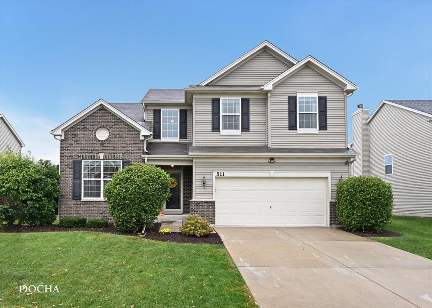
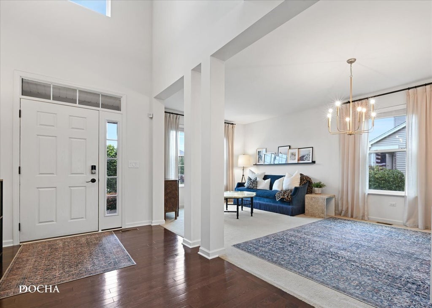
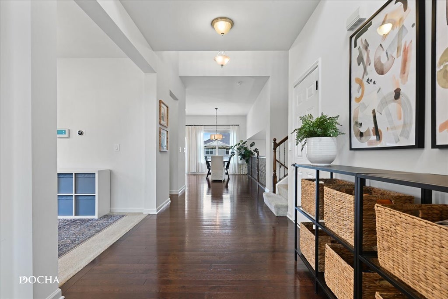
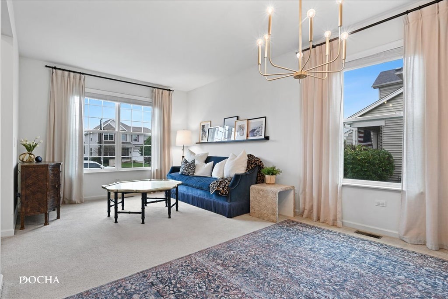
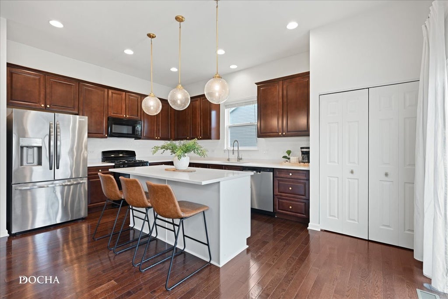
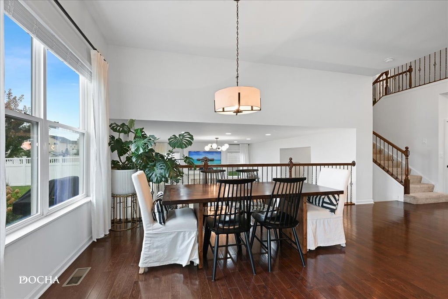
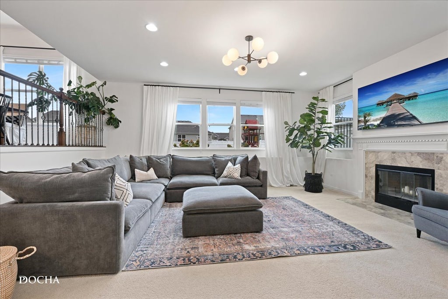
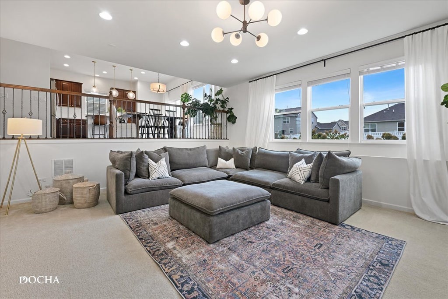
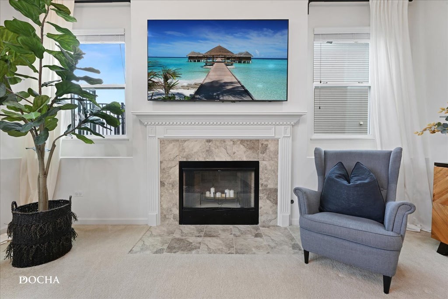
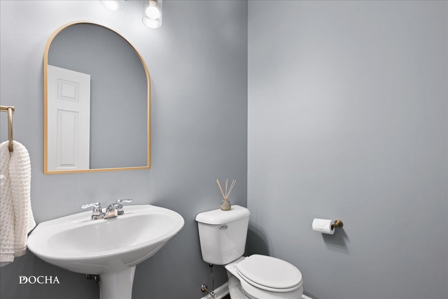
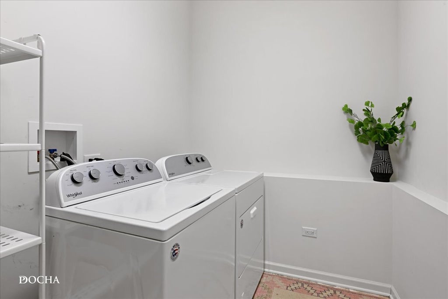
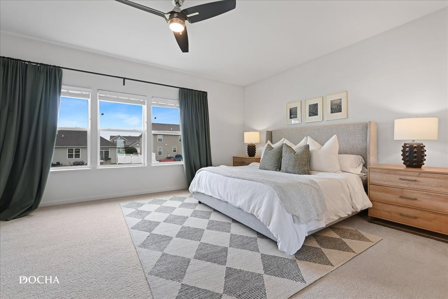
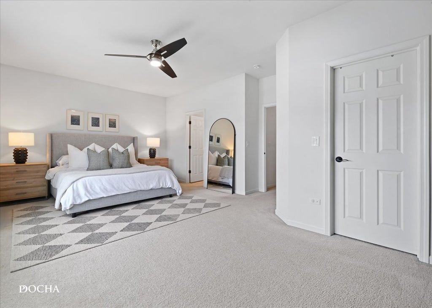
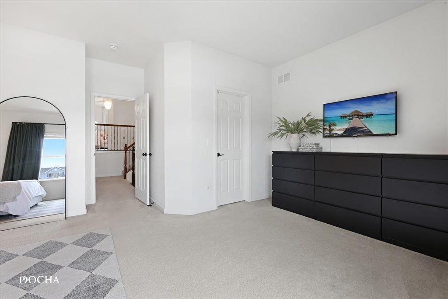
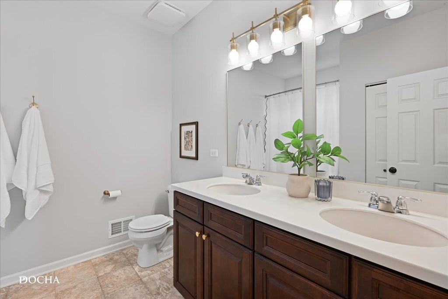
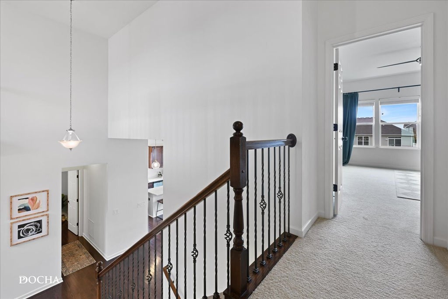
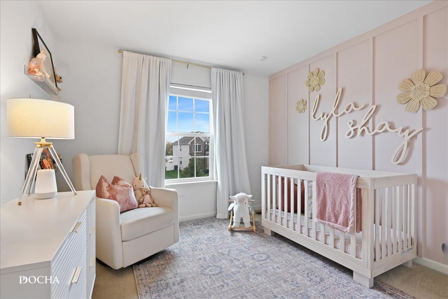
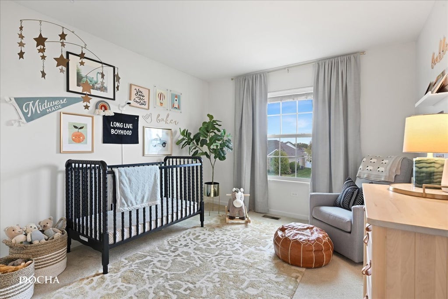
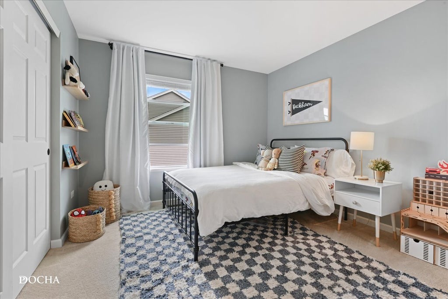
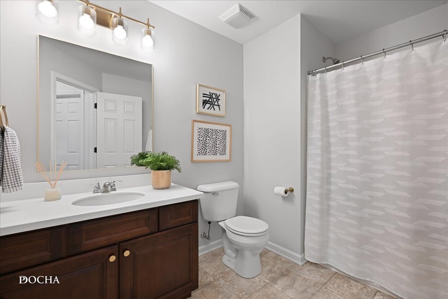
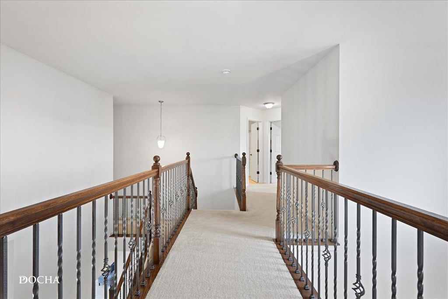
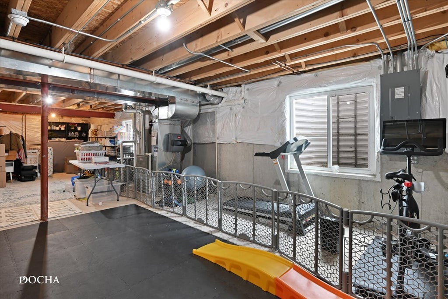
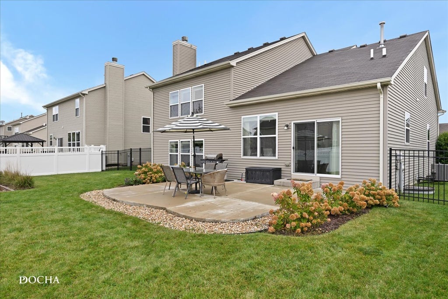
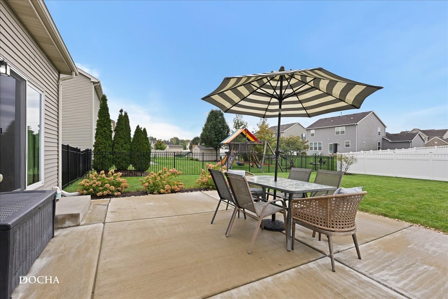
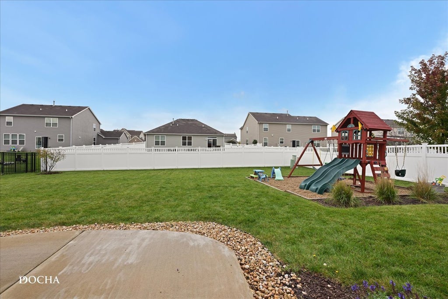
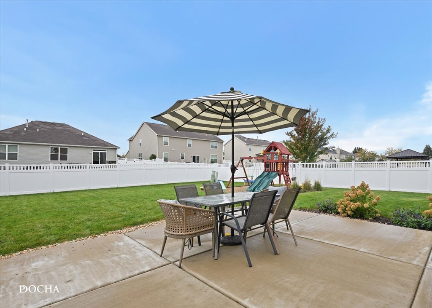
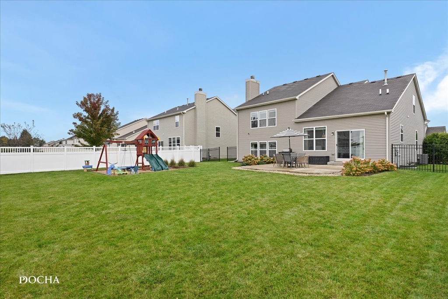
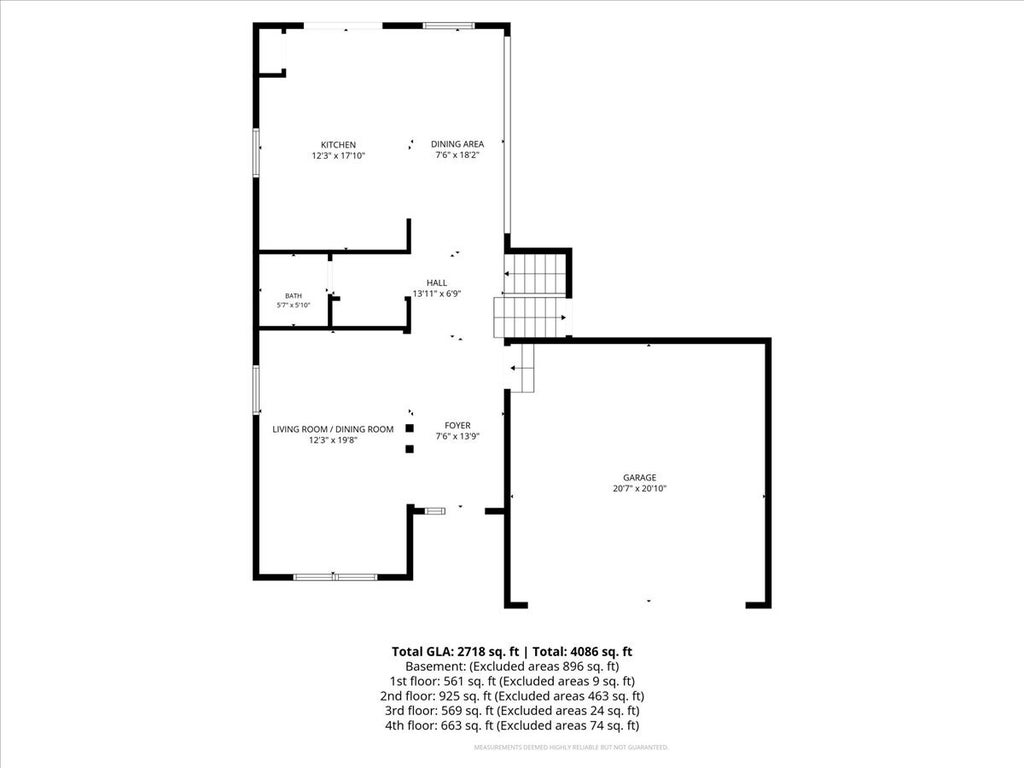
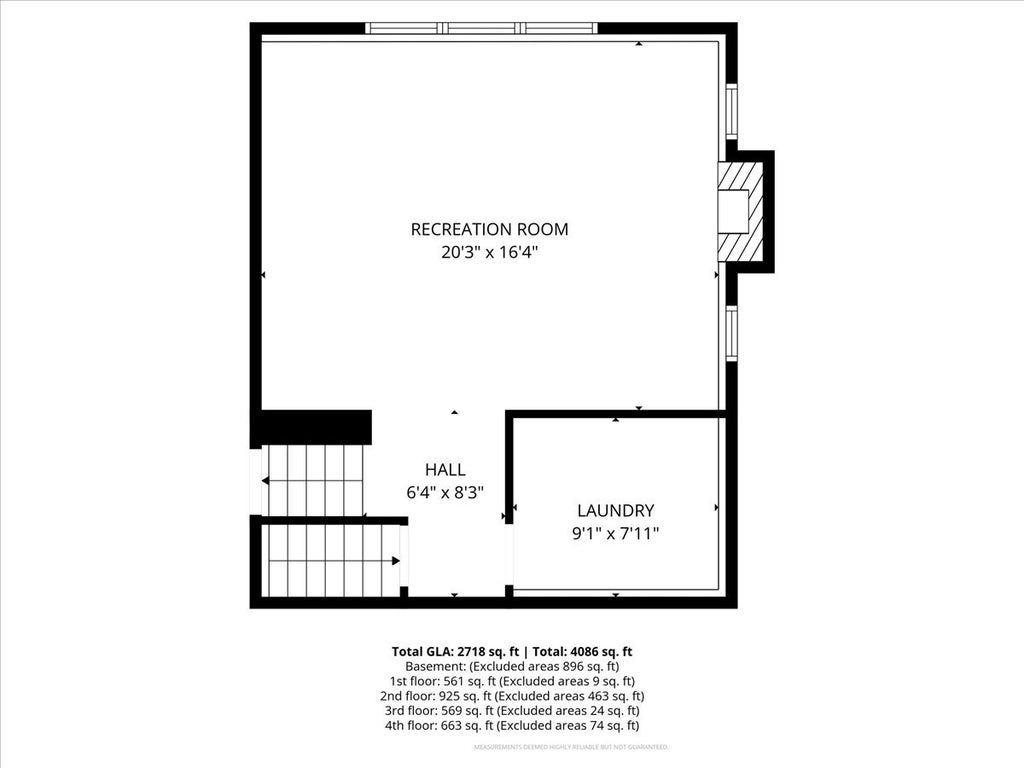
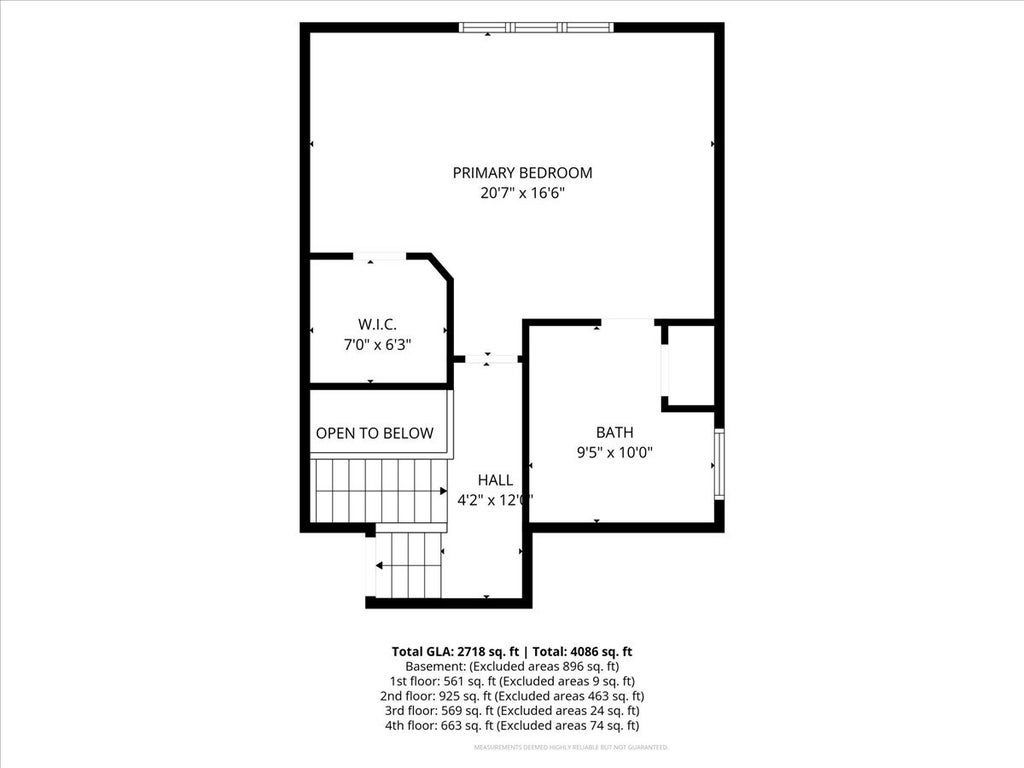
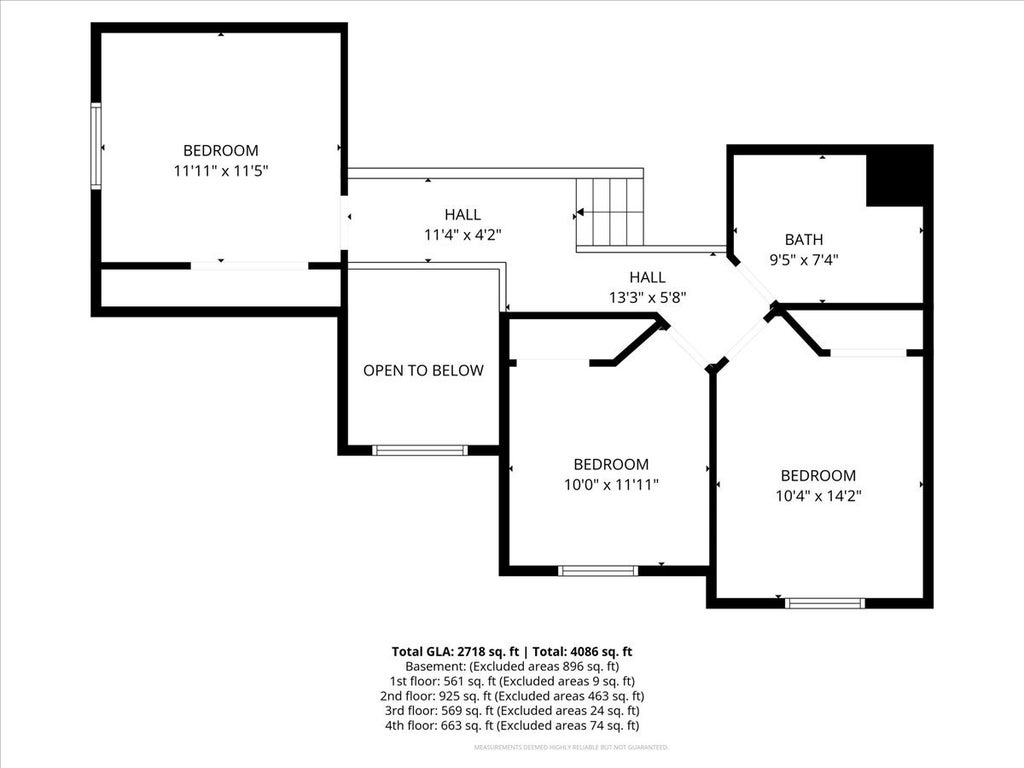
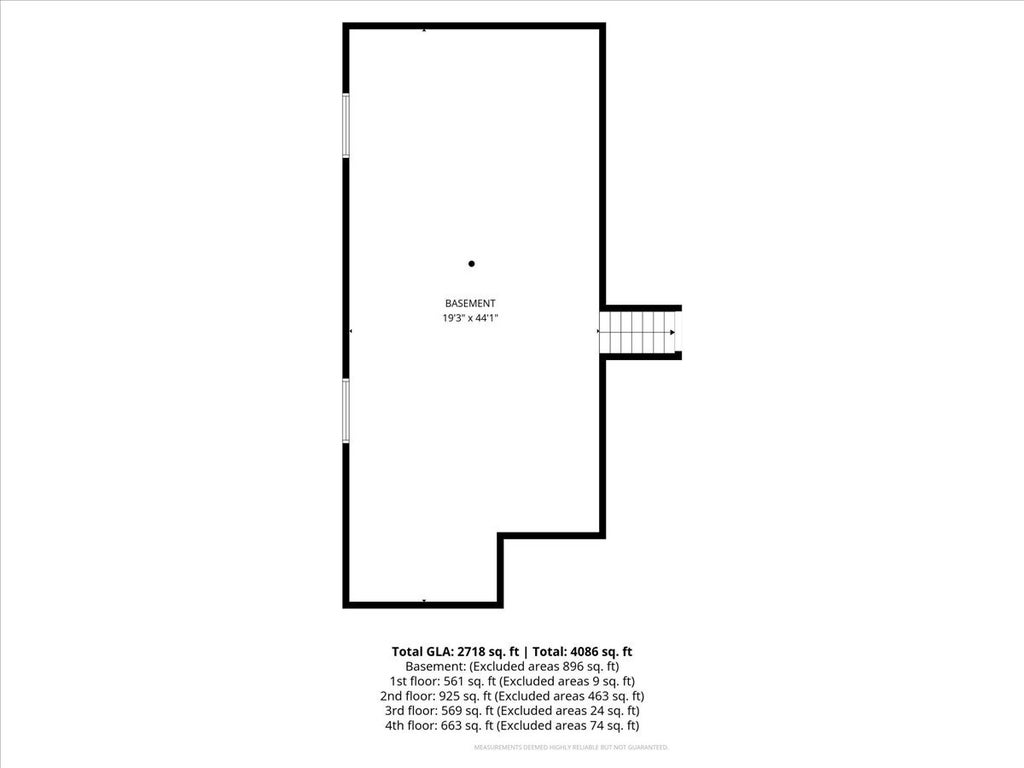
Welcome to this beautifully designed 4-bedroom home in Shorewood, offering nearly 2,800 square feet of bright, airy living space! This home shows like a model and makes a lasting first impression with its stunning two-story foyer, open catwalk, 9' ceilings, gleaming hardwood floors, and custom railings....There is NO cookie-cutter floor plan here! The spacious kitchen features 42" Cabinets and newer appliances. Great eat-in kitchen space and sliding glass doors to outside. The space flows beautifully into the huge inviting family room, complete with a cozy gas-start fireplace. Thoughtful updates throughout include fresh paint, updated lighting, and beautifully refreshed bathrooms. The generous primary suite offers a private bath and walk-in closet, creating the perfect retreat. The unfinished basement provides incredible storage and endless possibilities for additional living space. Situated on nearly a quarter-acre lot, the fully fenced backyard features a patio perfect for entertaining, relaxing, or enjoying the outdoors. With its impressive architectural details, spacious layout, and modern updates, this home offers the perfect combination of style, comfort, and functionality. Don't miss the opportunity to make it yours!
| DAYS ON MARKET | 9 | LAST UPDATED | 10/20/2026 |
|---|---|---|---|
| TRACT | Edgewater | YEAR BUILT | 2015 |
| COMMUNITY | Shorewood | GARAGE SPACES | 2.0 |
| COUNTY | Will | STATUS | Conditional |
| PROPERTY TYPE(S) | Single Family |
| School District | Joliet West High School |
|---|---|
| Elementary School | Troy Shorewood School |
| Jr. High School | Troy Middle School |
| High School | Joliet West High School |
| ADDITIONAL DETAILS | |
| AIR | Central Air |
|---|---|
| AIR CONDITIONING | Yes |
| AMENITIES | Insurance |
| APPLIANCES | Dishwasher, Microwave, Range, Refrigerator |
| AREA | Shorewood |
| BASEMENT | Partial, Unfinished, Yes |
| CONSTRUCTION | Brick, Vinyl Siding |
| FIREPLACE | Yes |
| GARAGE | Attached Garage, Yes |
| HEAT | Forced Air |
| HOA DUES | 47 |
| INTERIOR | Cathedral Ceiling(s) |
| LOT | 10489 sq ft |
| LOT DIMENSIONS | 145 x 72 |
| PARKING | Concrete, Garage Door Opener, Attached, Garage |
| SEWER | Public Sewer |
| SUBDIVISION | Edgewater |
| TAXES | 11523 |
| WATER | Public |
MORTGAGE CALCULATOR
TOTAL MONTHLY PAYMENT
0
P
I
*Estimate only
| SATELLITE VIEW |
| / | |
We respect your online privacy and will never spam you. By submitting this form with your telephone number
you are consenting for Humderto
Garcia to contact you even if your name is on a Federal or State
"Do not call List".
Listed with Keller Williams Infinity
The data relating to real estate for sale on this web site comes in part from the Broker ReciprocitySM Program of MRED. All real estate listings are marked with the Broker ReciprocitySM logo or the MRED Broker ReciprocitySM thumbnail logo (a little black house) and detailed information about them includes the name of the listing brokers.
The broker providing these data believes them to be correct, but advises interested parties to confirm them before relying on them in a purchase decision.
Copyright 2026 MRED. All rights reserved.

The broker providing these data believes them to be correct, but advises interested parties to confirm them before relying on them in a purchase decision.
Copyright 2026 MRED. All rights reserved.
This IDX solution is (c) Diverse Solutions 2026.