
 Twitter
 Facebook
 Email









|

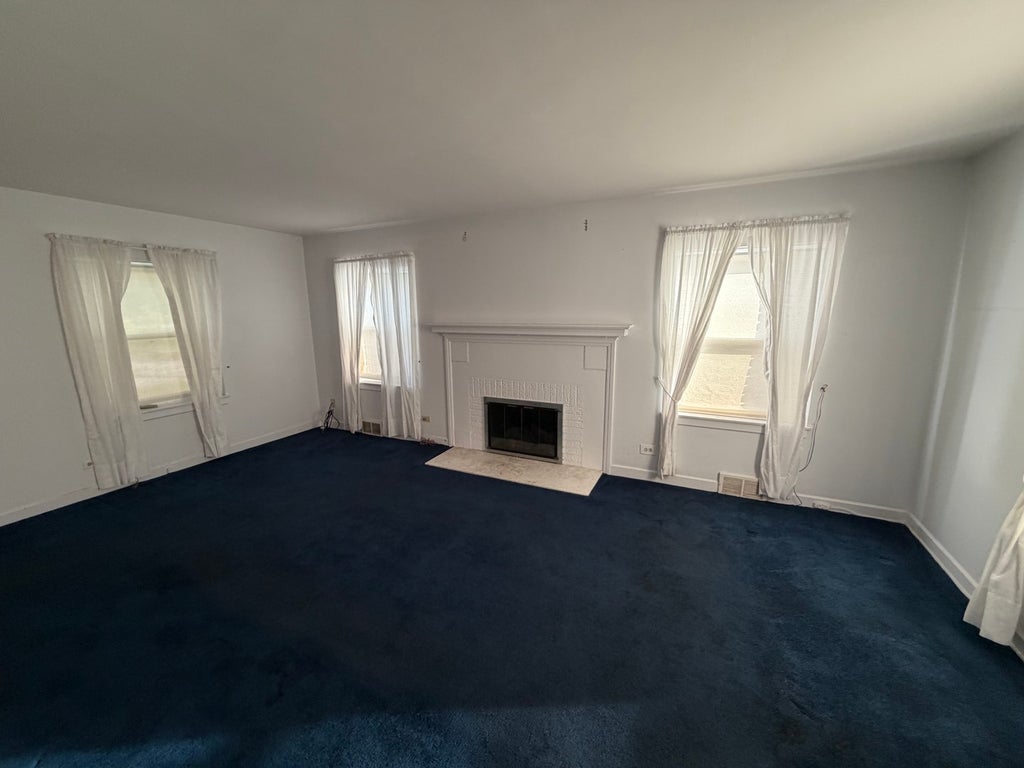
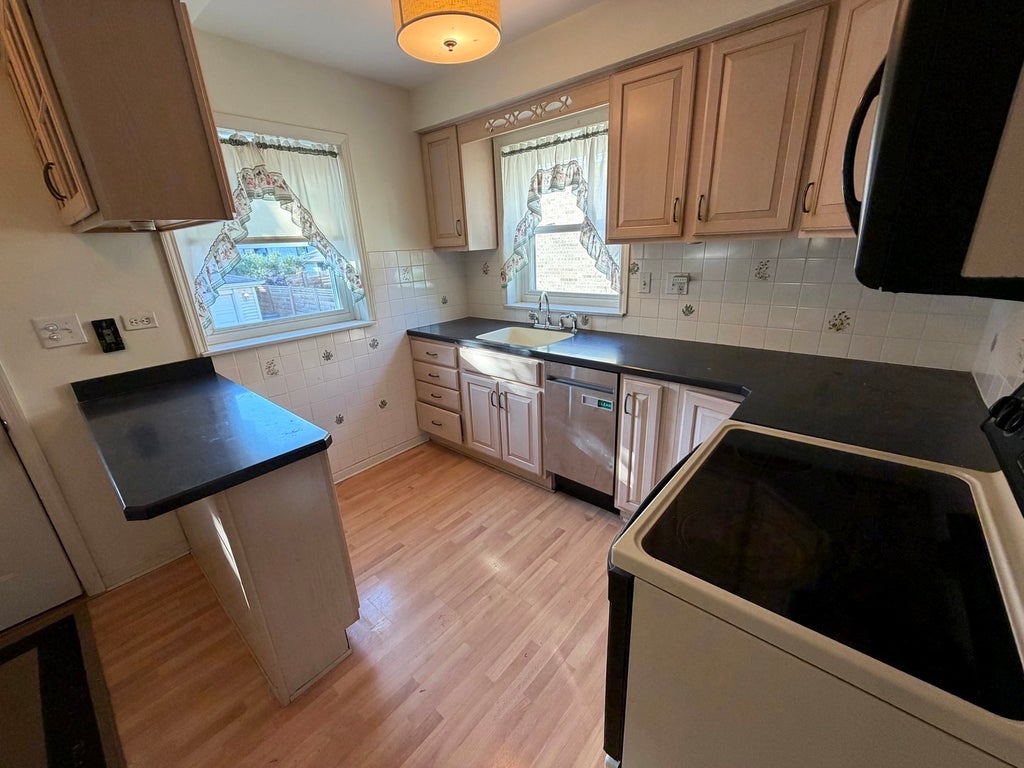
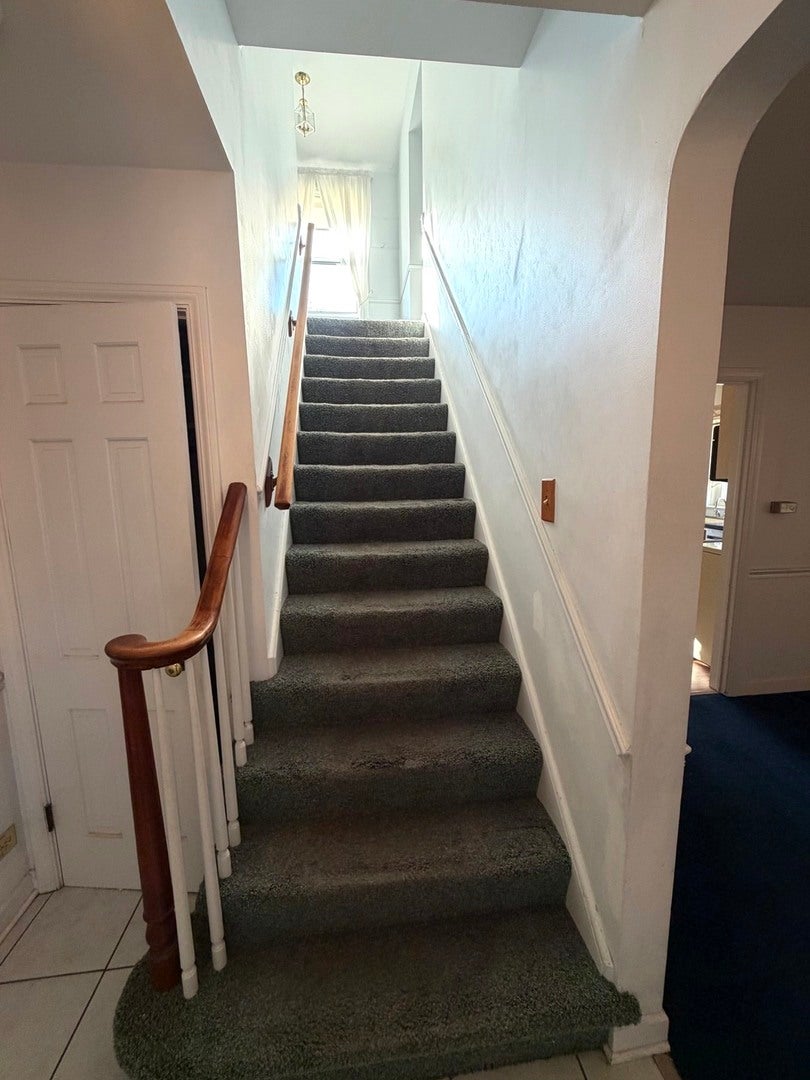
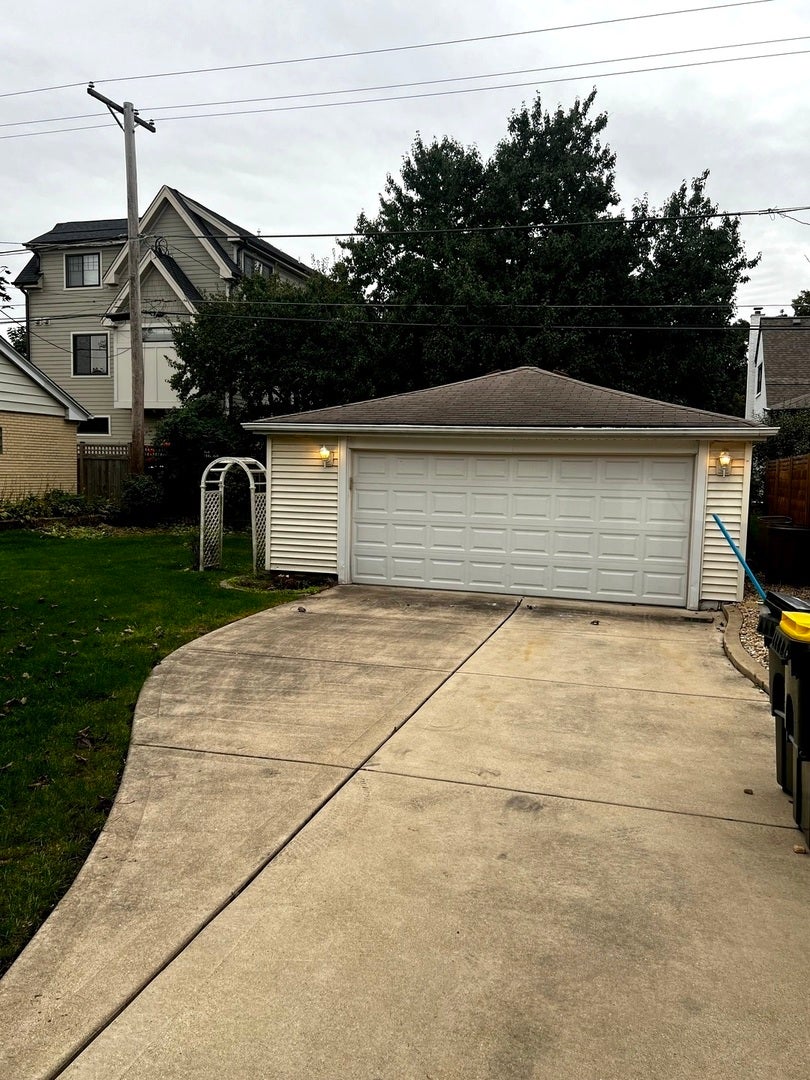
Welcome to La Grange, a community celebrated for its beloved Pet Parade, West End Art Festival, charming downtown, and beautiful tree-lined streets! Located in the desired country club section of town and offered for the first time in its next chapter after many happy years of ownership, this solid brick home is ready for a new owner to bring their vision and personal touch. The kitchen, diningroom and livingroom areas are well defined with their own space and yet provide seamless motion for getherings with family and friends. Stairs lead the way to three generously sized bedrooms on the second floor, and access to attic which could be converted to additional living space, or storage. First floor has a powder room and the full bathroom is upstairs near the bedrooms. Situated on a tree-lined street, this property offers timeless brick construction, a practical layout, and wonderful potential. A side driveway offers additional parking leading to a detached two-car garage. The high basement includes a dedicated laundry area, and extra room for expansion as needed for future use. Whether you are looking to personalize a home to suit your taste or explore its possibilities over time, this property offers a great opportunity to create something special. Enjoy convenient access to downtown La Grange, Metra commuter service, parks, schools, places of worship, grocery stores, shopping, dry cleaners, and a variety of restaurants. Property is solid but please note it's being sold AS IS. Bring your ideas and discover the possibilities in this well-located home. Come explore the opportunity to make your mark in a premier zip code without the premium price tag!
| DAYS ON MARKET | 3 | LAST UPDATED | 10/24/2026 |
|---|---|---|---|
| YEAR BUILT | 1951 | COMMUNITY | La Grange |
| GARAGE SPACES | 2.0 | COUNTY | Cook |
| STATUS | Active | PROPERTY TYPE(S) | Single Family |
| School District | Lyons Twp High School |
|---|---|
| Elementary School | Spring Ave Elementary School |
| Jr. High School | Wm F Gurrie Middle School |
| High School | Lyons Twp High School |
| ADDITIONAL DETAILS | |
| AIR | Central Air |
|---|---|
| AIR CONDITIONING | Yes |
| APPLIANCES | Dishwasher, Disposal, Dryer, Microwave, Range, Refrigerator, Washer |
| AREA | La Grange |
| BASEMENT | Full, Partially Finished, Yes |
| CONSTRUCTION | Brick |
| FIREPLACE | Yes |
| GARAGE | Yes |
| HEAT | Forced Air |
| INTERIOR | Dry Bar |
| LOT | 0 |
| LOT DIMENSIONS | 50x123 |
| PARKING | Concrete, Detached, Garage, Driveway |
| SEWER | Public Sewer |
| STYLE | Georgian |
| TAXES | 11955 |
MORTGAGE CALCULATOR
TOTAL MONTHLY PAYMENT
0
P
I
*Estimate only
| SATELLITE VIEW |
| / | |
We respect your online privacy and will never spam you. By submitting this form with your telephone number
you are consenting for Humderto
Garcia to contact you even if your name is on a Federal or State
"Do not call List".
Listed with United Real Estate - Chicago
The data relating to real estate for sale on this web site comes in part from the Broker ReciprocitySM Program of MRED. All real estate listings are marked with the Broker ReciprocitySM logo or the MRED Broker ReciprocitySM thumbnail logo (a little black house) and detailed information about them includes the name of the listing brokers.
The broker providing these data believes them to be correct, but advises interested parties to confirm them before relying on them in a purchase decision.
Copyright 2026 MRED. All rights reserved.

The broker providing these data believes them to be correct, but advises interested parties to confirm them before relying on them in a purchase decision.
Copyright 2026 MRED. All rights reserved.
This IDX solution is (c) Diverse Solutions 2026.