
 Twitter
 Facebook
 Email
|

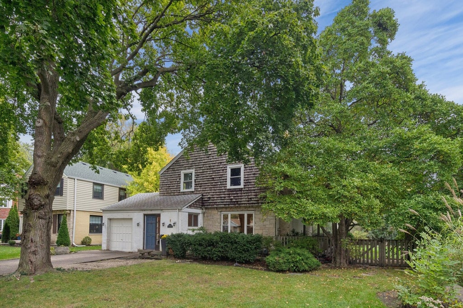
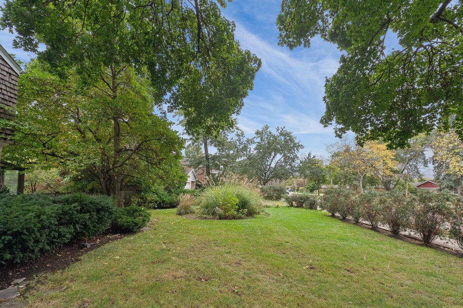
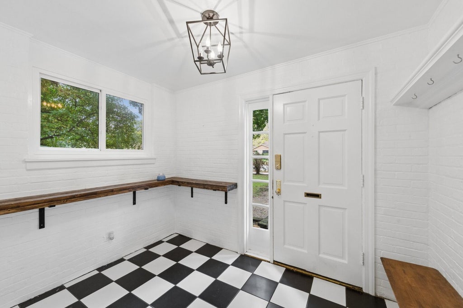
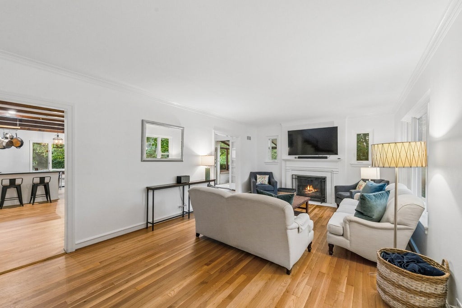
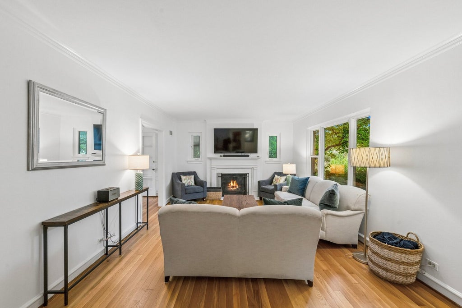
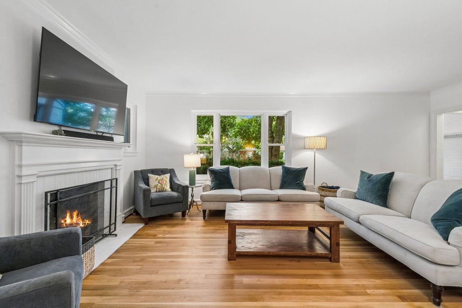
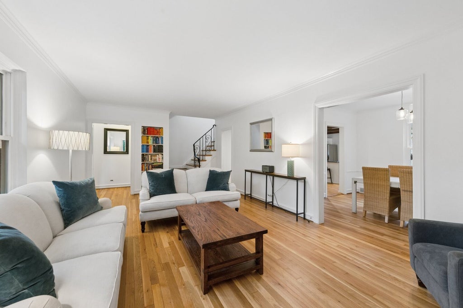
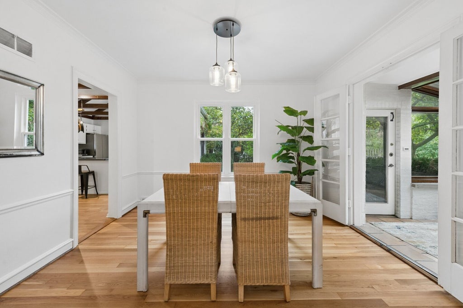
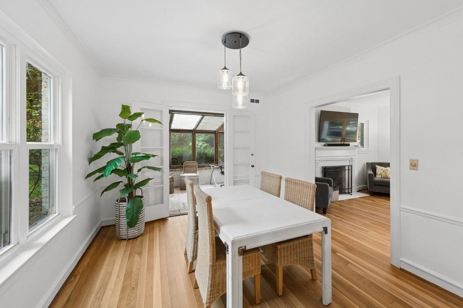
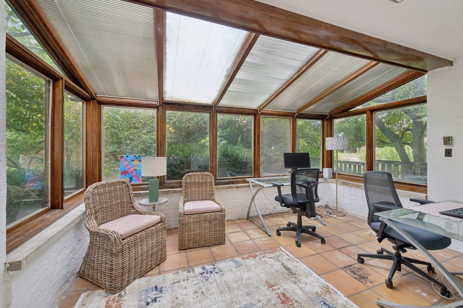
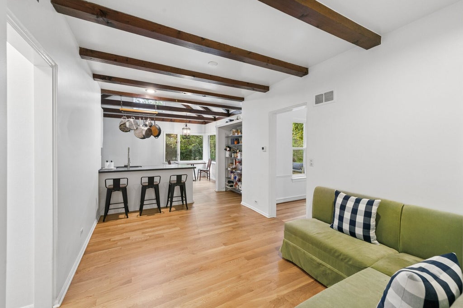
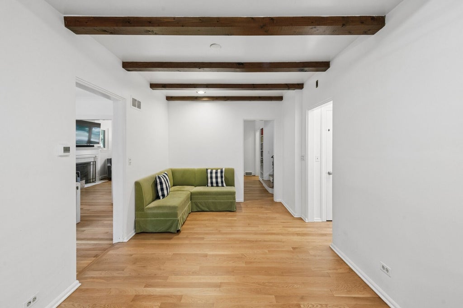
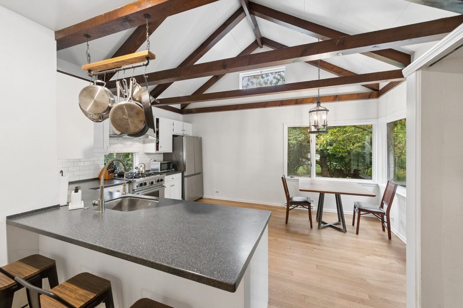
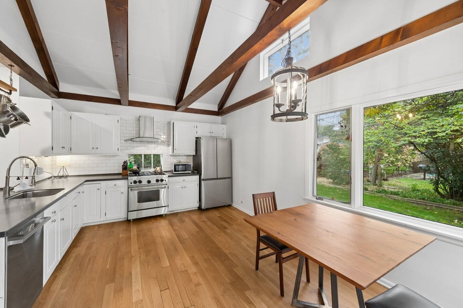
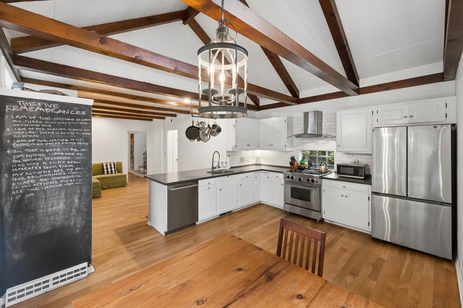
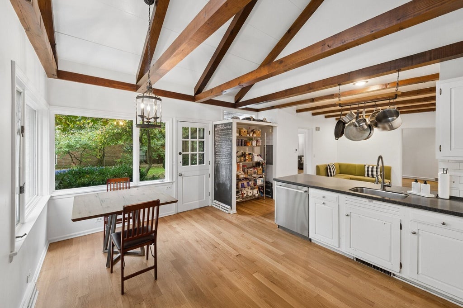
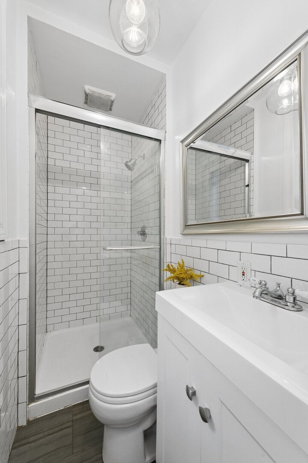
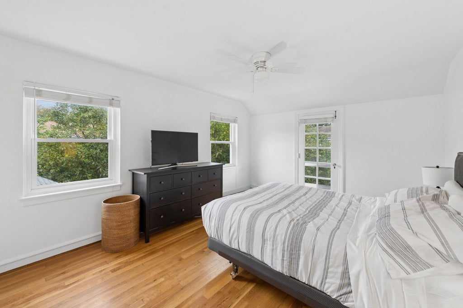
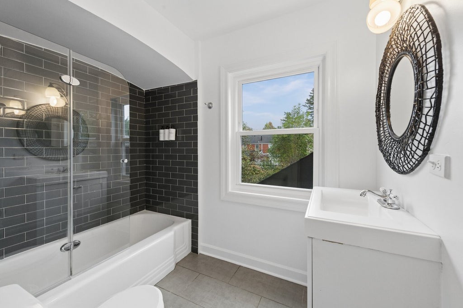
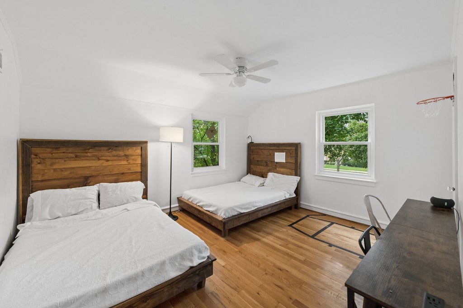
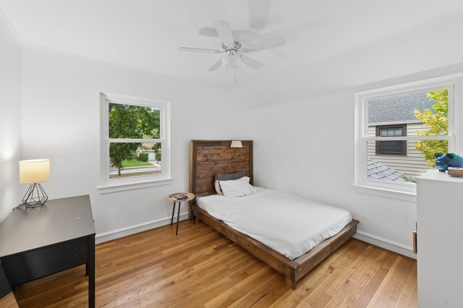
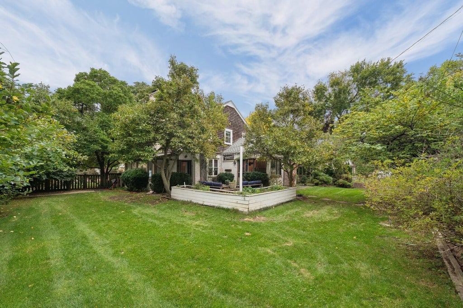
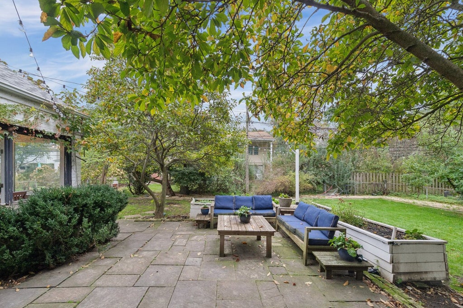
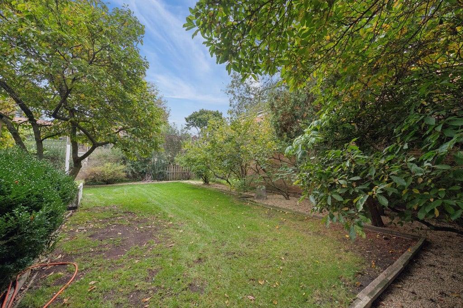
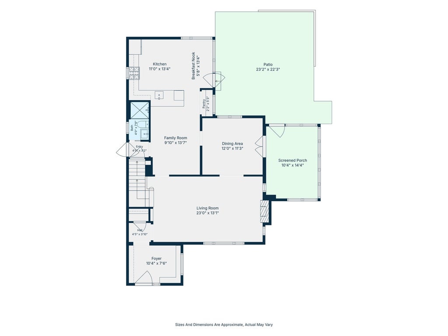
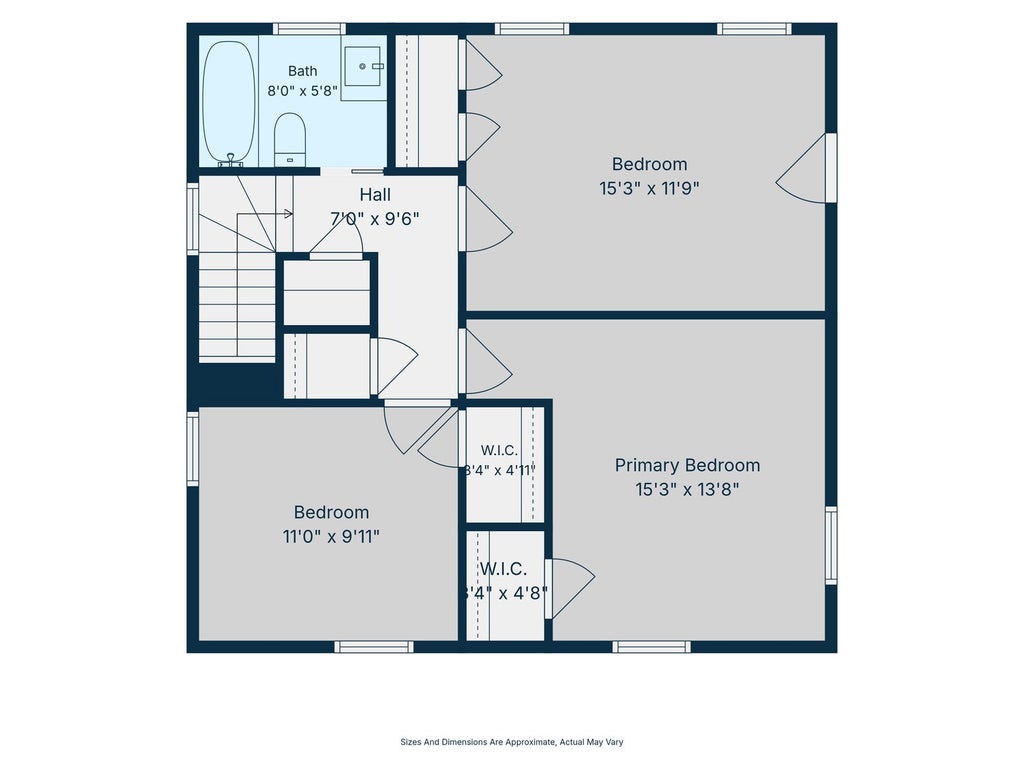
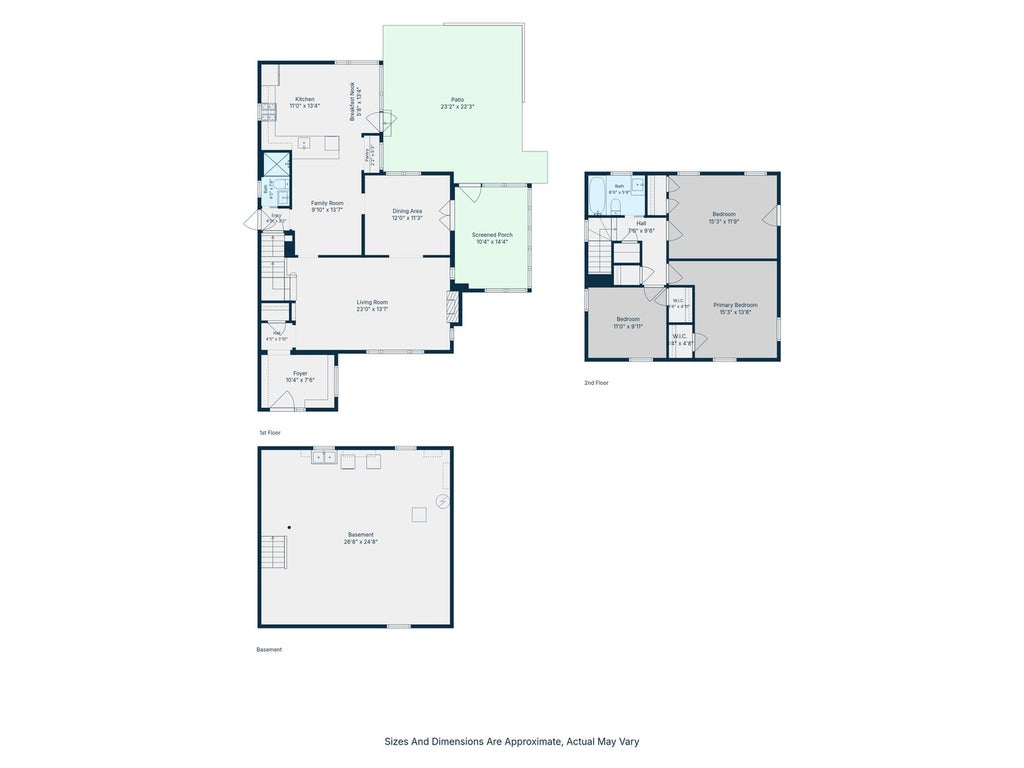
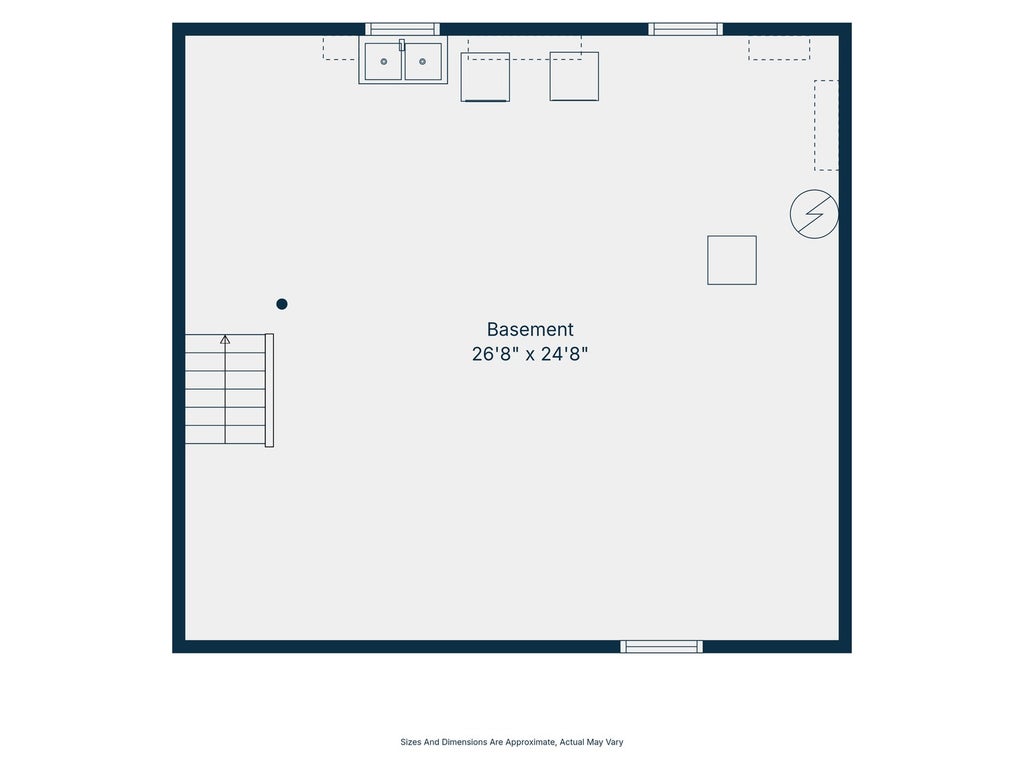
9421 Crawford is a classic Hemphill home with elegant architectural details throughout and located on a tree-lined street in the highly desirable area of "Skevanston". A large Foyer / Mud Room featuring handmade wood shelves welcomes you inside. Newly refinished hardwood floors throughout the 1st floor. The Foyer opens to a Living Room offering a handsome Fireplace and abundance of natural light. A classic formal Dining Room overlooks the beautiful, private patio and backyard. A charming Sunroom is currently used as an Office and Sitting Room. The eat-in kitchen with a vaulted ceiling and wood beams features two separate eating and/or entertaining areas, a great island with countertop seating, and opens to the patio. Newly refinished hardwood floors and freshly painted throughout the first floor. An updated full Bathroom completes the first floor. The second floor features three great Bedrooms with big closets and two large linen closets and pull down access to the Attic and renovated full Bathroom. The lower level of 9421 Crawford is not finished but dry and could be a great recreation room and or office and is just waiting to be re designed! Oversized yard features a great entertaining Patio off the Kitchen and Sunroom and beautiful foliage and yard surround the home. New electric panel and many upgrades complete this beautiful home. Come see the character and charm of this lovely home!
| DAYS ON MARKET | 6 | LAST UPDATED | 10/19/2026 |
|---|---|---|---|
| YEAR BUILT | 1947 | COMMUNITY | Evanston |
| GARAGE SPACES | 1.0 | COUNTY | Cook |
| STATUS | Active | PROPERTY TYPE(S) | Single Family |
| School District | Evanston Twp High School |
|---|---|
| Elementary School | Walker Elementary School |
| Jr. High School | Chute Middle School |
| High School | Evanston Twp High School |
| ADDITIONAL DETAILS | |
| AIR | Central Air |
|---|---|
| AIR CONDITIONING | Yes |
| AREA | Evanston |
| BASEMENT | Full, Unfinished, Yes |
| CONSTRUCTION | Brick, Cedar |
| FIREPLACE | Yes |
| GARAGE | Attached Garage, Yes |
| HEAT | Forced Air |
| INTERIOR | Vaulted Ceiling(s) |
| LOT | 0 |
| LOT DESCRIPTION | Landscaped |
| LOT DIMENSIONS | 50 x 123 |
| PARKING | Other, Garage Door Opener, Attached, Garage |
| SEWER | Public Sewer |
| STYLE | Colonial |
| TAXES | 12815.6 |
MORTGAGE CALCULATOR
TOTAL MONTHLY PAYMENT
0
P
I
*Estimate only
| SATELLITE VIEW |
| / | |
We respect your online privacy and will never spam you. By submitting this form with your telephone number
you are consenting for Humderto
Garcia to contact you even if your name is on a Federal or State
"Do not call List".
Listed with Coldwell Banker Realty
The data relating to real estate for sale on this web site comes in part from the Broker ReciprocitySM Program of MRED. All real estate listings are marked with the Broker ReciprocitySM logo or the MRED Broker ReciprocitySM thumbnail logo (a little black house) and detailed information about them includes the name of the listing brokers.
The broker providing these data believes them to be correct, but advises interested parties to confirm them before relying on them in a purchase decision.
Copyright 2026 MRED. All rights reserved.

The broker providing these data believes them to be correct, but advises interested parties to confirm them before relying on them in a purchase decision.
Copyright 2026 MRED. All rights reserved.
This IDX solution is (c) Diverse Solutions 2026.