
 Twitter
 Facebook
 Email

|

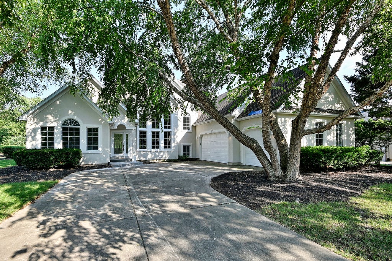
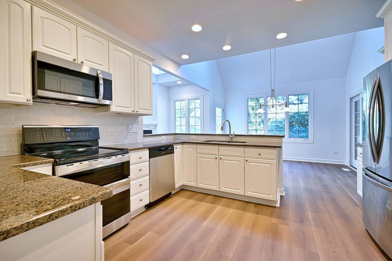
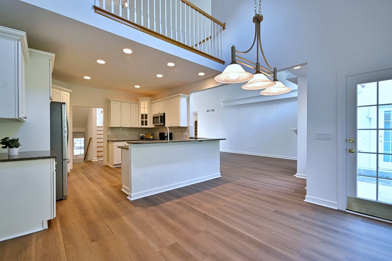
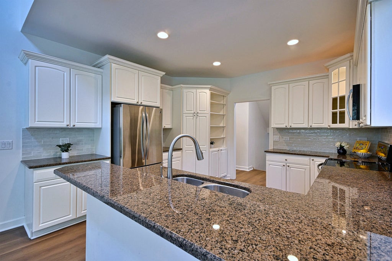
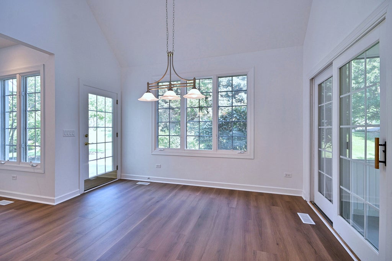
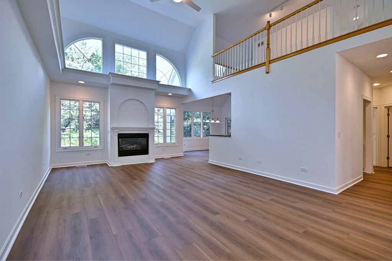
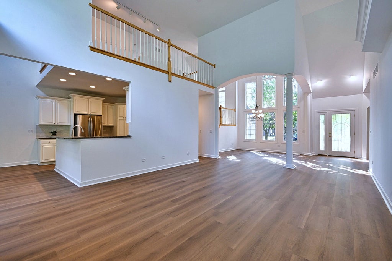
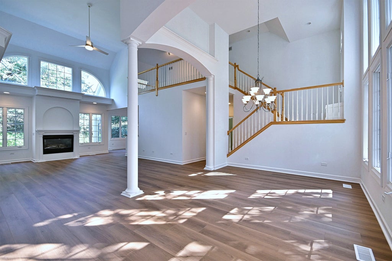
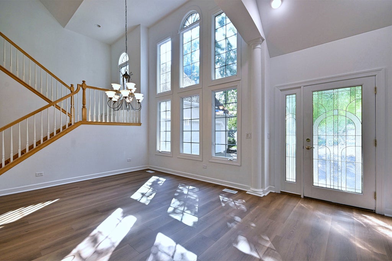
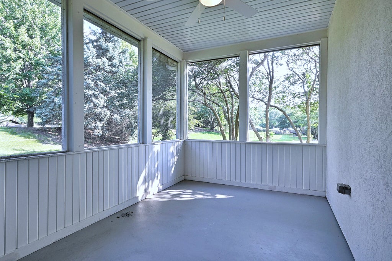
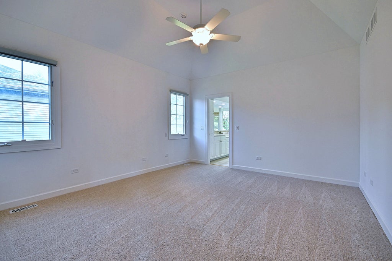
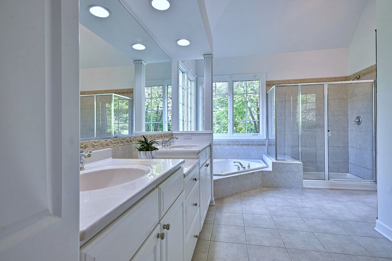
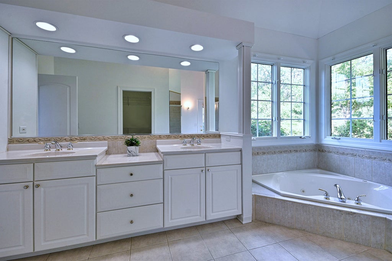
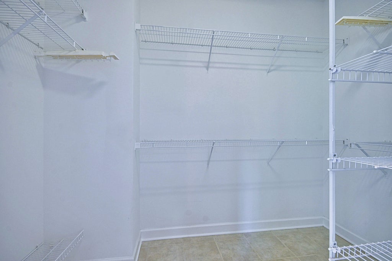
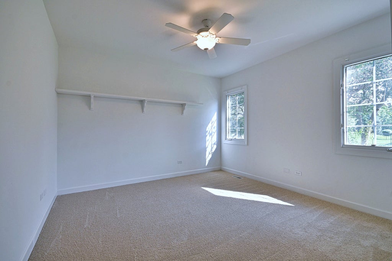
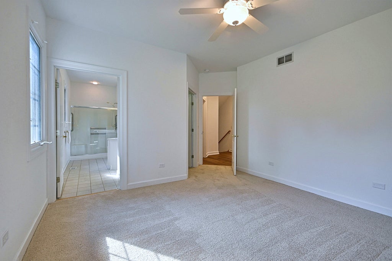
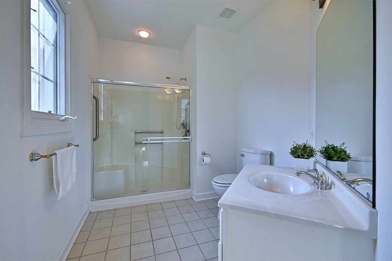
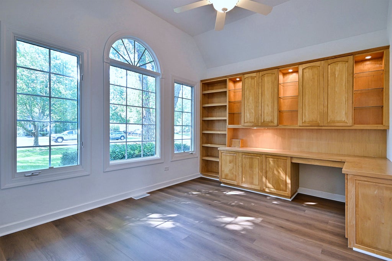
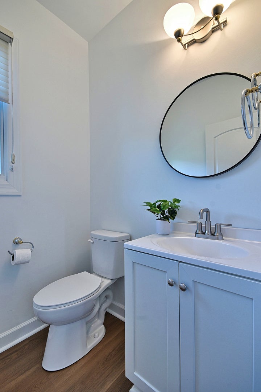
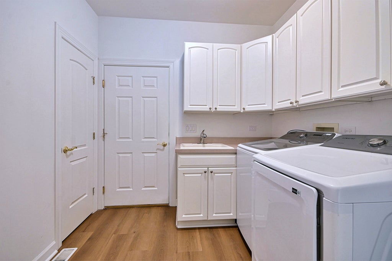
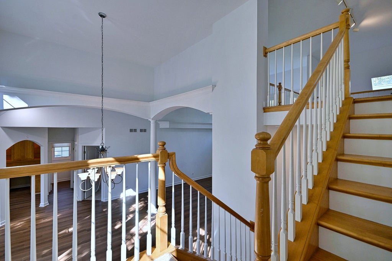
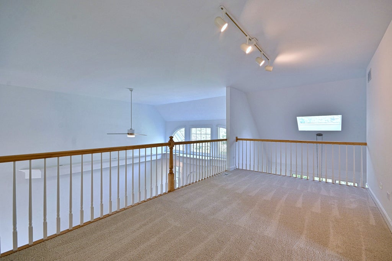
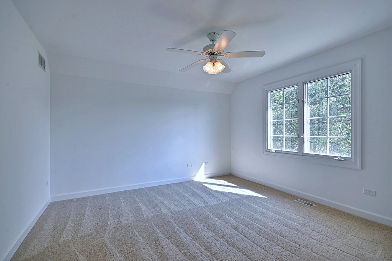
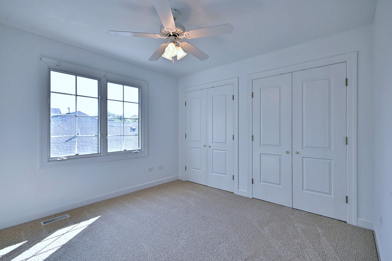
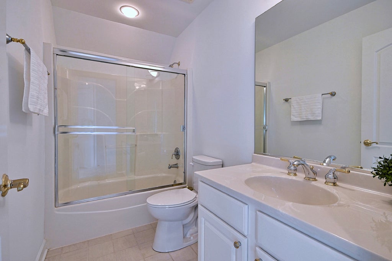
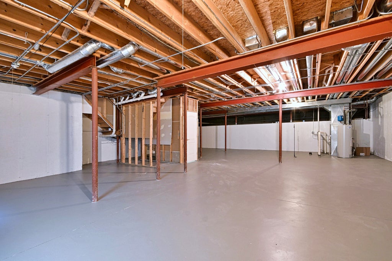
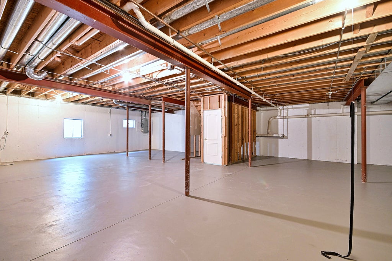
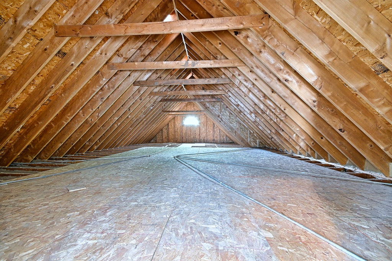
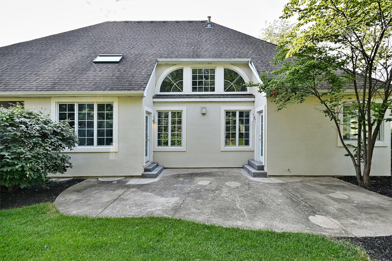
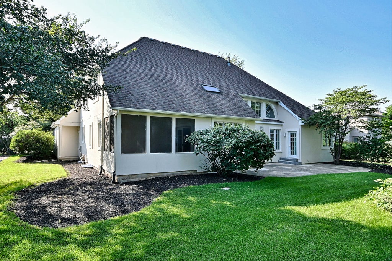
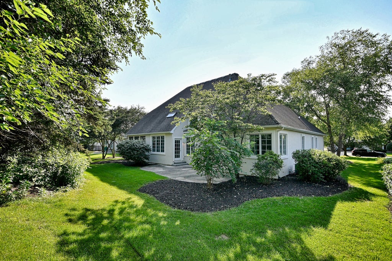
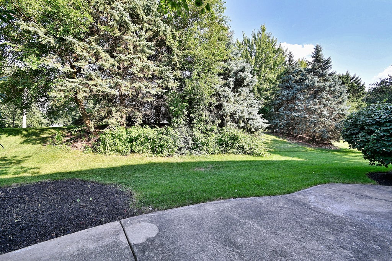
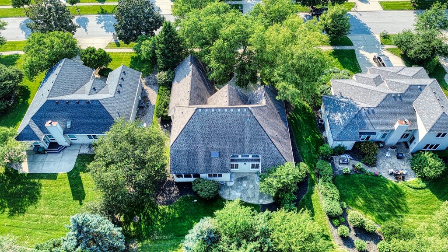
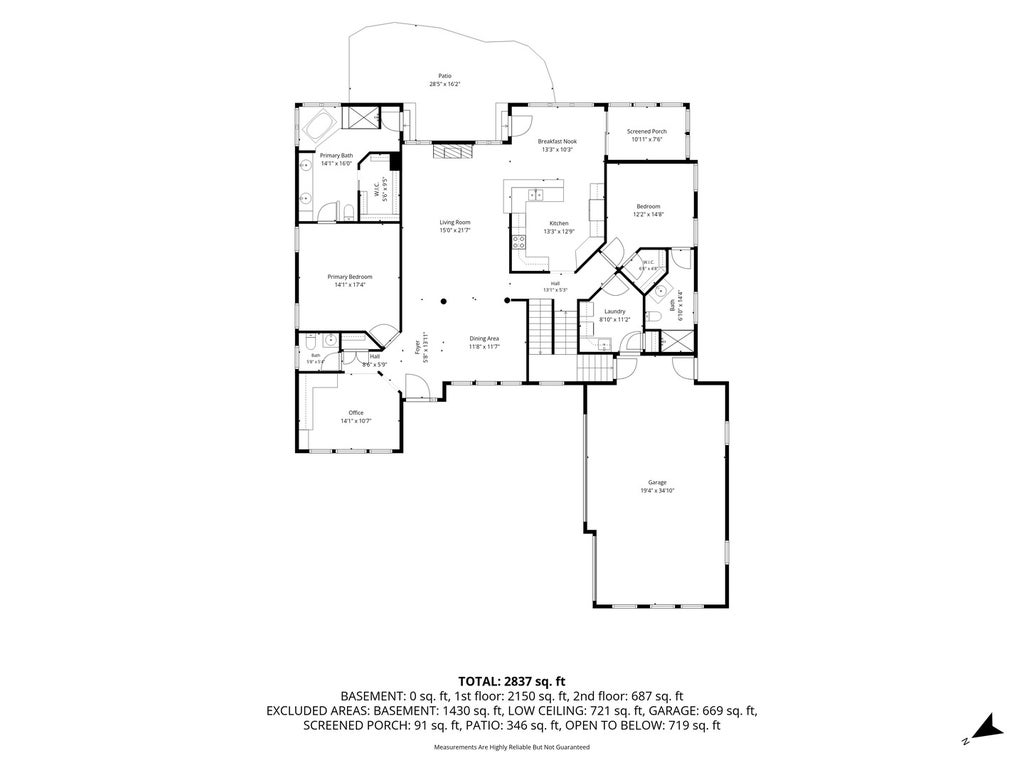
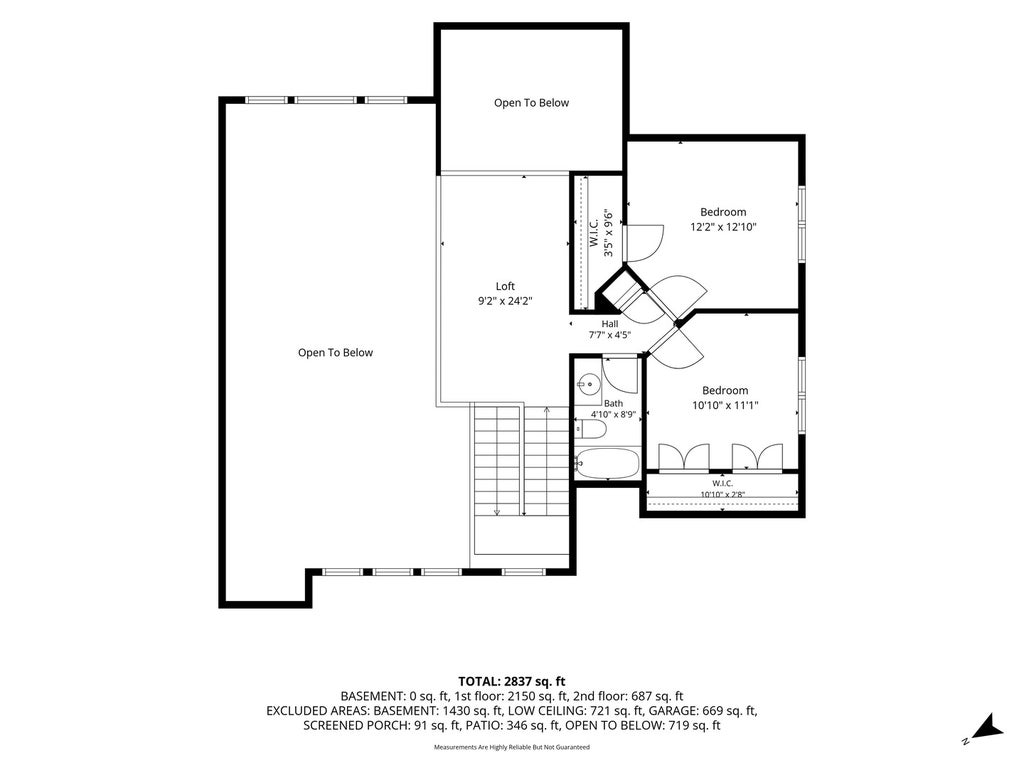
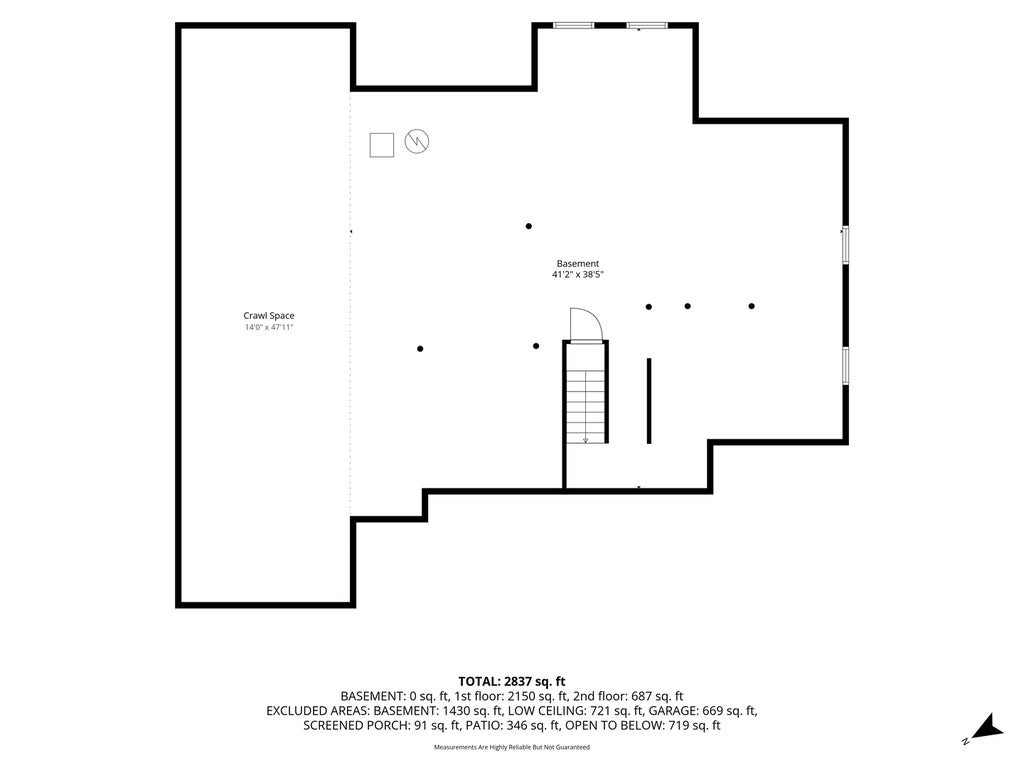
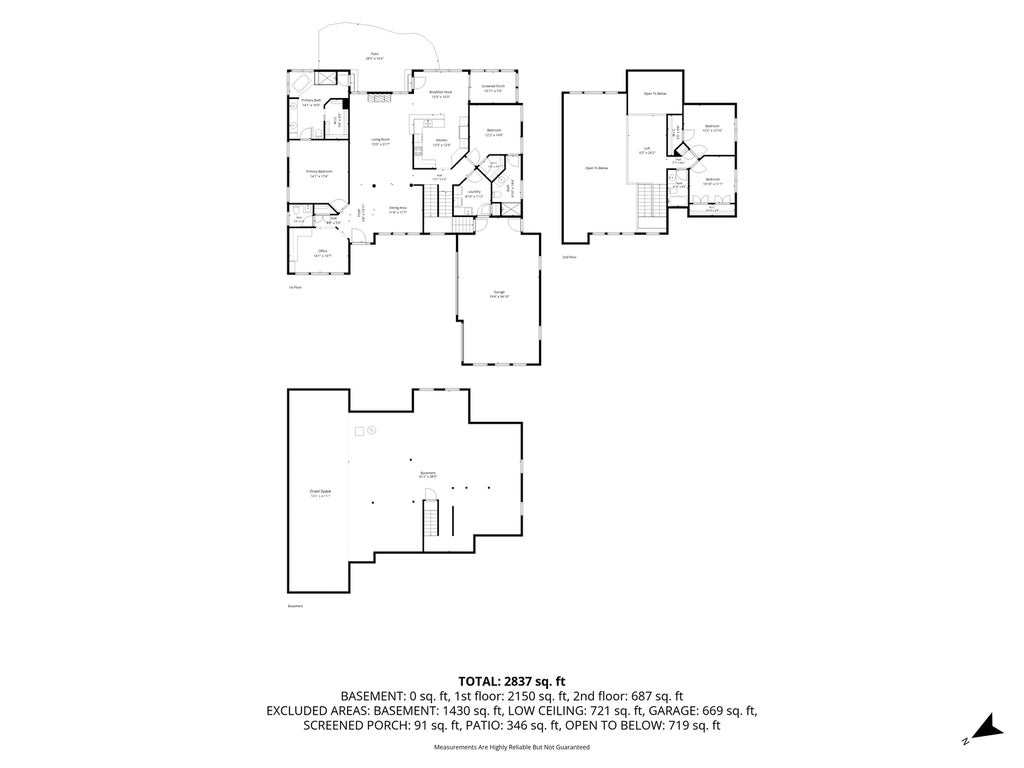
RARE OPPORTUNITY! Fall in love with this stunning 4-bedroom, 3.1-bathroom stucco home designed for ultimate comfort and multi-generational living. Main level boasts an incredibly rare layout featuring TWO PRIMARY SUITES, each with dedicated full bathrooms. Updated eat-in kitchen with white cabinets, granite countertops. Step past the home office into a beautiful, sun-drenched great room and dining room glowing with natural light from overhead skylights. The main floor is completed by a convenient hallway powder room, a dedicated laundry room, and a serene screen porch perfect for morning coffee. Fireplace sold as-is hasn't been used. Upstairs, an architectural loft overlooks the living room below, leading to 2 additional spacious bedrooms and a third full bath. Newly painted, new luxury vinyl flooring, new carpeting, Massive unfinished basement with access from the house and garage, offers a blank canvas for your dream recreation room and large crawl space for endless storage. Large attic space over the 3 Car garage ready for creativity! Sold as-is Home is 2970 sq.ft. plus bsmt 1368 sq.ft. a total of 4338 sq.ft. New roof to be installed. This home truly has it all!
| DAYS ON MARKET | 19 | LAST UPDATED | 10/11/2026 |
|---|---|---|---|
| TRACT | River Ridge | YEAR BUILT | 1999 |
| COMMUNITY | Plainfield | GARAGE SPACES | 3.0 |
| COUNTY | Will | STATUS | Active |
| PROPERTY TYPE(S) | Single Family |
| School District | Plainfield East High School |
|---|---|
| Elementary School | Liberty Elementary School |
| Jr. High School | John F Kennedy Middle School |
| High School | Plainfield East High School |
| ADDITIONAL DETAILS | |
| AIR | Ceiling Fan(s), Central Air |
|---|---|
| AIR CONDITIONING | Yes |
| APPLIANCES | Dishwasher, Disposal, Dryer, Humidifier, Microwave, Range, Range Hood, Refrigerator, Washer |
| AREA | Plainfield |
| BASEMENT | Crawl Space, Full, Sump Pump, Unfinished, Yes |
| CONSTRUCTION | Stucco |
| FIREPLACE | Yes |
| GARAGE | Attached Garage, Yes |
| HEAT | Forced Air, Natural Gas |
| HOA DUES | 295 |
| INTERIOR | Entrance Foyer, Granite Counters, High Ceilings, Pantry, Walk-In Closet(s) |
| LOT | 0.38 acre(s) |
| LOT DESCRIPTION | Landscaped |
| LOT DIMENSIONS | 86 x 177 |
| PARKING | Concrete, Garage Door Opener, Garage, Attached |
| SEWER | Public Sewer |
| STYLE | Colonial |
| SUBDIVISION | River Ridge |
| TAXES | 12152.86 |
| WATER | Public |
MORTGAGE CALCULATOR
TOTAL MONTHLY PAYMENT
0
P
I
*Estimate only
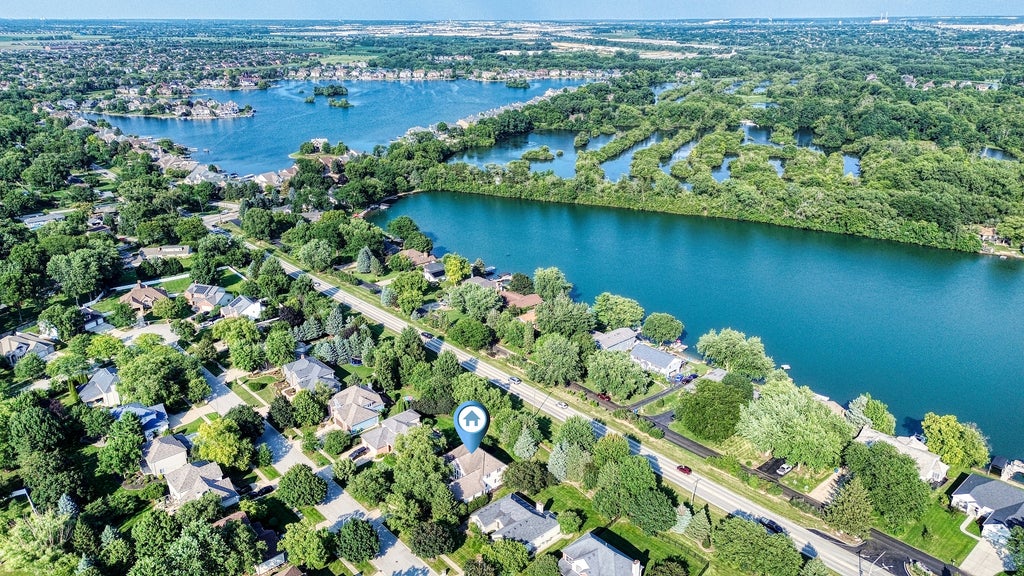
| SATELLITE VIEW |
| / | |
We respect your online privacy and will never spam you. By submitting this form with your telephone number
you are consenting for Humderto
Garcia to contact you even if your name is on a Federal or State
"Do not call List".
Listed with Realty Executives Midwest
The data relating to real estate for sale on this web site comes in part from the Broker ReciprocitySM Program of MRED. All real estate listings are marked with the Broker ReciprocitySM logo or the MRED Broker ReciprocitySM thumbnail logo (a little black house) and detailed information about them includes the name of the listing brokers.
The broker providing these data believes them to be correct, but advises interested parties to confirm them before relying on them in a purchase decision.
Copyright 2026 MRED. All rights reserved.

The broker providing these data believes them to be correct, but advises interested parties to confirm them before relying on them in a purchase decision.
Copyright 2026 MRED. All rights reserved.
This IDX solution is (c) Diverse Solutions 2026.