
 Twitter
 Facebook
 Email
|


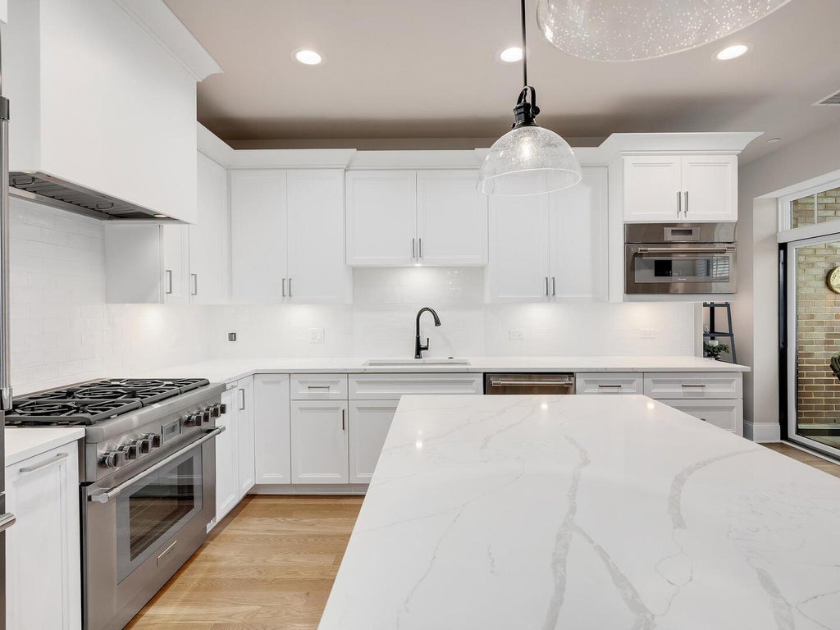
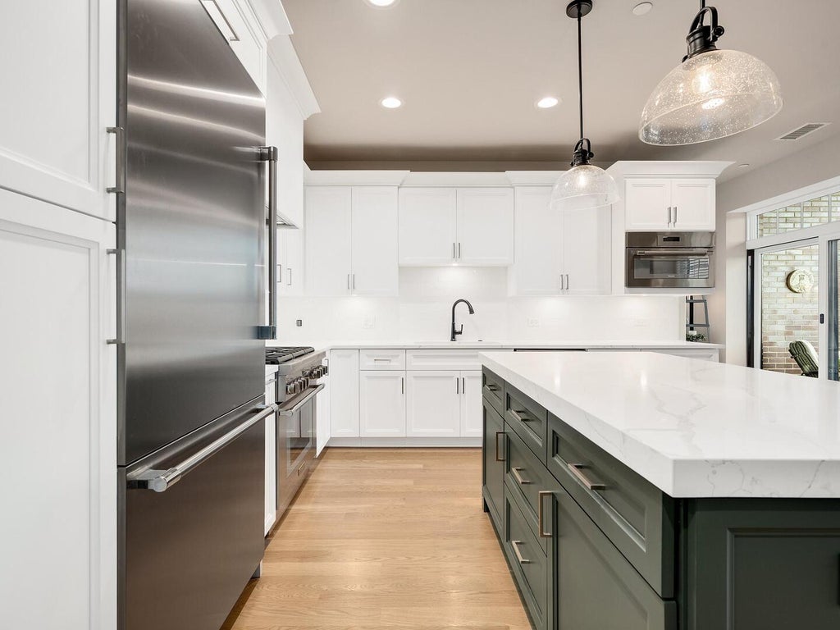


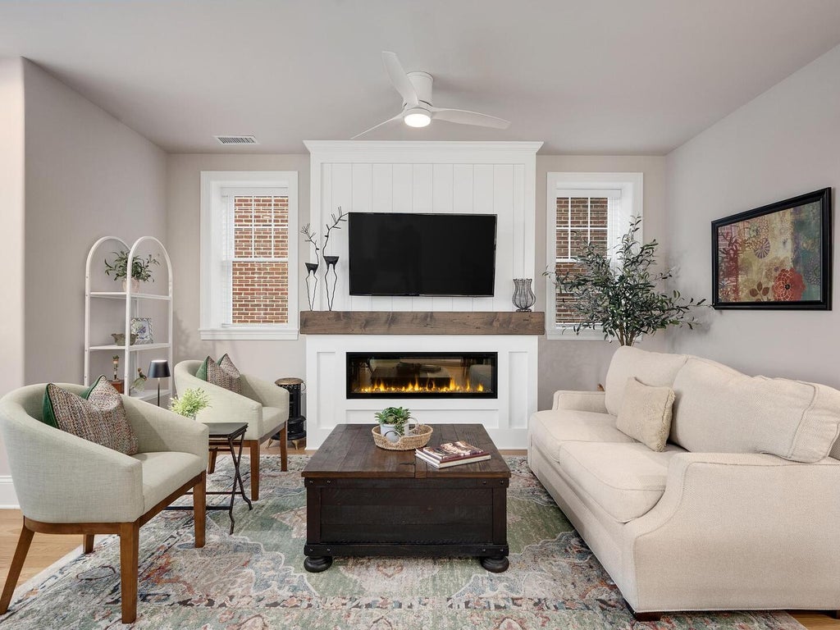


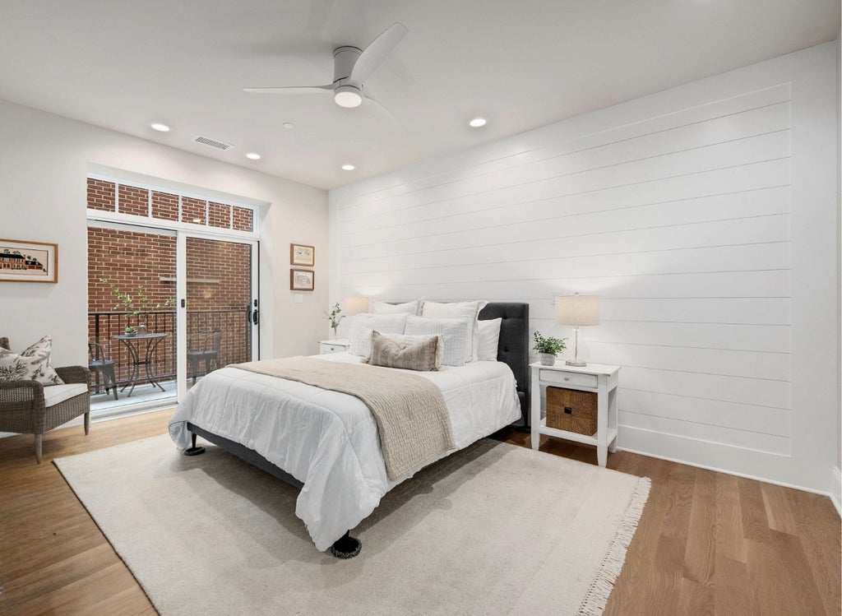

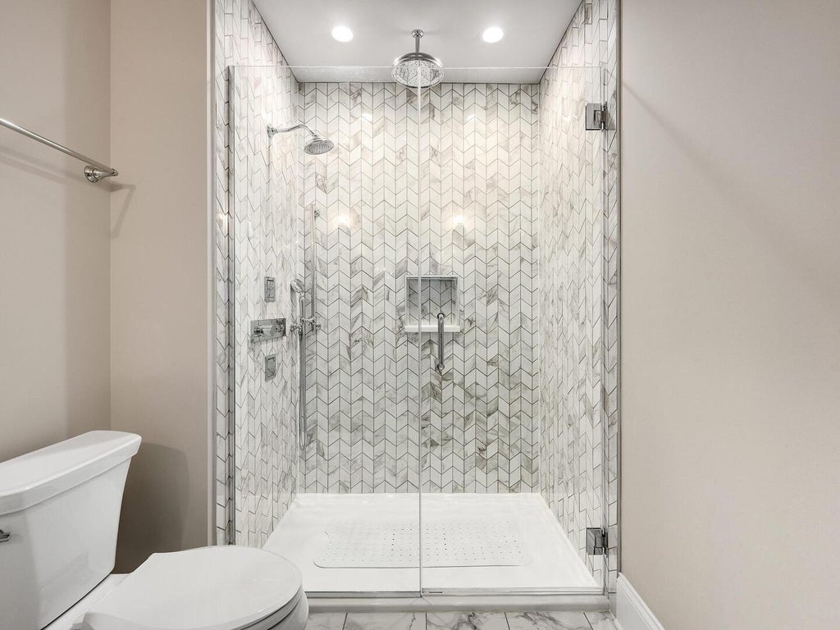


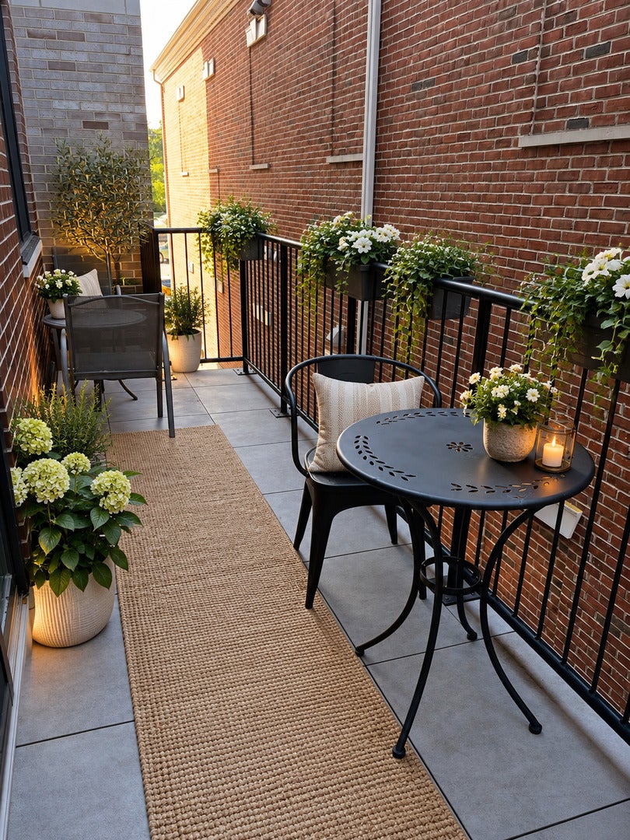


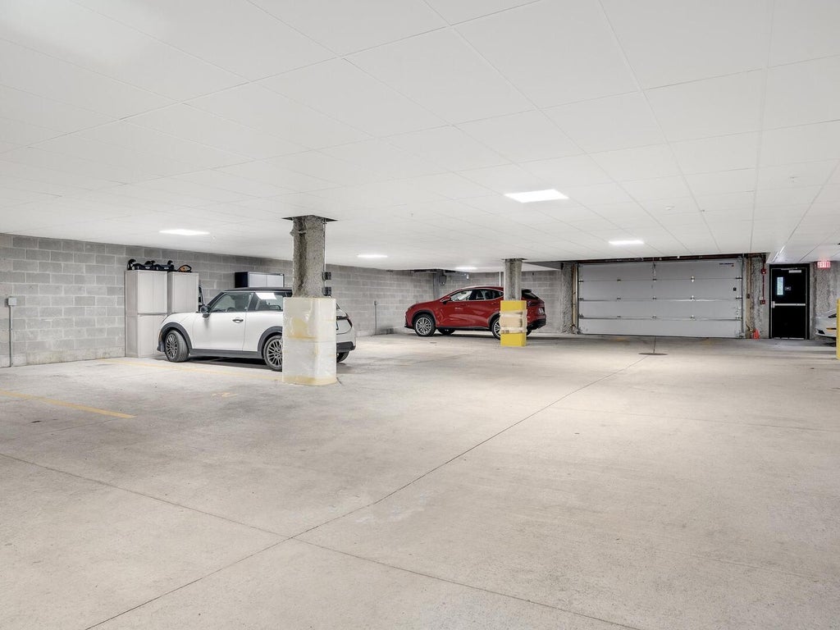


Beautifully upgraded and absolutely move-in ready, this on-trend and spacious condo delivers the perfect blend of style, modern design, comfort, and convenience in the heart of vibrant Western Springs! Just three blocks from the train and the village center, you'll love being steps from charming shops, fantastic dining, and a year-round calendar of community events. The open great-room concept is designed for both everyday living and effortless entertaining, with a stunning high-end kitchen featuring custom-painted wood cabinetry, quartz countertops, premium appliances, an oversized center island, and even a convenient charging drawer! The spacious living area offers a cozy fireplace, room for dining, and direct access to a balcony overlooking the surrounding neighborhood and village. Two bedrooms are thoughtfully positioned for privacy from the main living space. The primary suite offers a peaceful retreat, complete with a second, wonderfully private balcony and a walk-in closet featuring a custom organizer. The closets with organizers, in-unit laundry room, and heated parking in the building add even more everyday convenience. With its nearly new condition, sophisticated finishes, on-trend decor, smart layout, two outdoor living spaces, and **low monthly assessments**, this exceptional condo checks all the boxes. Enjoy the best of Western Springs living, with the train, dining, shopping, and village happenings just moments away. Stylish, welcoming, and wonderfully convenient-come and see why The Hill is such a popular place to live!
| DAYS ON MARKET | 13 | LAST UPDATED | 10/12/2026 |
|---|---|---|---|
| TRACT | The Hill | YEAR BUILT | 2023 |
| COMMUNITY | Western Springs | GARAGE SPACES | 1.0 |
| COUNTY | Cook | STATUS | Active |
| PROPERTY TYPE(S) | Condo/Townhouse/Co-Op |
| School District | Lyons Twp High School |
|---|---|
| Elementary School | Field Park Elementary School |
| Jr. High School | Mcclure Junior High School |
| High School | Lyons Twp High School |
| ADDITIONAL DETAILS | |
| AIR | Central Air |
|---|---|
| AIR CONDITIONING | Yes |
| AMENITIES | Insurance, Maintenance Grounds, Maintenance Structure, Snow Removal |
| APPLIANCES | Dishwasher, Disposal, Microwave, Range Hood, Stainless Steel Appliance(s) |
| AREA | Western Springs |
| BASEMENT | None |
| CONSTRUCTION | Brick |
| EXTERIOR | Balcony |
| FIREPLACE | Yes |
| GARAGE | Attached Garage, Yes |
| HOA DUES | 300 |
| INTERIOR | Elevator, Entrance Foyer, High Ceilings, Open Floorplan, Pantry, Walk-In Closet(s) |
| LOT | 0 |
| LOT DIMENSIONS | common |
| PARKING | Concrete, Garage Door Opener, Attached, Garage |
| SEWER | Public Sewer |
| STORIES | 3 |
| SUBDIVISION | The Hill |
| TAXES | 17706 |
| WATER | Public |
MORTGAGE CALCULATOR
TOTAL MONTHLY PAYMENT
0
P
I
*Estimate only
| SATELLITE VIEW |
| / | |
We respect your online privacy and will never spam you. By submitting this form with your telephone number
you are consenting for Humderto
Garcia to contact you even if your name is on a Federal or State
"Do not call List".
Listed with Re/Max Premier
The data relating to real estate for sale on this web site comes in part from the Broker ReciprocitySM Program of MRED. All real estate listings are marked with the Broker ReciprocitySM logo or the MRED Broker ReciprocitySM thumbnail logo (a little black house) and detailed information about them includes the name of the listing brokers.
The broker providing these data believes them to be correct, but advises interested parties to confirm them before relying on them in a purchase decision.
Copyright 2026 MRED. All rights reserved.

The broker providing these data believes them to be correct, but advises interested parties to confirm them before relying on them in a purchase decision.
Copyright 2026 MRED. All rights reserved.
This IDX solution is (c) Diverse Solutions 2026.