
 Twitter
 Facebook
 Email














|

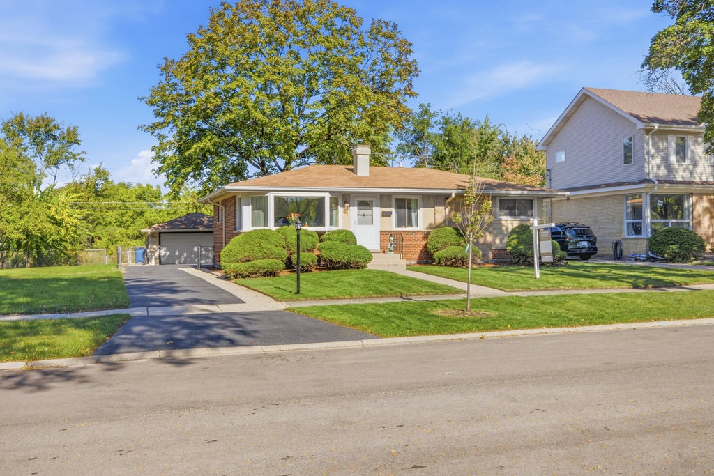
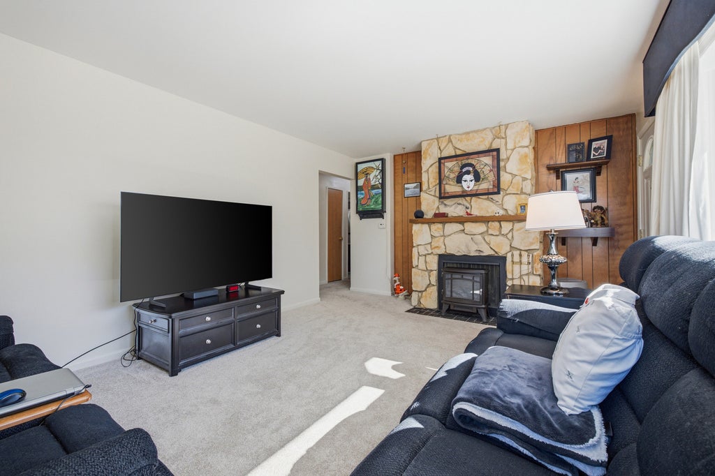
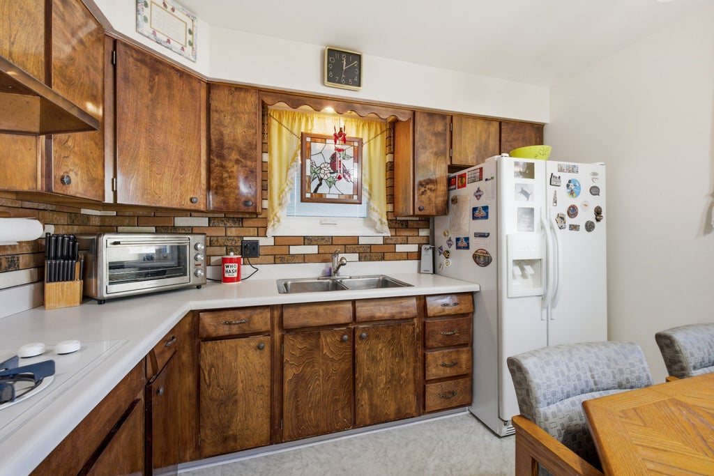
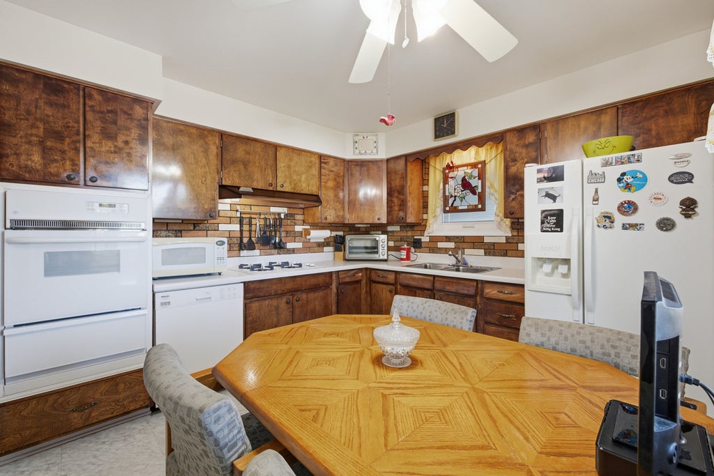
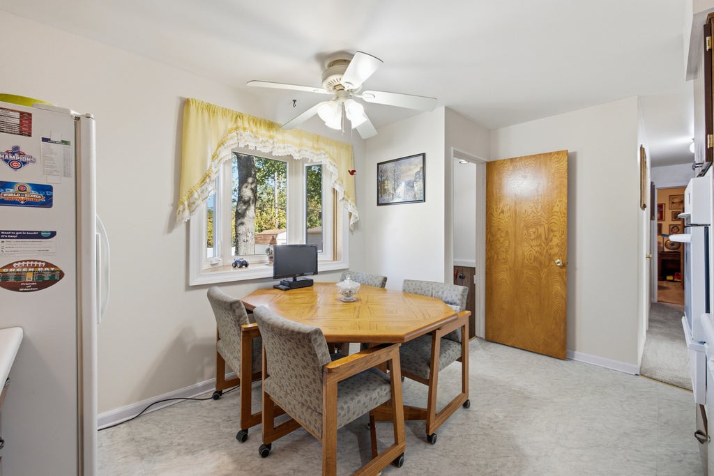
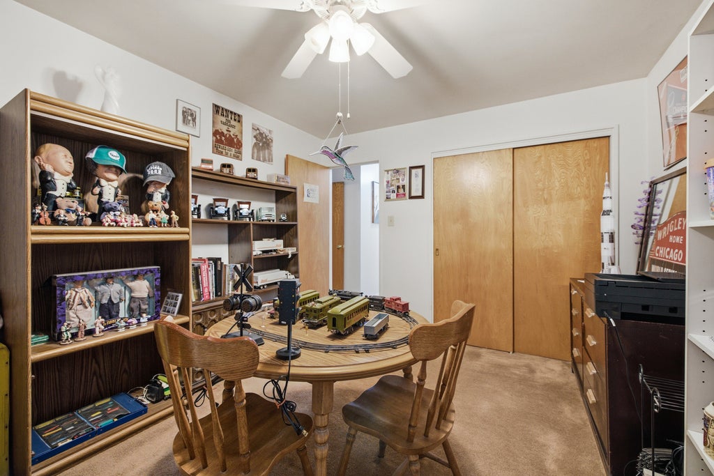
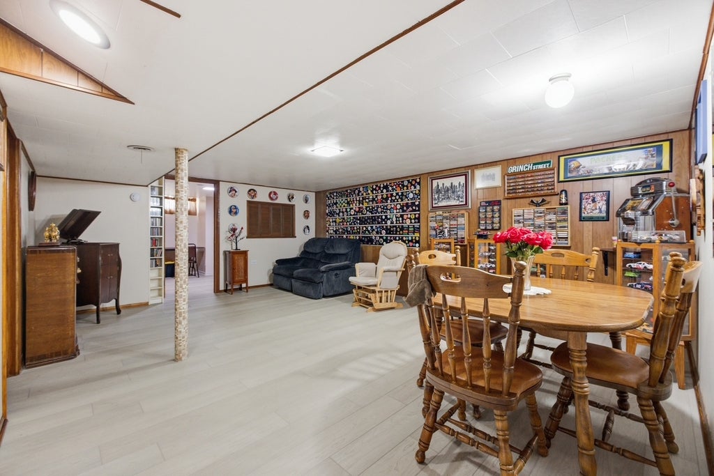
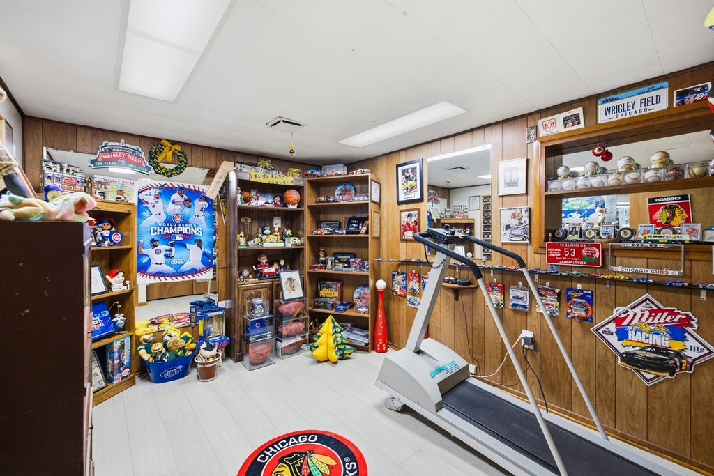
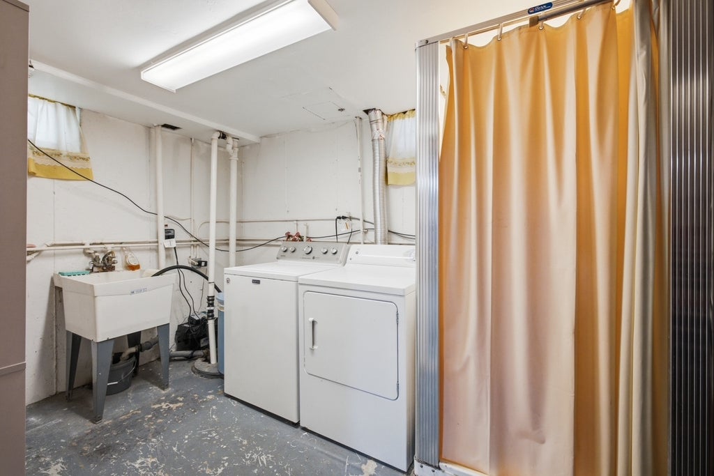
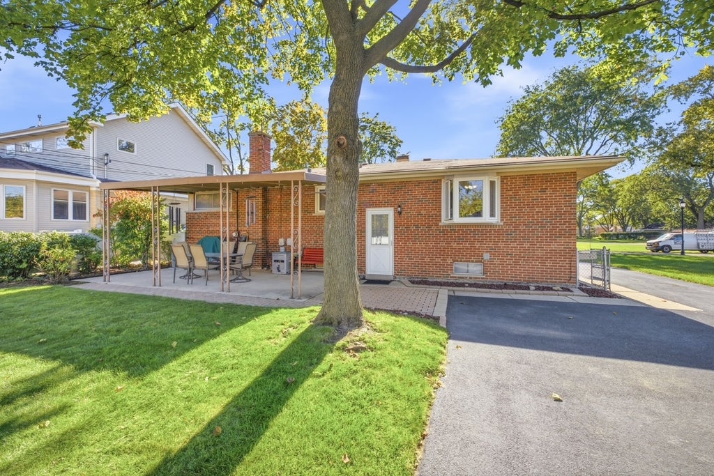
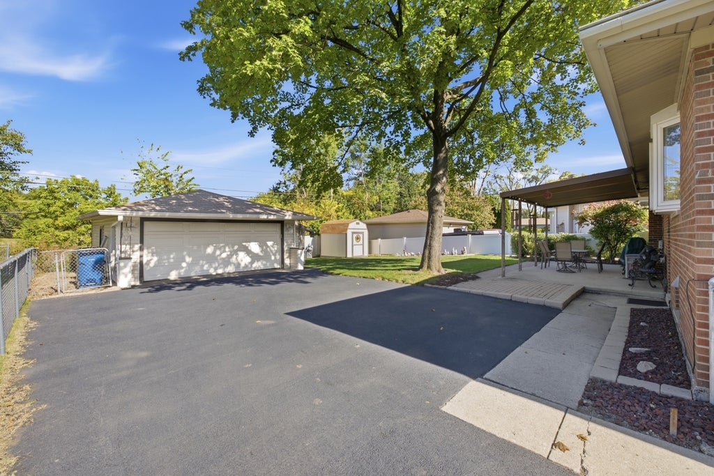
BEAUTIFULLY REMODELED 3 BEDROOM HOME WITH PARK VIEWS IN BENSENVILLE! Welcome to this spacious, beautifully remodeled 3 bedroom, 1.5-bath home offering comfort, style, and exceptional indoor and outdoor living! The main floor features an inviting living room with a stunning bay window overlooking a neighborhood park, a playground and basketball court. The bright kitchen and dining area offer a second beautiful bay window with picturesque views of the fully fenced backyard, colorful gnome garden, and manicured lawn. There are three comfortable bedrooms, a full bathroom, and newly installed hallway carpeting. The living room also features brand new carpeting. A major highlight is the newly finished basement, offering THREE generous rooms with beautiful newly installed modern luxury vinyl plank flooring and a convenient half bath-perfect for entertaining, recreation, a home office, or additional living space! Enjoy summer entertaining on the spacious covered patio complete with an additional storage shed. Additional features include leaf guard gutter guards, central heating and air conditioning, a laundry room with washer and gas dryer, a new sump pump with battery up, and public water and sewer. The detached 2.5-car garage includes an automatic opener with keypad and remote, plus additional driveway and parking spaces accommodating up to four more vehicles. MOVE IN READY WITH SPACE TO LIVE, RELAX, AND ENTERTAIN! Don't miss this wonderful opportunity to own a beautiful updated home with park views, abundant parking, and exceptional living space. Schedule your private showing today!
| DAYS ON MARKET | 8 | LAST UPDATED | 10/21/2026 |
|---|---|---|---|
| YEAR BUILT | 1958 | COMMUNITY | Bensenville |
| GARAGE SPACES | 2.5 | COUNTY | DuPage |
| STATUS | Active | PROPERTY TYPE(S) | Single Family |
| School District | Fenton High School |
|---|---|
| Elementary School | Black Hawk Elementary School |
| High School | Fenton High School |
| ADDITIONAL DETAILS | |
| AIR | Ceiling Fan(s), Central Air |
|---|---|
| AIR CONDITIONING | Yes |
| APPLIANCES | Cooktop, Dishwasher, Gas Cooktop, Gas Oven, Humidifier, Microwave, Oven, Range Hood, Refrigerator |
| AREA | Bensenville |
| BASEMENT | Finished, Full, Sump Pump, Yes |
| CONSTRUCTION | Brick, Stone, Vinyl Siding |
| FIREPLACE | Yes |
| GARAGE | Yes |
| HEAT | Forced Air |
| LOT | 7841 sq ft |
| LOT DIMENSIONS | 60 x 130 |
| PARKING | Asphalt, Garage Door Opener, Garage, Detached, Driveway, Garage Faces Front |
| SEWER | Public Sewer |
| STYLE | Ranch |
| TAXES | 7073 |
| UTILITIES | Cable Available |
| WATER | Public |
MORTGAGE CALCULATOR
TOTAL MONTHLY PAYMENT
0
P
I
*Estimate only
| SATELLITE VIEW |
| / | |
We respect your online privacy and will never spam you. By submitting this form with your telephone number
you are consenting for Humderto
Garcia to contact you even if your name is on a Federal or State
"Do not call List".
Listed with Berkshire Hathaway HomeServices American Heritage
The data relating to real estate for sale on this web site comes in part from the Broker ReciprocitySM Program of MRED. All real estate listings are marked with the Broker ReciprocitySM logo or the MRED Broker ReciprocitySM thumbnail logo (a little black house) and detailed information about them includes the name of the listing brokers.
The broker providing these data believes them to be correct, but advises interested parties to confirm them before relying on them in a purchase decision.
Copyright 2026 MRED. All rights reserved.

The broker providing these data believes them to be correct, but advises interested parties to confirm them before relying on them in a purchase decision.
Copyright 2026 MRED. All rights reserved.
This IDX solution is (c) Diverse Solutions 2026.