
 Twitter
 Facebook
 Email

|

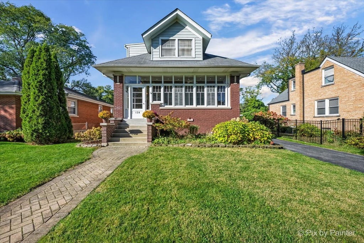
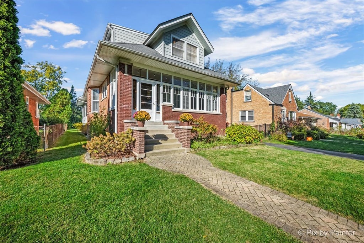
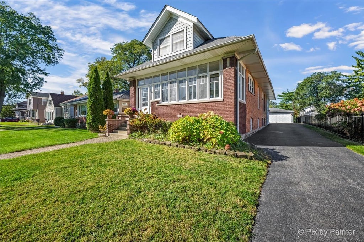
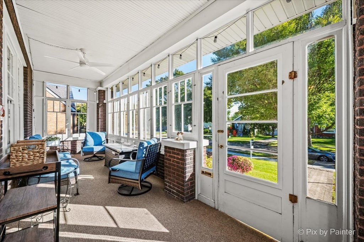
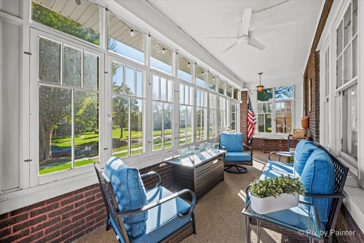
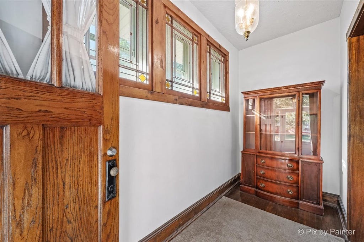
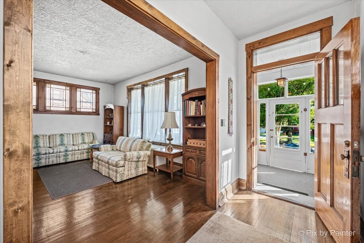
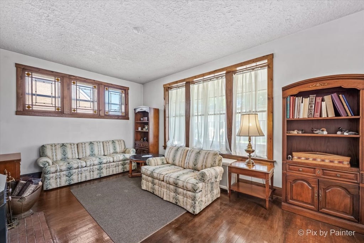
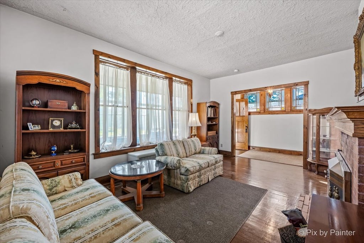
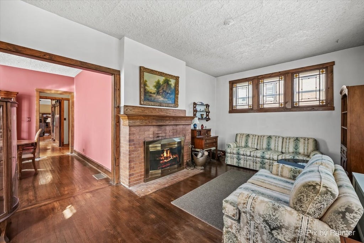
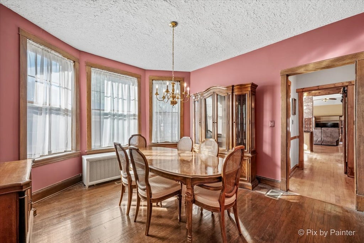
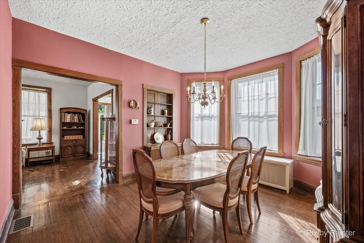
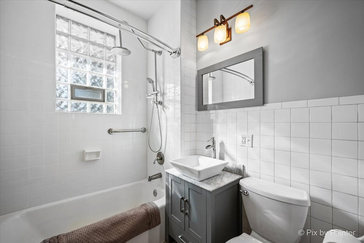
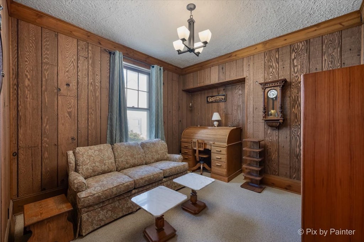
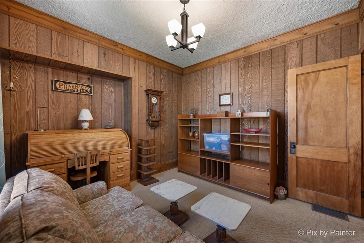
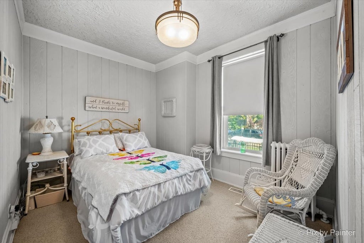
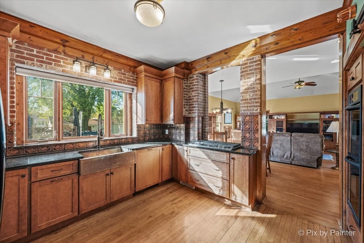
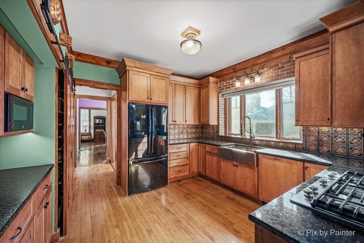
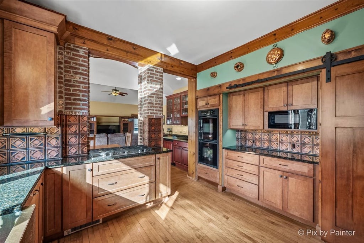
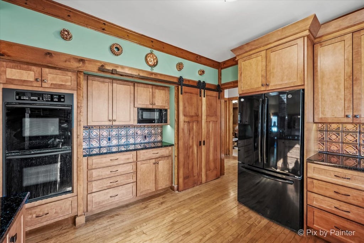
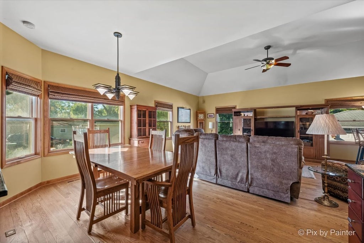
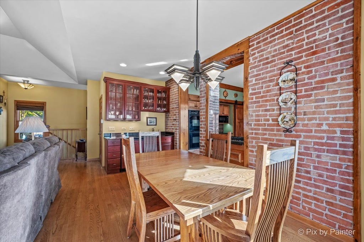
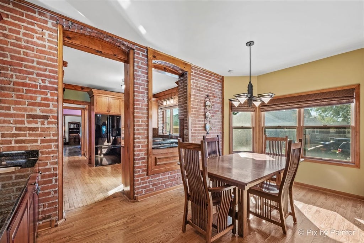
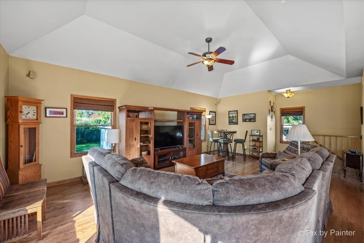
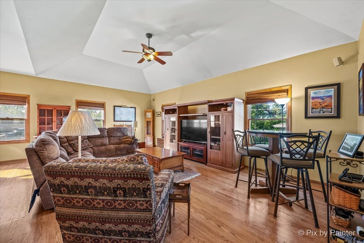
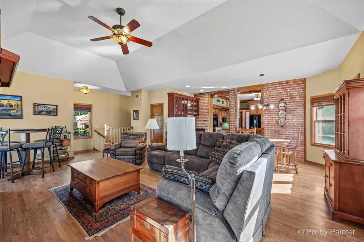
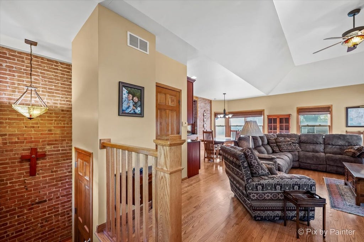
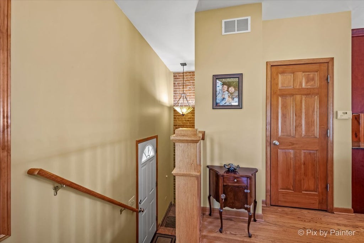
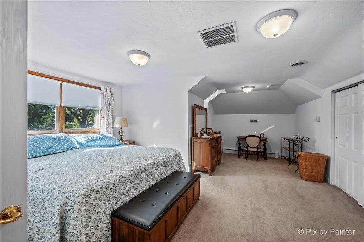
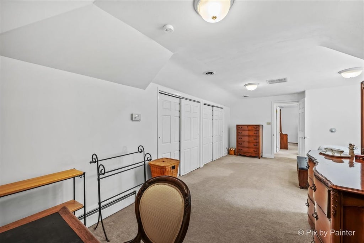
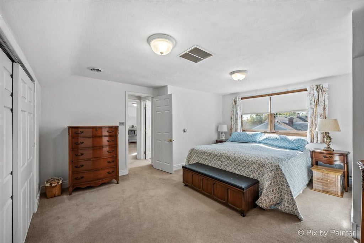
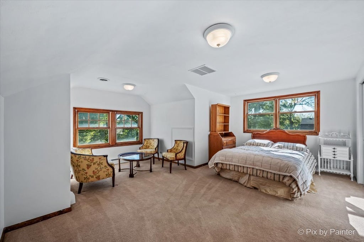
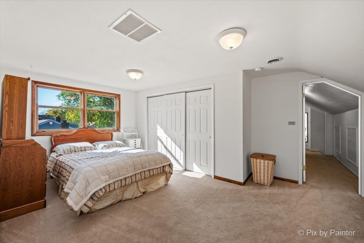
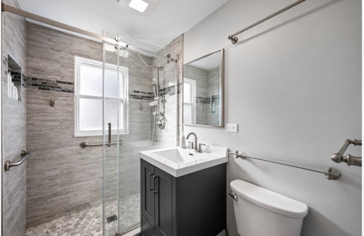
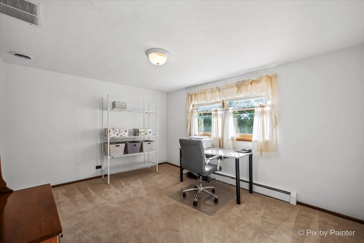
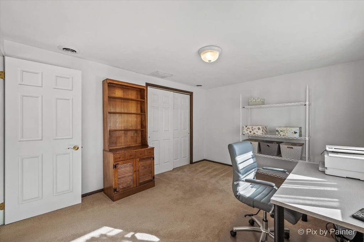
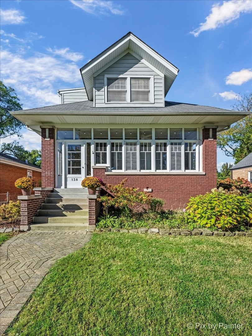
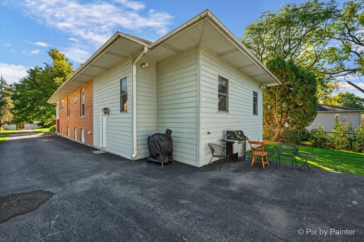
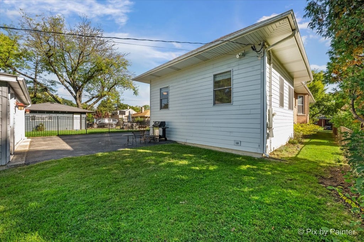
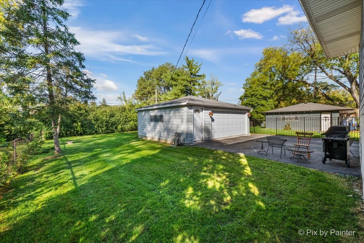
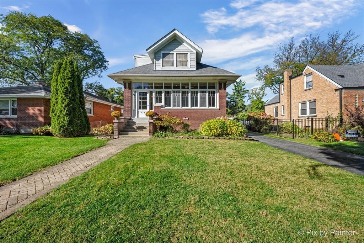
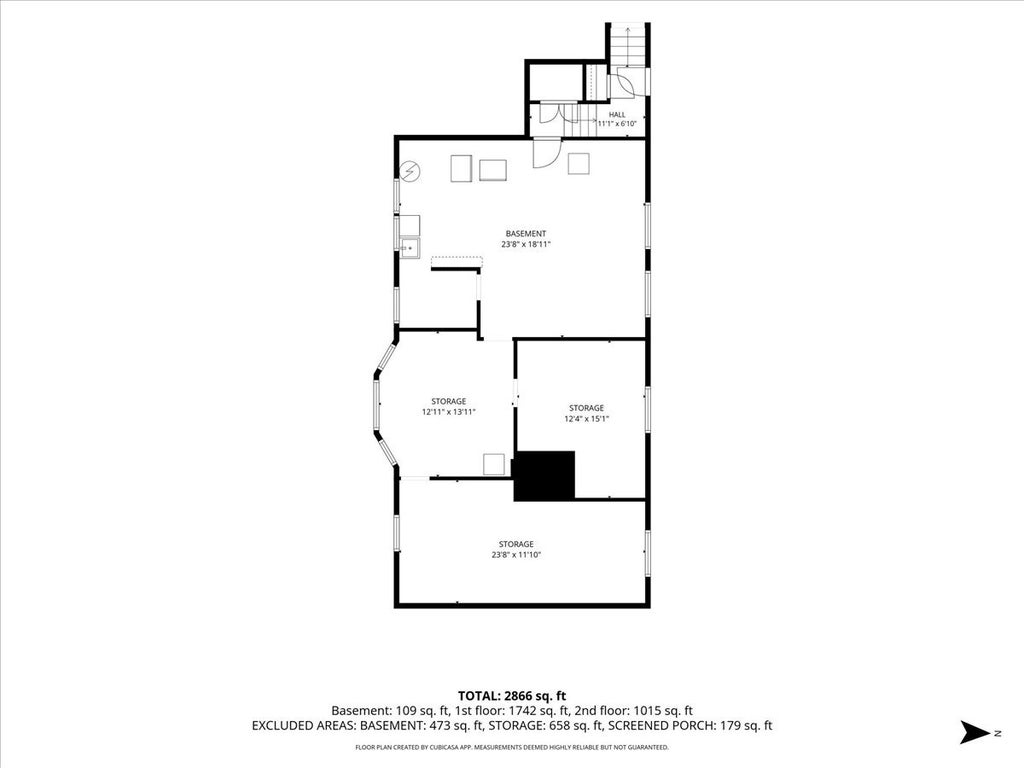
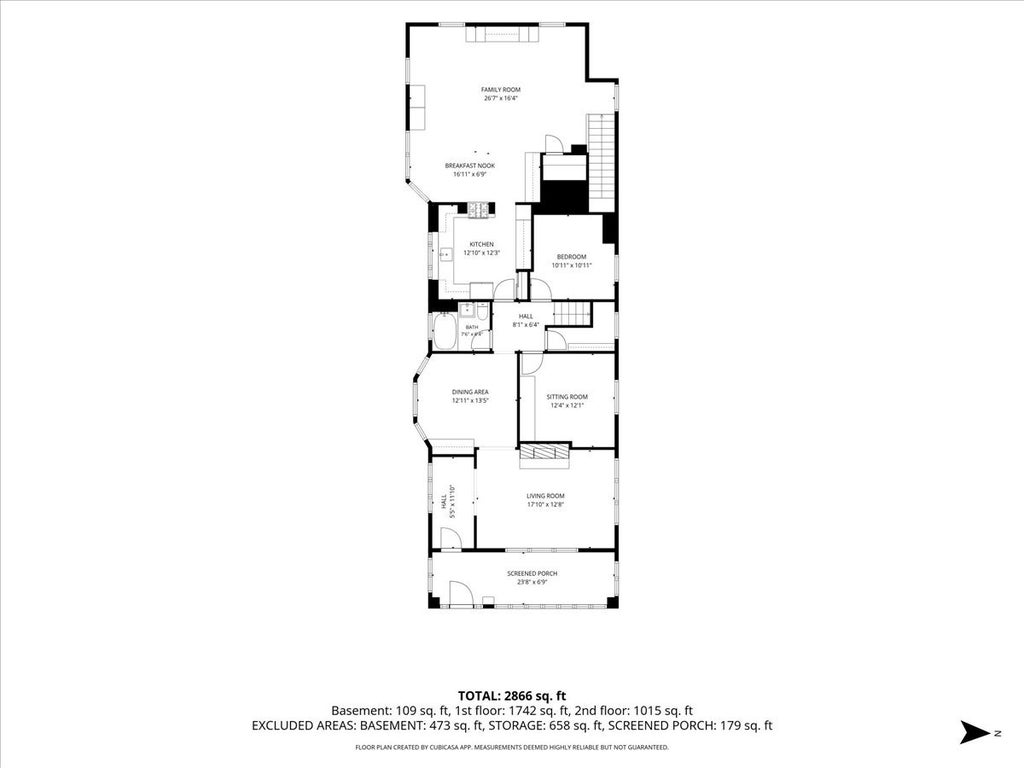
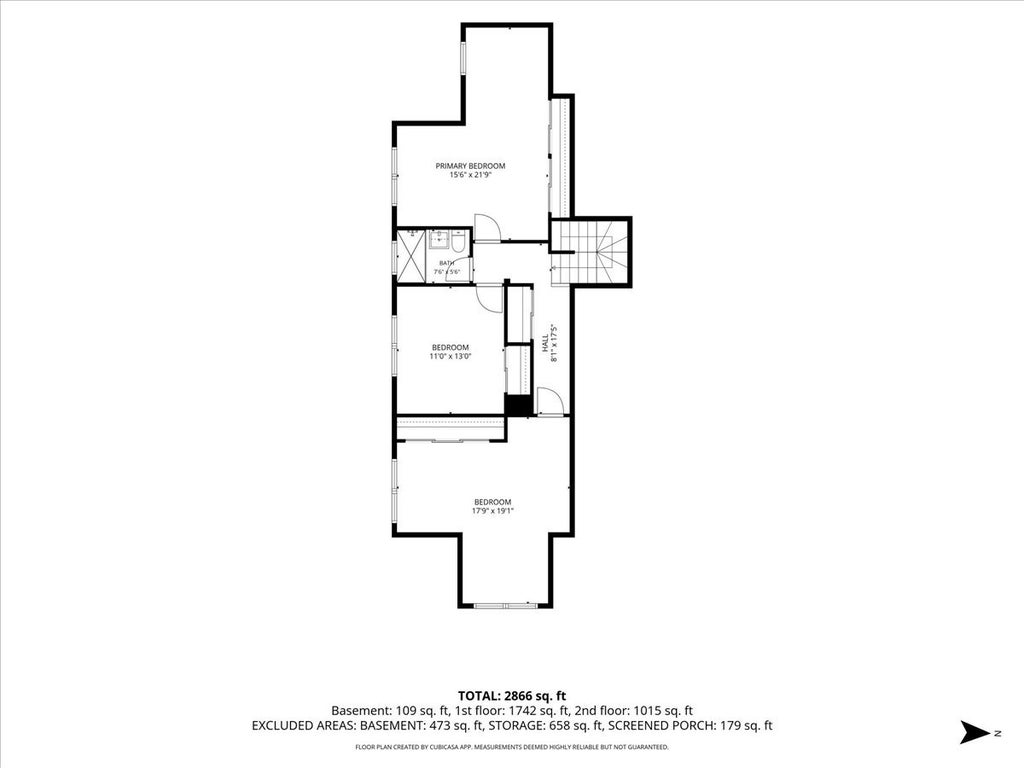
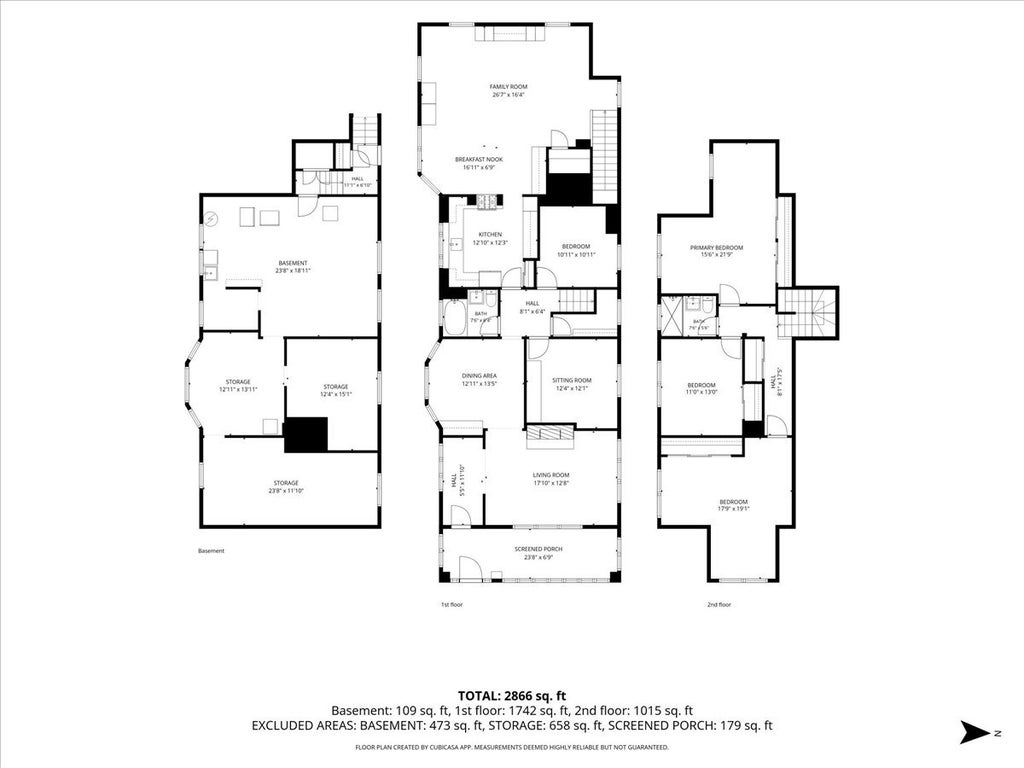
Step into this 1918 beauty where vintage character meets today's comfort. This 5-bedroom, 2-bath home has the authentic details you can't build new, plus the thoughtful updates you actually want. Wood floors run throughout the first level and the living room's fireplace sets a cozy tone for cooler evenings. The stained glass windows are the first thing you'll notice after stepping in from the amazing windowed screened in porch off the main entrance! Simply stunning! Original woodwork and vintage charm repeats throughout the home! The 2020 prairie-style kitchen remodel honors the home's architectural roots while delivering modern function, gorgeous hammered copper sink along with matching backsplash are simply perfect! Both bathrooms were fully remodeled in 2022, great rain shower like fixtures in both baths, so the updates are done and the charm stays. The addition is the showstopper: a spacious great room with a wet bar and dining area, made for hosting holidays, game days, and everything in between. Five bedrooms give everyone room to spread out, work from home, or host guests. 5th bedroom being used as an office/den. Hardwood flooring under the carpet in beds 4 & 5. Upstairs freshly painted and carpets cleaned! A 2-car detached garage adds convenient parking and storage, great sized yard and the location lets you walk to the grade school and shopping. Vintage soul, modern updates, and a walkable address. Schedule your showing today!
| DAYS ON MARKET | 7 | LAST UPDATED | 10/20/2026 |
|---|---|---|---|
| YEAR BUILT | 1918 | COMMUNITY | Villa Park |
| GARAGE SPACES | 2.0 | COUNTY | DuPage |
| STATUS | Active | PROPERTY TYPE(S) | Single Family |
| School District | Willowbrook High School |
|---|---|
| Elementary School | Ardmore Elementary School |
| Jr. High School | Jackson Middle School |
| High School | Willowbrook High School |
| ADDITIONAL DETAILS | |
| AIR | Central Air |
|---|---|
| AIR CONDITIONING | Yes |
| APPLIANCES | Cooktop, Dishwasher, Double Oven, Dryer, Microwave, Washer |
| AREA | Villa Park |
| BASEMENT | Crawl Space, Full, Storage Space, Unfinished, Yes |
| CONSTRUCTION | Brick, Vinyl Siding |
| FIREPLACE | Yes |
| GARAGE | Yes |
| INTERIOR | Built-in Features, Entrance Foyer, Granite Counters, In-Law Floorplan, Pantry, Walk-In Closet(s), Wet Bar |
| LOT | 9148 sq ft |
| LOT DIMENSIONS | 50 x 187 |
| PARKING | Asphalt, Garage Door Opener, Detached, Garage |
| SEWER | Public Sewer |
| STYLE | Bungalow |
| TAXES | 10185 |
| WATER | Public |
MORTGAGE CALCULATOR
TOTAL MONTHLY PAYMENT
0
P
I
*Estimate only
| SATELLITE VIEW |
| / | |
We respect your online privacy and will never spam you. By submitting this form with your telephone number
you are consenting for Humderto
Garcia to contact you even if your name is on a Federal or State
"Do not call List".
Listed with Berkshire Hathaway HomeServices Chicago
The data relating to real estate for sale on this web site comes in part from the Broker ReciprocitySM Program of MRED. All real estate listings are marked with the Broker ReciprocitySM logo or the MRED Broker ReciprocitySM thumbnail logo (a little black house) and detailed information about them includes the name of the listing brokers.
The broker providing these data believes them to be correct, but advises interested parties to confirm them before relying on them in a purchase decision.
Copyright 2026 MRED. All rights reserved.

The broker providing these data believes them to be correct, but advises interested parties to confirm them before relying on them in a purchase decision.
Copyright 2026 MRED. All rights reserved.
This IDX solution is (c) Diverse Solutions 2026.