
 Twitter
 Facebook
 Email




|

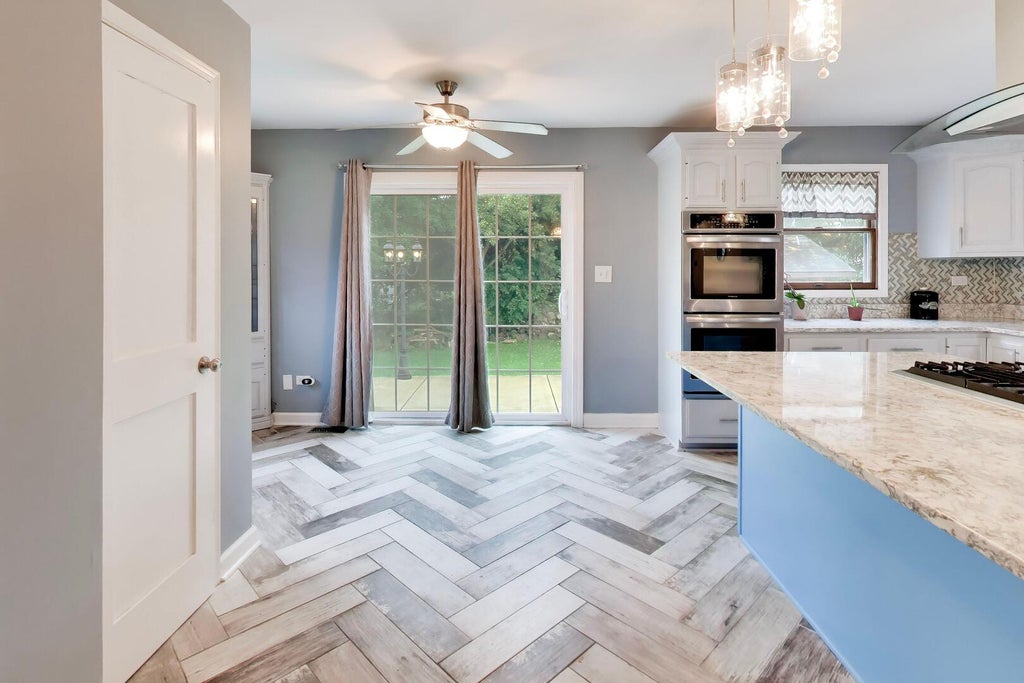
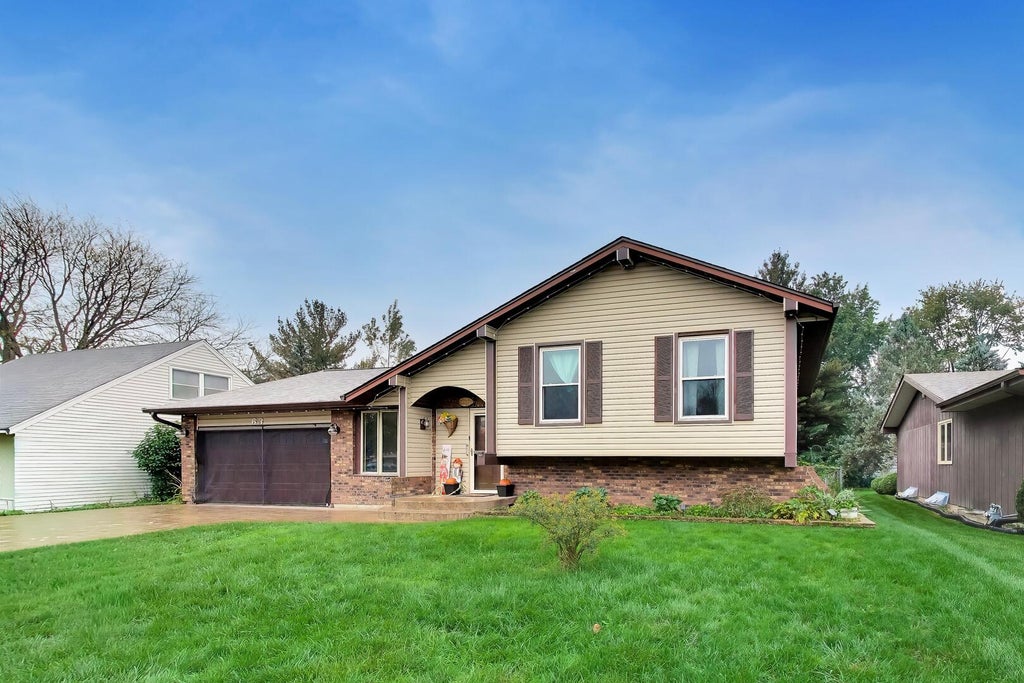
If a Bedroom Oasis is on your List then you have found Home!!! Your suite has your very own Laundry within your walk in closet, your new bathroom has a whirlpool jetted tub and relax in bed with the fireplace perfect for those cozy winter night. Your main level features an additional 400 sq ft addition, a huge kitchen, and a spacious open floor plan. The kitchen boasts a large island with quartz countertops, a cooktop, and breakfast bar seating, along with stainless steel appliances. Perfect for the avid cook or those who love to entertain. There is a partially finished basement with another full bathroom with space for movie nights or game time. 2nd Laundry Room with additional Storage. Enjoy a stamped concrete driveway Brick Mailbox, a full patio, and a wrap around concrete walk way. Custom 12x16 backyard shed with electricity is just what you need for that She Shed/ Man Cave you have been Dreaming of! Updates Tankless Water Heater 2026 Furnace 2026 Front Steps 2021 Sidewalk to Gate 2021 Gate: 2021 Garage Attic New ladder, sub floor, boards insulated and finished 2021 Concrete Patio 2017 Driveway 2021 Kitchen: Dishwasher 2026 Stainless Steel Appliances 2016 Windows: Front Living Room Windows 2024 Sliding Glass Door 2024 Over Sink in Kitchen 2024 All Wood Windows Hall Bath Renovation 2025 6 Panel Doors throughout 2016 Kitchen Quartz Countertop 2021 Luxury Vinyl Plank Flooring 2024 Master Bathroom (2nd Story ) 2016 Primary Bedroom Bathroom Lower Level Full Bathroom Added 2024 Basement: US waterproofing 2016 Full Bath & Shower 2016 Added Window Well Window in Laundry Room 2023. Move-in ready and modern throughout. Make this place home
| DAYS ON MARKET | 10 | LAST UPDATED | 10/13/2026 |
|---|---|---|---|
| YEAR BUILT | 1977 | COMMUNITY | Elgin |
| GARAGE SPACES | 2.5 | COUNTY | Kane |
| STATUS | Active | PROPERTY TYPE(S) | Single Family |
| ADDITIONAL DETAILS | |
| AIR | Central Air |
|---|---|
| AIR CONDITIONING | Yes |
| AREA | Elgin |
| BASEMENT | Daylight, Partially Finished, Yes |
| CONSTRUCTION | Vinyl Siding |
| FIREPLACE | Yes |
| GARAGE | Attached Garage, Yes |
| INTERIOR | Open Floorplan, Walk-In Closet(s) |
| LOT | 0 |
| LOT DIMENSIONS | 73X130 |
| PARKING | Concrete, Garage Door Opener, Heated Garage, Attached, Garage |
| SEWER | Public Sewer |
| TAXES | 8607 |
| WATER | Public |
MORTGAGE CALCULATOR
TOTAL MONTHLY PAYMENT
0
P
I
*Estimate only
| SATELLITE VIEW |
| / | |
We respect your online privacy and will never spam you. By submitting this form with your telephone number
you are consenting for Humderto
Garcia to contact you even if your name is on a Federal or State
"Do not call List".
Listed with Berkshire Hathaway HomeServices Starck Real Estate
The data relating to real estate for sale on this web site comes in part from the Broker ReciprocitySM Program of MRED. All real estate listings are marked with the Broker ReciprocitySM logo or the MRED Broker ReciprocitySM thumbnail logo (a little black house) and detailed information about them includes the name of the listing brokers.
The broker providing these data believes them to be correct, but advises interested parties to confirm them before relying on them in a purchase decision.
Copyright 2026 MRED. All rights reserved.

The broker providing these data believes them to be correct, but advises interested parties to confirm them before relying on them in a purchase decision.
Copyright 2026 MRED. All rights reserved.
This IDX solution is (c) Diverse Solutions 2026.