
 Twitter
 Facebook
 Email
|
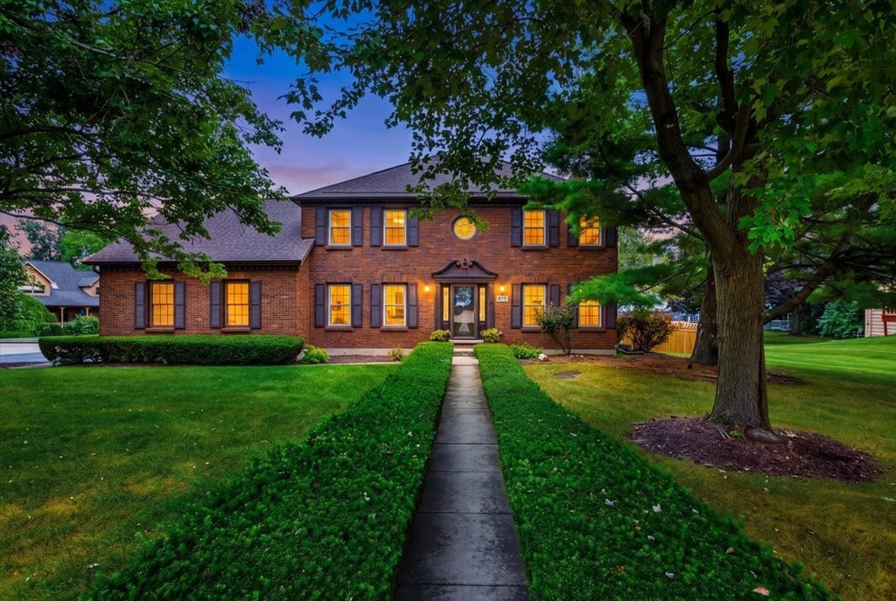


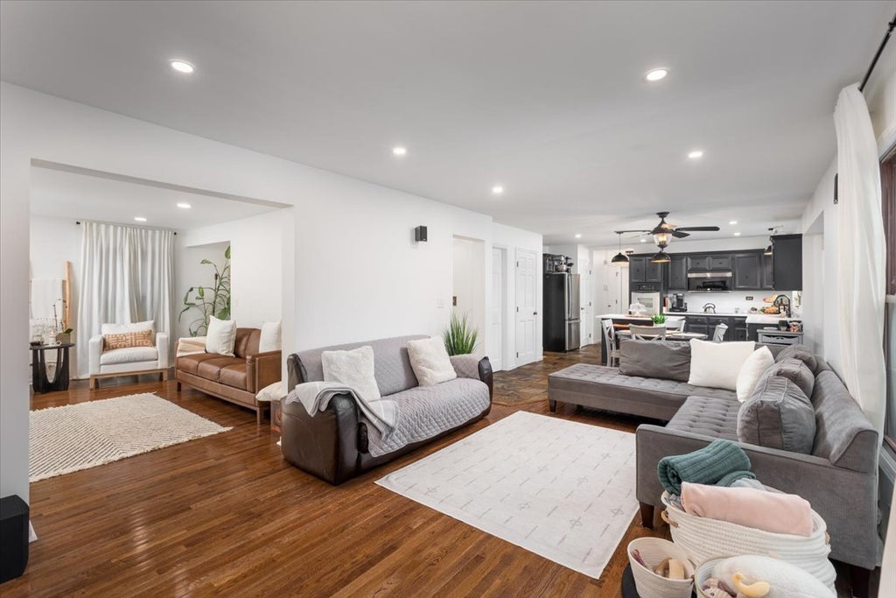

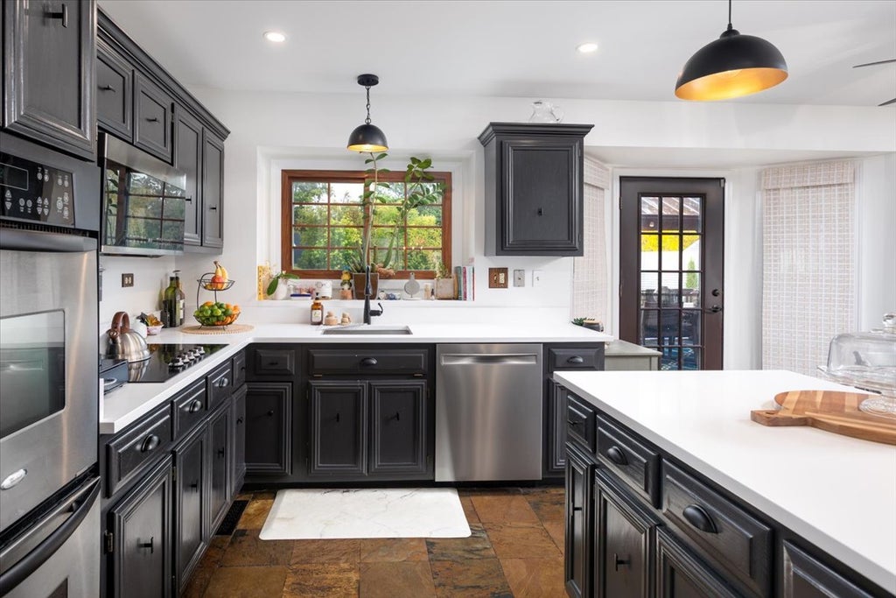


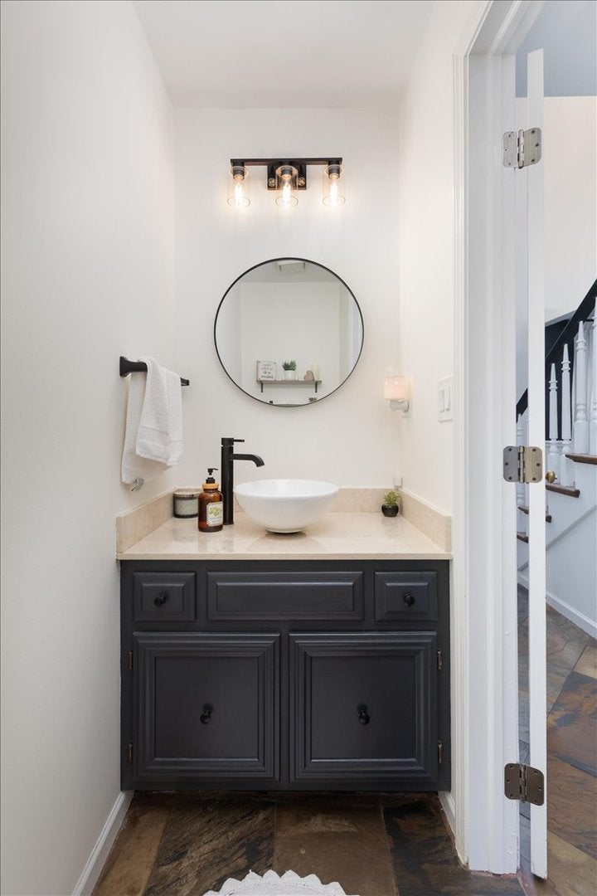


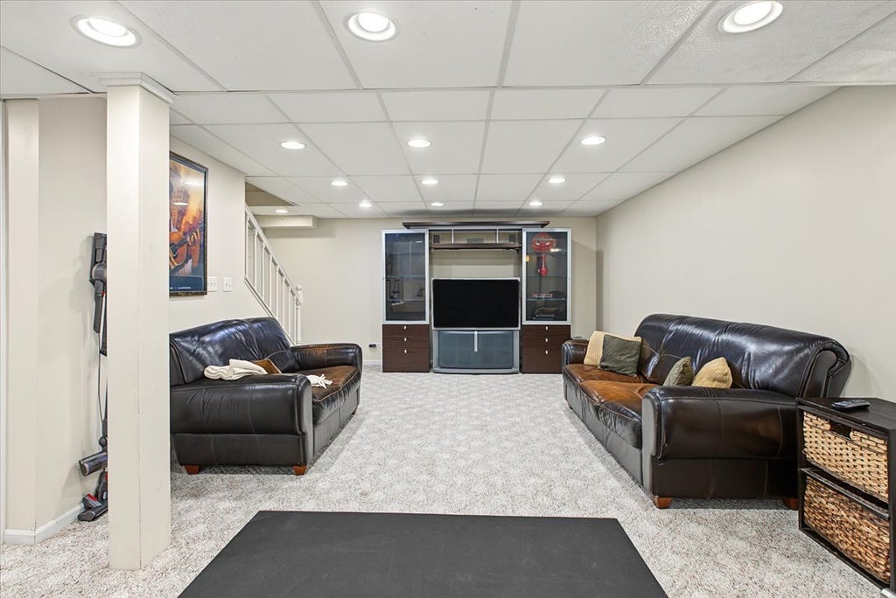
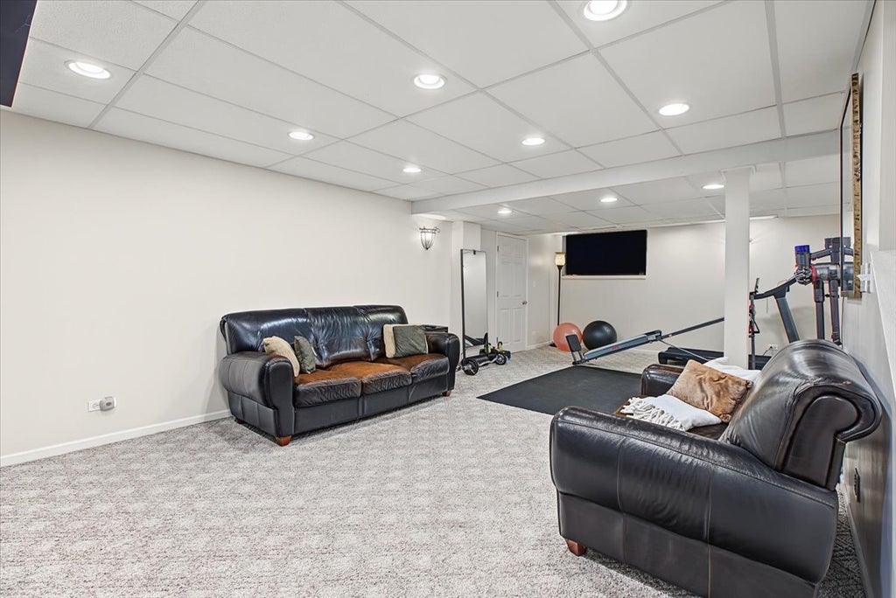


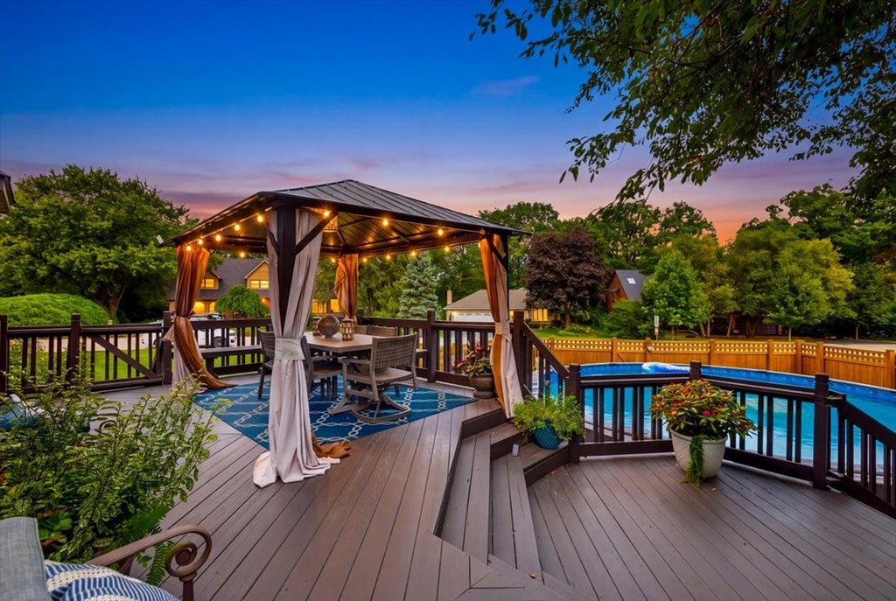

Welcome to 877 Bonnie Brae Lane in Bolingbrook! Situated on a desirable corner lot, this beautifully maintained 4 bed, 3.5 bath home offers over 2,800 square feet of living space as well as an additional 1,100 sq feet of finished basement space and an impressive list of updates inside and out! Freshly painted throughout the interior and exterior in 2022, this home features updated light fixtures and recessed lighting, along with a refreshed kitchen boasting quartz countertops and newer appliances, including the dishwasher, microwave, and electric cooktop (2022). The kitchen opens to the family room showcasing a cozy wood-burning fireplace that adds warmth and character. The first floor also offers a dining room, laundry room and office/den space. Make your way upstairs to 4 spacious bedrooms with the primary suite offering 2 large walk-in closets. The finished basement offers additional living and entertainment space, complete with a full bathroom. This space is perfect for guests, recreation, or a home office setup. Step outside to your own backyard retreat, featuring a newer fence (2022), stained in 2024, and an above ground pool installed in 2024, perfect for relaxing or entertaining during the warmer months. The pool also features a heater and was just serviced in 2026. The attached 2-car garage includes a new insulated garage door and smart opener (2025). Major updates provide added peace of mind, including an architectural shingle roof (2020), high-efficiency furnace and A/C (2018), ProLine commercial-grade water heater (2024), windows (2013), and exterior door (2018). Located in an established neighborhood with school bus service available, this home offers the perfect combination of space, comfort, and thoughtful improvements. This home is ready for its next owners to move right in and enjoy!
| DAYS ON MARKET | 22 | LAST UPDATED | 10/14/2026 |
|---|---|---|---|
| TRACT | St Andrews Woods | YEAR BUILT | 1988 |
| COMMUNITY | Bolingbrook | GARAGE SPACES | 2.0 |
| COUNTY | Will | STATUS | Active |
| PROPERTY TYPE(S) | Single Family |
| School District | Bolingbrook High School |
|---|---|
| Elementary School | Wood View Elementary School |
| Jr. High School | Brooks Middle School |
| High School | Bolingbrook High School |
| ADDITIONAL DETAILS | |
| AIR | Ceiling Fan(s), Central Air, Whole House Fan |
|---|---|
| AIR CONDITIONING | Yes |
| APPLIANCES | Dishwasher, Double Oven, Dryer, Microwave, Refrigerator, Washer |
| AREA | Bolingbrook |
| BASEMENT | Crawl Space, Finished, Partial, Storage Space, Sump Pump, Yes |
| CONSTRUCTION | Brick, Vinyl Siding |
| EXTERIOR | Lighting |
| FIREPLACE | Yes |
| GARAGE | Attached Garage, Yes |
| HOA DUES | 10 |
| INTERIOR | Walk-In Closet(s) |
| LOT | 0.31 acre(s) |
| LOT DESCRIPTION | Corner Lot |
| LOT DIMENSIONS | 111x175x76x85 |
| PARKING | Asphalt, Garage Door Opener, Attached, Garage |
| POOL DESCRIPTION | Above Ground |
| SEWER | Public Sewer |
| STYLE | Traditional |
| SUBDIVISION | St Andrews Woods |
| TAXES | 14533 |
| WATER | Public |
MORTGAGE CALCULATOR
TOTAL MONTHLY PAYMENT
0
P
I
*Estimate only
| SATELLITE VIEW |
| / | |
We respect your online privacy and will never spam you. By submitting this form with your telephone number
you are consenting for Humderto
Garcia to contact you even if your name is on a Federal or State
"Do not call List".
Listed with Coldwell Banker Realty
The data relating to real estate for sale on this web site comes in part from the Broker ReciprocitySM Program of MRED. All real estate listings are marked with the Broker ReciprocitySM logo or the MRED Broker ReciprocitySM thumbnail logo (a little black house) and detailed information about them includes the name of the listing brokers.
The broker providing these data believes them to be correct, but advises interested parties to confirm them before relying on them in a purchase decision.
Copyright 2026 MRED. All rights reserved.

The broker providing these data believes them to be correct, but advises interested parties to confirm them before relying on them in a purchase decision.
Copyright 2026 MRED. All rights reserved.
This IDX solution is (c) Diverse Solutions 2026.