
 Twitter
 Facebook
 Email
|


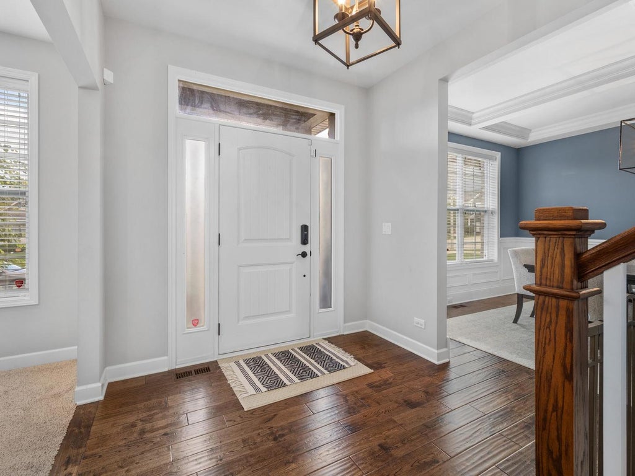


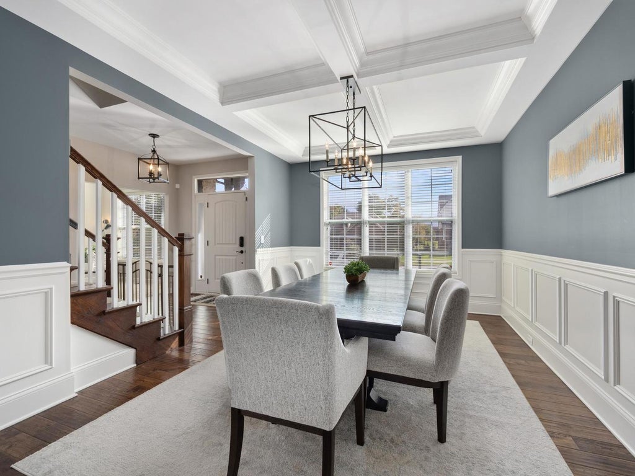

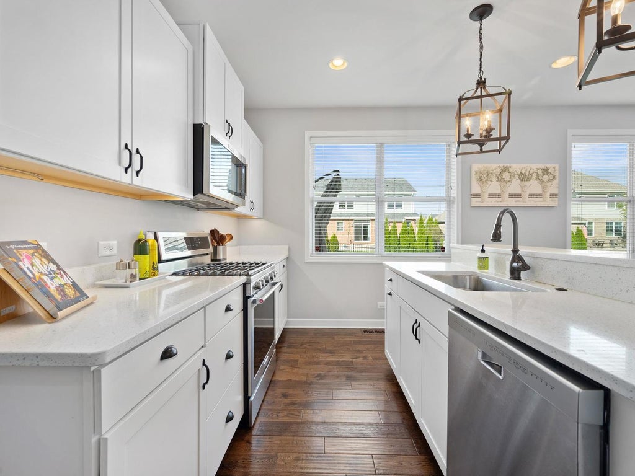
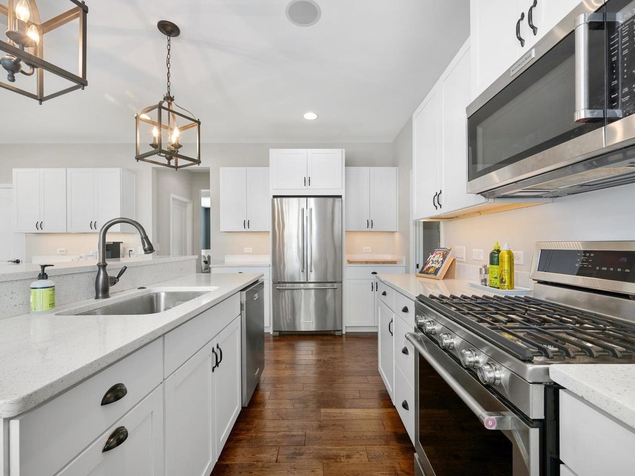


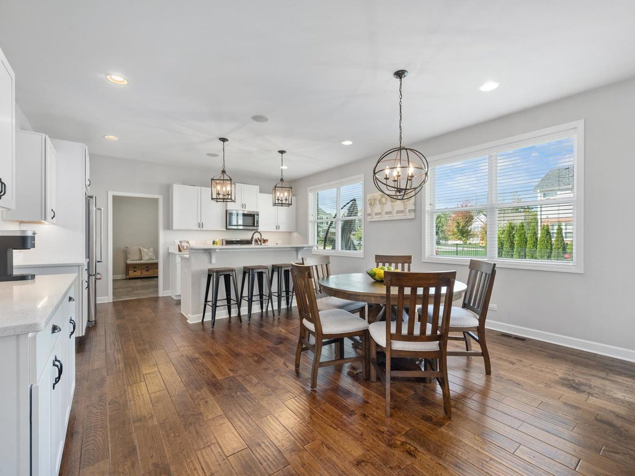
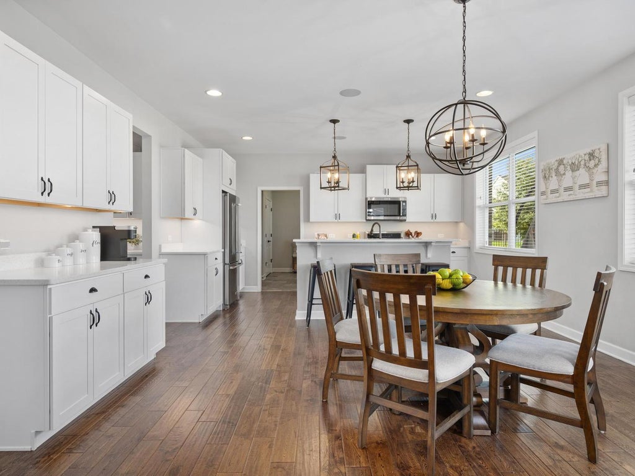

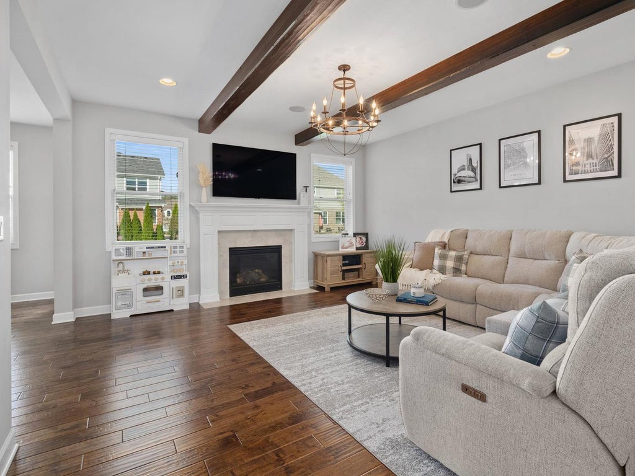


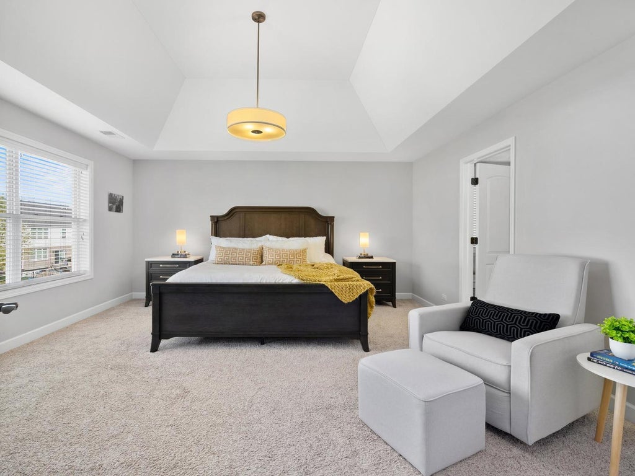
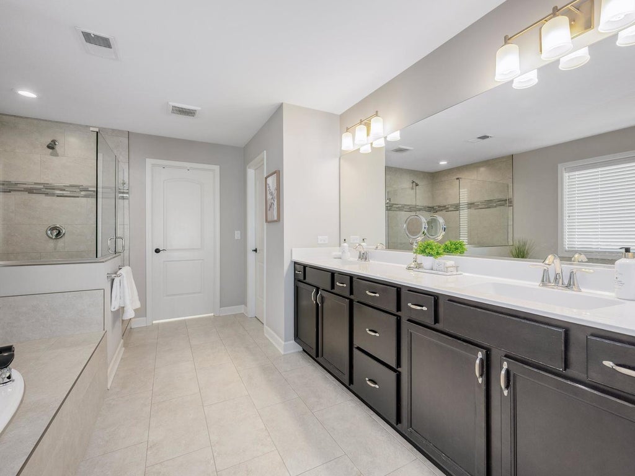
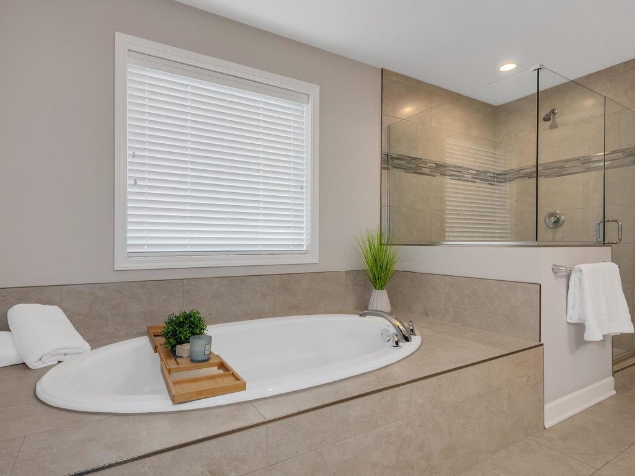


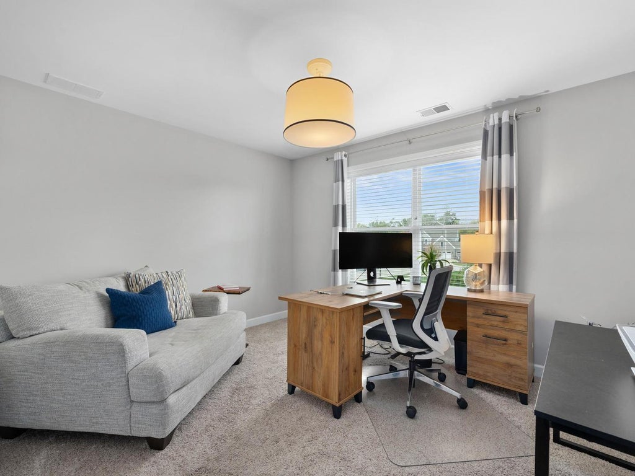


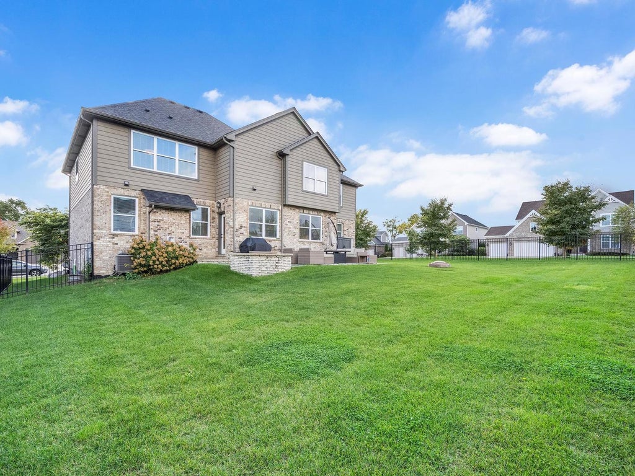


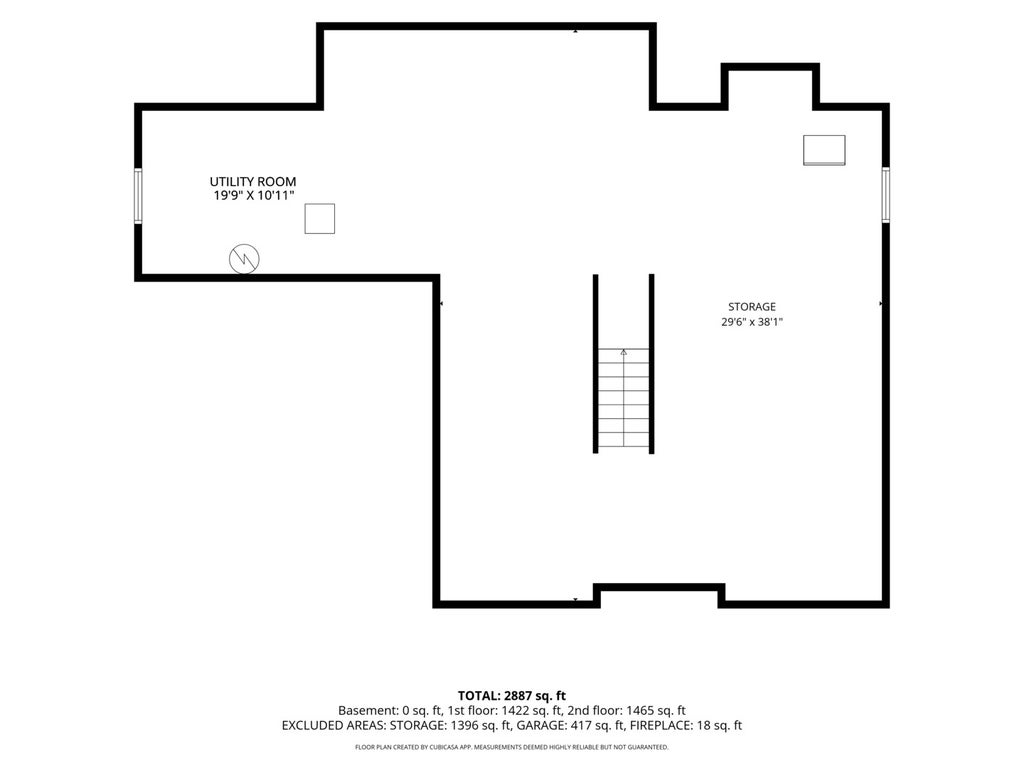

Welcome to this exceptional four-bedroom residence in Orland Park's sought-after Parkside Square community. Beautifully maintained and showcasing the look and feel of new construction, this home combines timeless elegance, thoughtful upgrades and modern functionality. Situated on a desirable corner lot, it features an upgraded brick and stone facade, professionally landscaped grounds and a fully fenced backyard. The refined interior features hardwood flooring throughout the main level, designer-inspired paint, upgraded panel doors and stylish lighting. The formal dining room impresses with elegant wainscoting and a dramatic coffered ceiling, while the versatile living room is ideal for a home office, sitting room or playroom. The gourmet kitchen blends style and functionality with custom cabinetry, quartz countertops, under-cabinet lighting and a spacious island with breakfast bar seating. A walk-in pantry and upgraded butler's pantry with wine refrigerator add convenience and make entertaining effortless. The open-concept layout flows into the expansive family room, highlighted by custom wood beams, an upgraded gas fireplace, recessed lighting and built-in speakers. A thoughtfully designed mudroom features a custom boot bench and storage closet, while the attached two-car garage offers an upgraded Lift Master opener and attic access. Upstairs, the spacious primary suite provides a private retreat with two walk-in closets and an ensuite bath featuring dual vanities, a soaking tub and an oversized walk-in shower. Three additional generously sized bedrooms, a full hall bath and convenient second-floor laundry complete the upper level. The full, unfinished basement offers endless possibilities for future living space, recreation, a home gym or a theater, with rough-in plumbing already in place for a future bathroom. Enjoy outdoor living on the expansive paver patio, perfect for al fresco dining and entertaining, overlooking the private, fully fenced backyard. Combining elevated finishes, thoughtful design and exceptional versatility, this beautifully appointed Parkside Square home offers the perfect balance of style, comfort and functionality.
| DAYS ON MARKET | 0 | LAST UPDATED | 10/30/2026 |
|---|---|---|---|
| TRACT | Parkside Square | YEAR BUILT | 2016 |
| COMMUNITY | Orland Park | GARAGE SPACES | 2.0 |
| COUNTY | Cook | STATUS | Conditional |
| PROPERTY TYPE(S) | Single Family |
| School District | Carl Sandburg High School |
|---|---|
| Elementary School | High Point Elementary School |
| Jr. High School | Orland Junior High School |
| High School | Carl Sandburg High School |
| ADDITIONAL DETAILS | |
| AIR | Central Air |
|---|---|
| AIR CONDITIONING | Yes |
| APPLIANCES | Dishwasher, Disposal, Dryer, Microwave, Range, Refrigerator, Stainless Steel Appliance(s), Washer, Wine Refrigerator |
| AREA | Orland Park |
| BASEMENT | Bath/Stubbed, Full, Storage Space, Sump Pump, Unfinished, Yes |
| CONSTRUCTION | Brick, Fiber Cement, Stone |
| FIREPLACE | Yes |
| GARAGE | Attached Garage, Yes |
| HEAT | Forced Air |
| HOA DUES | 320 |
| INTERIOR | Beamed Ceilings, Built-in Features, Coffered Ceiling(s), Dry Bar, Entrance Foyer, High Ceilings, Open Floorplan, Pantry, Walk-In Closet(s) |
| LOT | 10237 sq ft |
| LOT DESCRIPTION | Corner Lot, Landscaped |
| LOT DIMENSIONS | 85.98 x 119.5 |
| PARKING | Concrete, Garage Door Opener, Attached, Garage |
| SEWER | Public Sewer |
| STYLE | Traditional |
| SUBDIVISION | Parkside Square |
| TAXES | 15601.31 |
| WATER | Public |
MORTGAGE CALCULATOR
TOTAL MONTHLY PAYMENT
0
P
I
*Estimate only
| SATELLITE VIEW |
| / | |
We respect your online privacy and will never spam you. By submitting this form with your telephone number
you are consenting for Humderto
Garcia to contact you even if your name is on a Federal or State
"Do not call List".
Listed with Coldwell Banker Realty
The data relating to real estate for sale on this web site comes in part from the Broker ReciprocitySM Program of MRED. All real estate listings are marked with the Broker ReciprocitySM logo or the MRED Broker ReciprocitySM thumbnail logo (a little black house) and detailed information about them includes the name of the listing brokers.
The broker providing these data believes them to be correct, but advises interested parties to confirm them before relying on them in a purchase decision.
Copyright 2026 MRED. All rights reserved.

The broker providing these data believes them to be correct, but advises interested parties to confirm them before relying on them in a purchase decision.
Copyright 2026 MRED. All rights reserved.
This IDX solution is (c) Diverse Solutions 2026.