
 Twitter
 Facebook
 Email
|
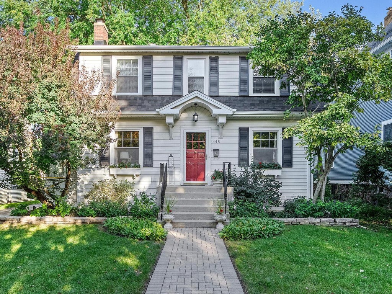
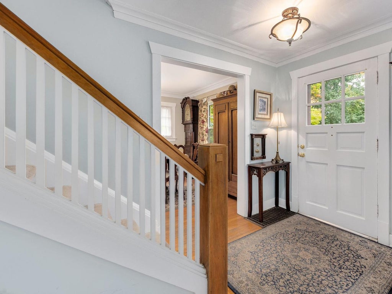
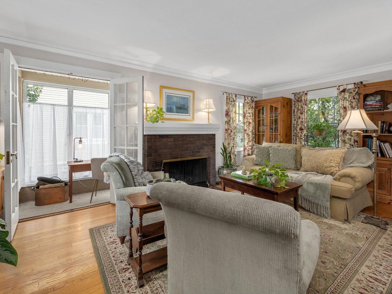
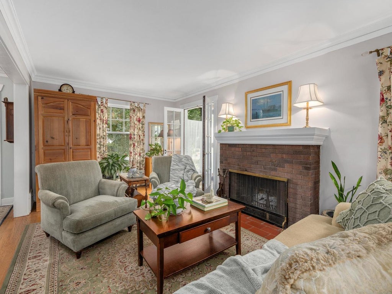
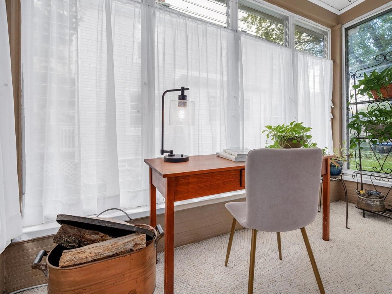
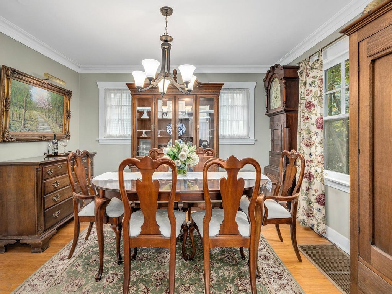
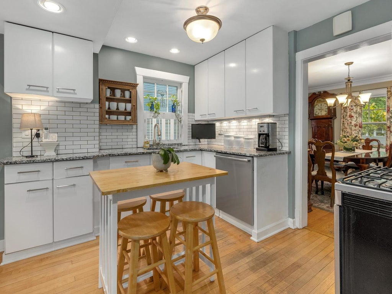
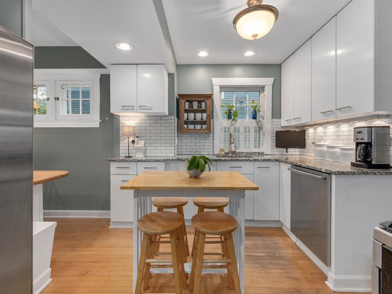
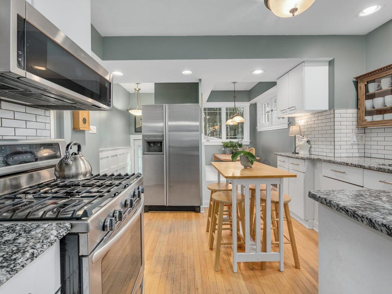
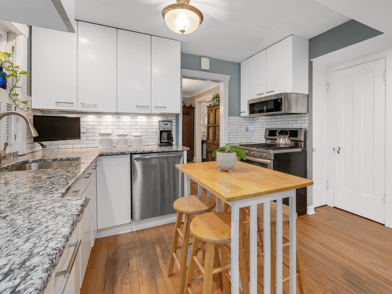
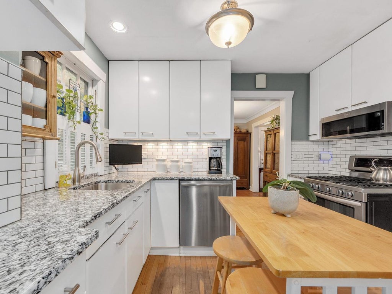
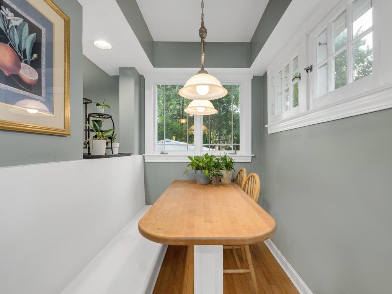
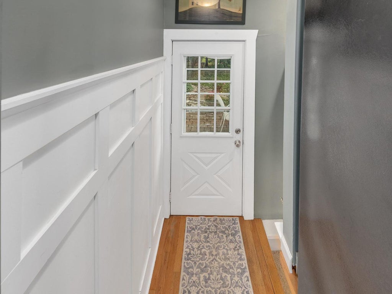
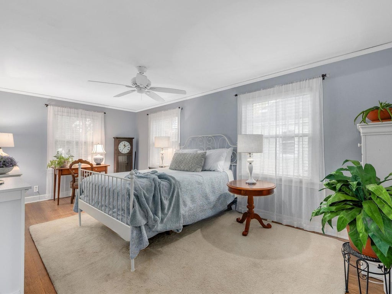
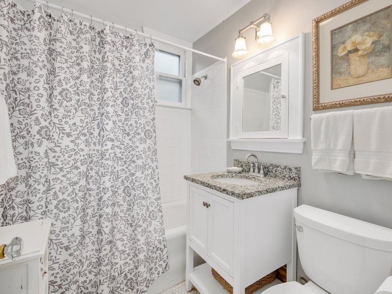
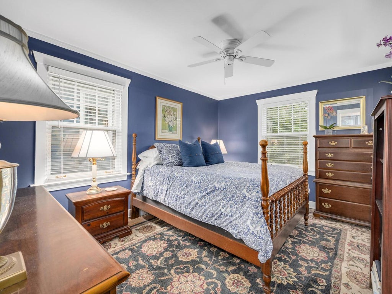
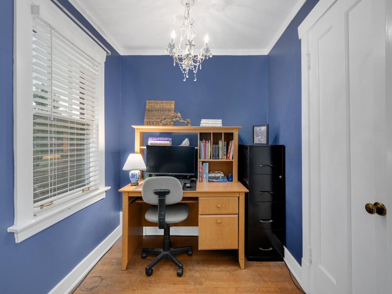
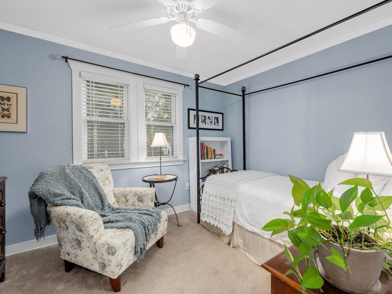
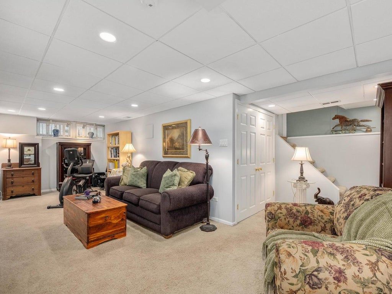
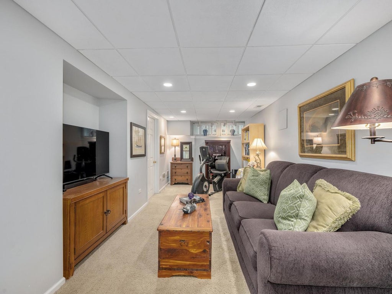
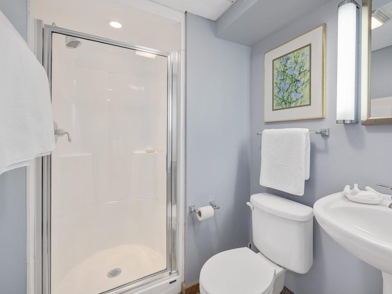
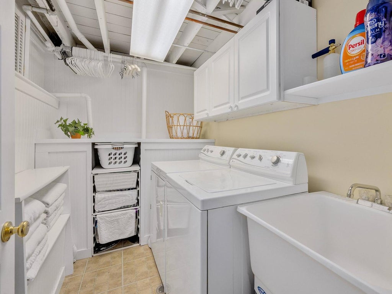
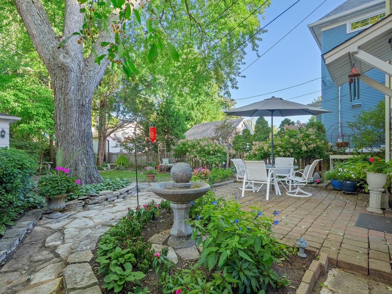
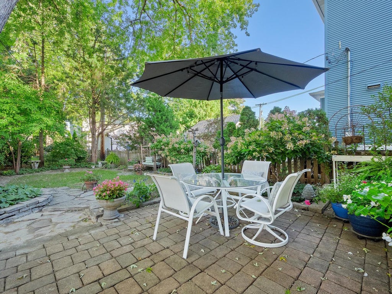
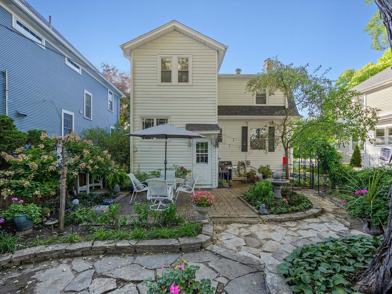
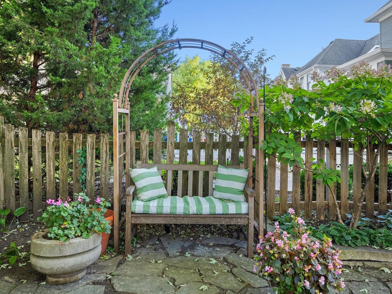
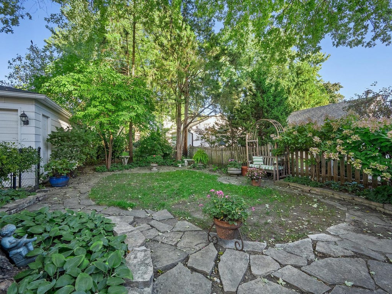
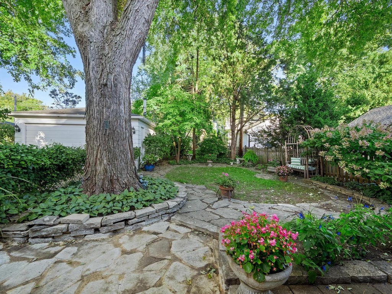
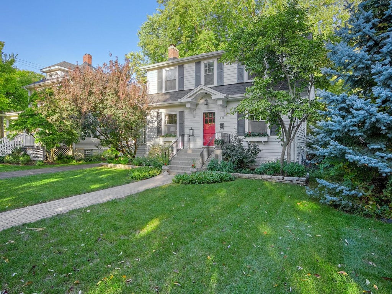
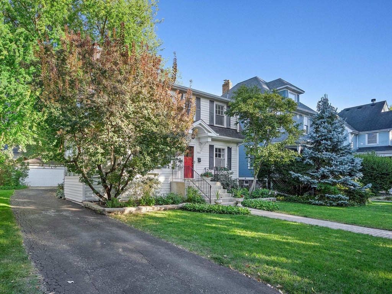
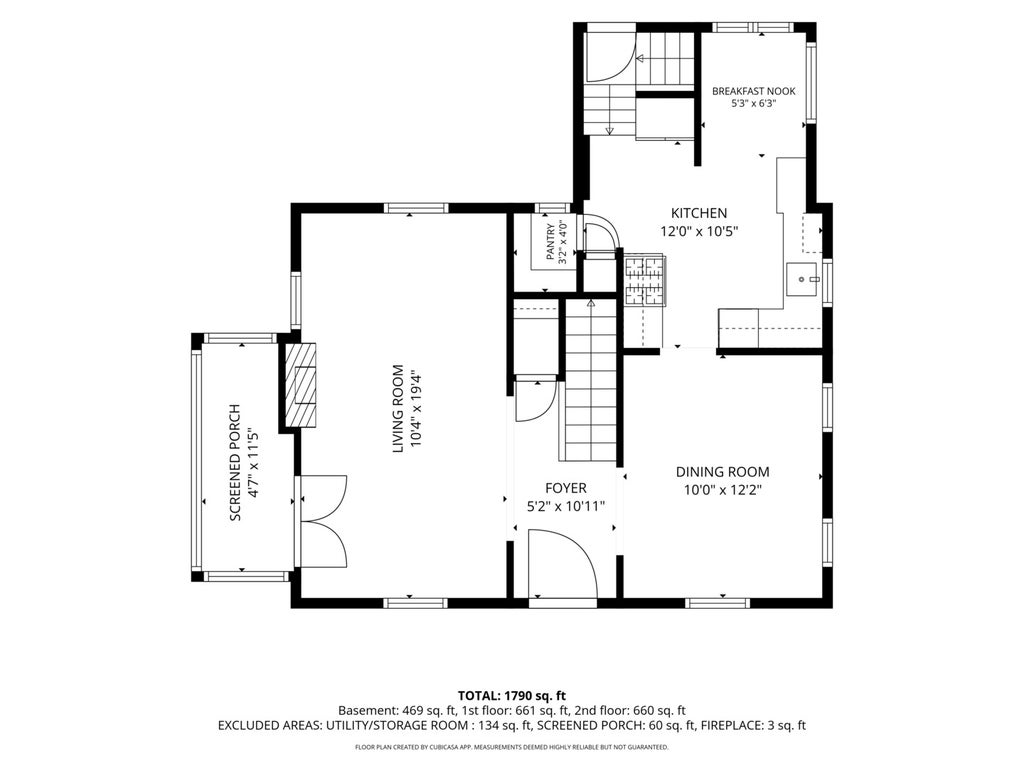
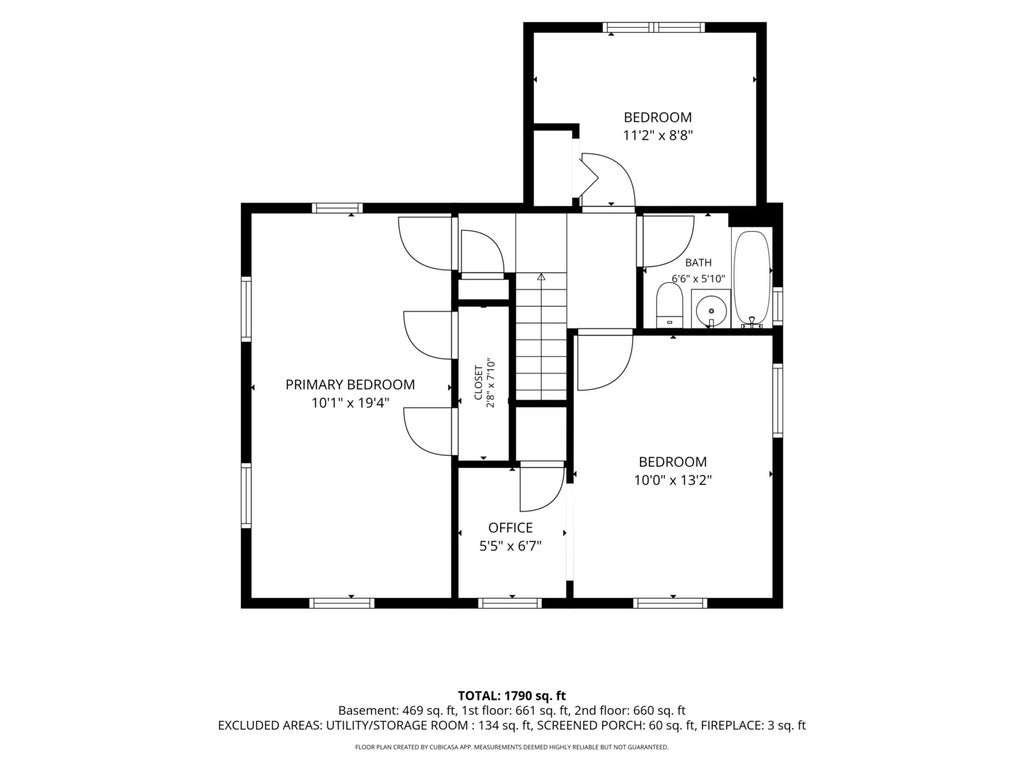
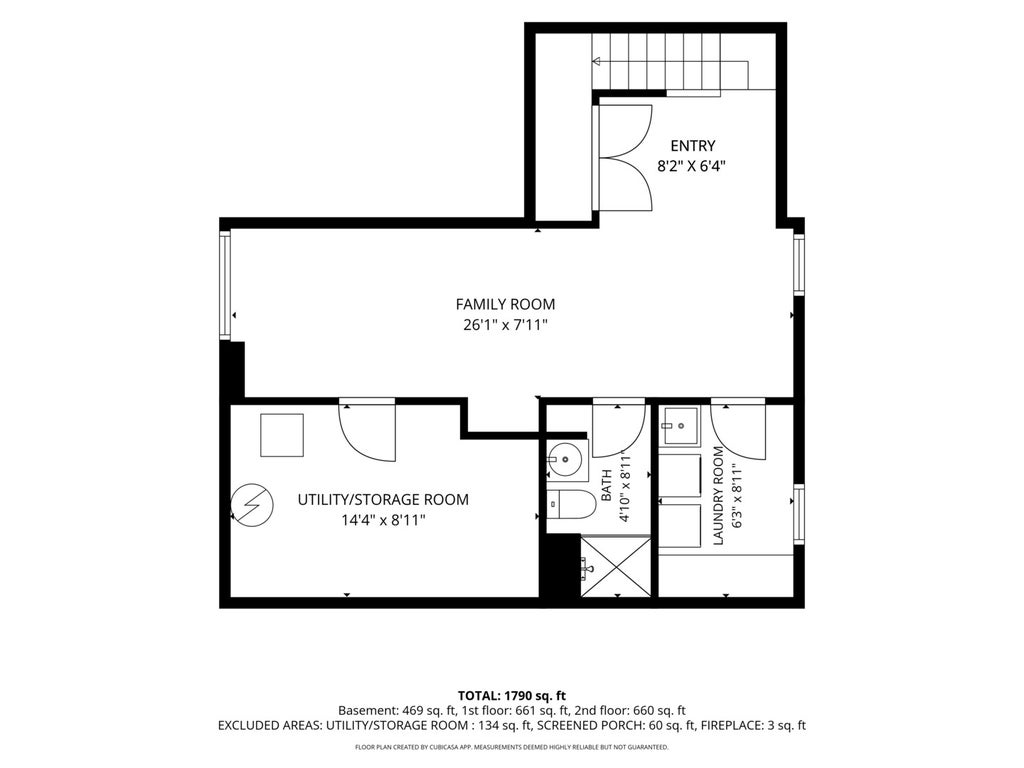

Beautifully maintained and rich in charm, this Dutch Colonial in the sought-after Harding Woods neighborhood of La Grange Park offers timeless curb appeal, a functional floor plan, hardwood floors and light-filled living spaces in an exceptional location. A welcoming foyer sets the tone as you enter the home and opens to an inviting formal living room with a wood-burning fireplace and double French doors to a charming enclosed porch; it also flows effortlessly into the formal dining room-perfect for entertaining. The eat-in kitchen features crisp white cabinetry, stone countertops, subway tile backsplash, a built-in banquette and a fabulous walk-in pantry. Upstairs, three generously sized bedrooms, each with excellent closet space, includes an expansive primary bedroom and a guest bedroom with an office nook. The updated hall bathroom offers a tub/shower and white vanity. The finished basement expands the home's living space with a spacious family room, full bathroom, laundry room and abundant storage/utility room with built-in workbench. Step outside to a private, fully fenced backyard retreat that features multiple seating areas with the paver brick and flagstone patios and beautifully landscaped perennial gardens - an ideal setting for relaxing or entertaining. A detached two-car garage adds convenience and functionality. Ideally located near highly rated schools, including Ogden Avenue Elementary, Park Junior High and Lyons Township High School, this home is also close to parks, biking and walking trails, shopping, dining, the library and Metra access in downtown La Grange. Easy access to major expressways and both O'Hare and Midway airports further enhances the appeal of this charming home. A wonderful opportunity to enjoy classic character, inviting living spaces and a highly desirable location!
| DAYS ON MARKET | 1 | LAST UPDATED | 10/28/2026 |
|---|---|---|---|
| TRACT | Harding Woods | YEAR BUILT | 1923 |
| COMMUNITY | La Grange Park | GARAGE SPACES | 2.0 |
| COUNTY | Cook | STATUS | Active |
| PROPERTY TYPE(S) | Single Family |
| School District | Lyons Twp High School |
|---|---|
| Elementary School | Ogden Ave Elementary School |
| Jr. High School | Park Junior High School |
| High School | Lyons Twp High School |
| PRICE HISTORY | |
| Prior to Oct 28, '26 | $625,700 |
|---|---|
| Oct 28, '26 - Today | $599,900 |
| ADDITIONAL DETAILS | |
| AIR | Ceiling Fan(s), Central Air |
|---|---|
| AIR CONDITIONING | Yes |
| APPLIANCES | Dishwasher, Disposal, Humidifier, Microwave, Range, Refrigerator, Stainless Steel Appliance(s) |
| AREA | La Grange Park |
| BASEMENT | Finished, Full, Storage Space, Sump Pump, Yes |
| CONSTRUCTION | Aluminum Siding |
| FIREPLACE | Yes |
| GARAGE | Yes |
| HEAT | Forced Air |
| INTERIOR | Entrance Foyer, Pantry |
| LOT | 0 |
| LOT DESCRIPTION | Landscaped |
| LOT DIMENSIONS | 45 x 124.5 |
| PARKING | Asphalt, Garage Door Opener, Detached, Garage |
| SEWER | Public Sewer |
| STYLE | Dutch Colonial |
| SUBDIVISION | Harding Woods |
| TAXES | 11066.84 |
MORTGAGE CALCULATOR
TOTAL MONTHLY PAYMENT
0
P
I
*Estimate only
| SATELLITE VIEW |
| / | |
We respect your online privacy and will never spam you. By submitting this form with your telephone number
you are consenting for Humderto
Garcia to contact you even if your name is on a Federal or State
"Do not call List".
Listed with Coldwell Banker Realty
The data relating to real estate for sale on this web site comes in part from the Broker ReciprocitySM Program of MRED. All real estate listings are marked with the Broker ReciprocitySM logo or the MRED Broker ReciprocitySM thumbnail logo (a little black house) and detailed information about them includes the name of the listing brokers.
The broker providing these data believes them to be correct, but advises interested parties to confirm them before relying on them in a purchase decision.
Copyright 2026 MRED. All rights reserved.

The broker providing these data believes them to be correct, but advises interested parties to confirm them before relying on them in a purchase decision.
Copyright 2026 MRED. All rights reserved.
This IDX solution is (c) Diverse Solutions 2026.