
 Twitter
 Facebook
 Email

|

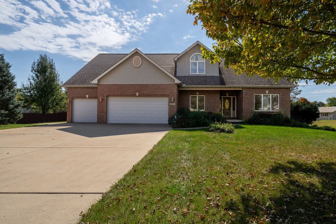
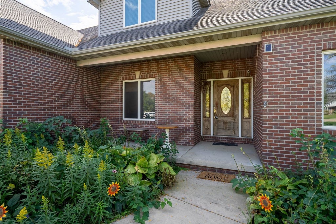
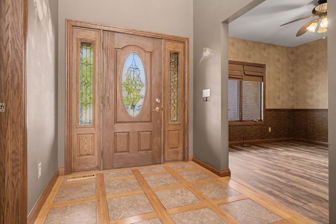
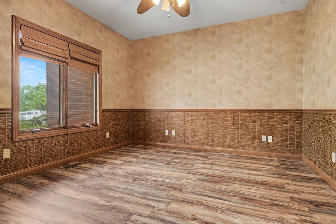
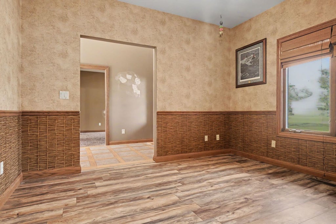
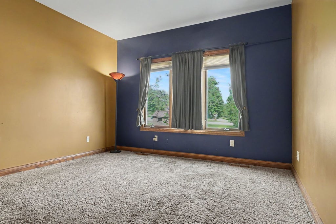
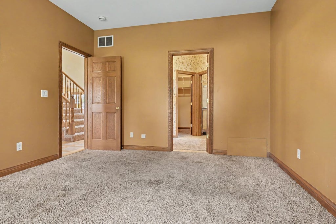
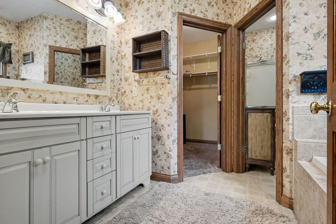
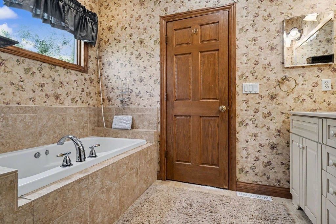
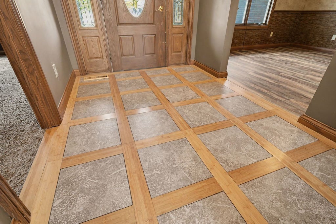
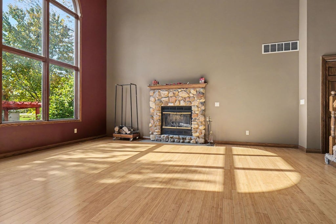
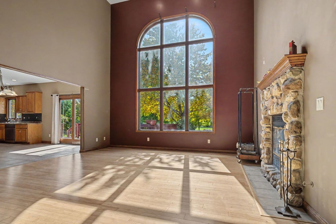
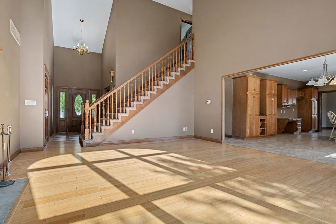
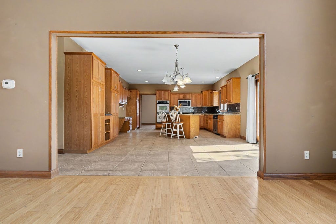
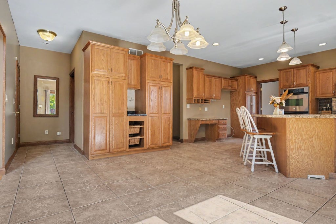
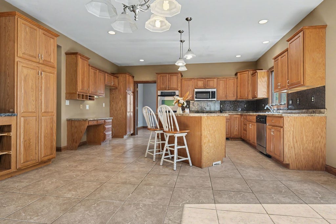
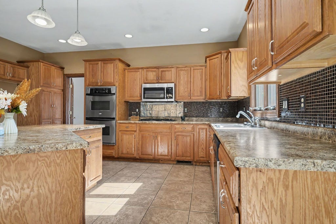
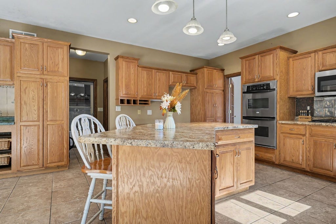
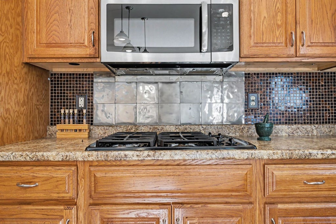
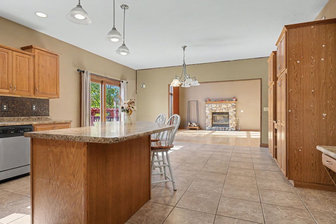
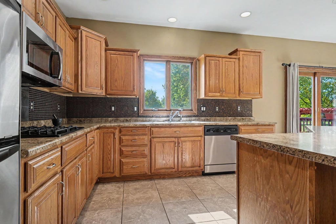
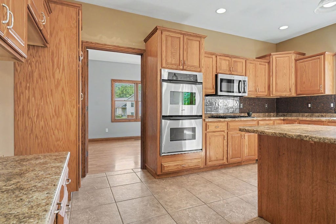
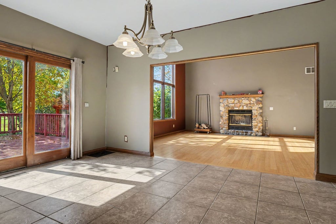
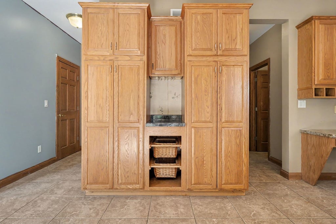
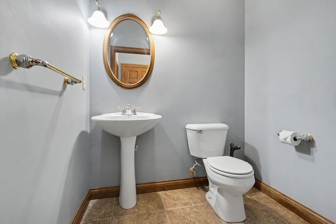
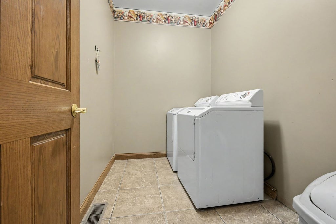
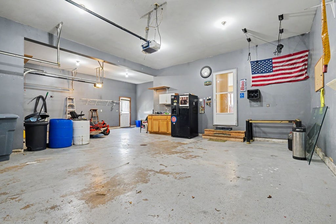
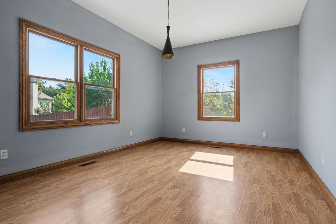
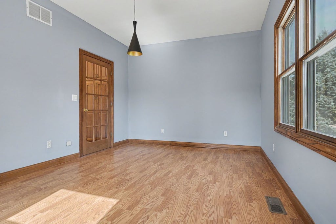
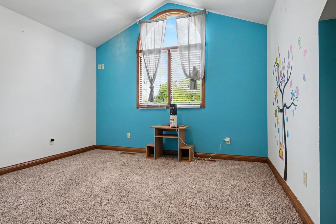
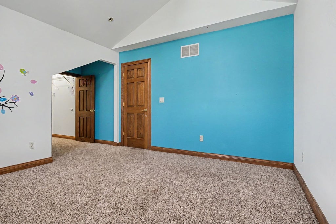
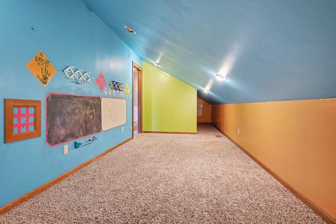
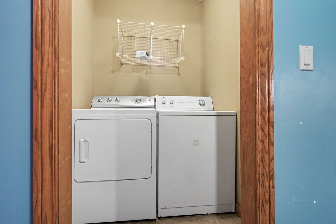
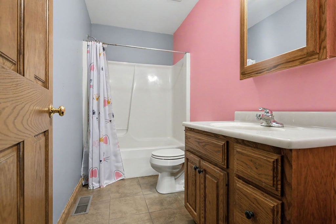
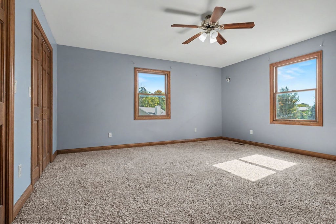
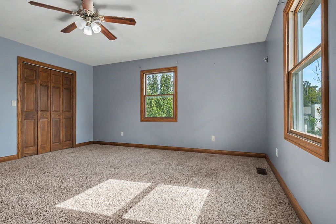
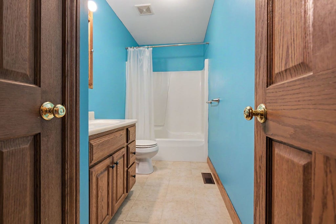
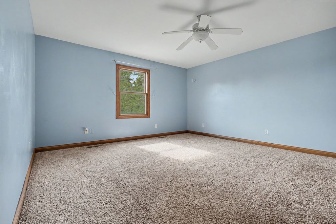
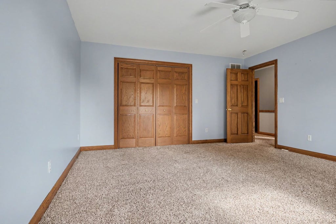
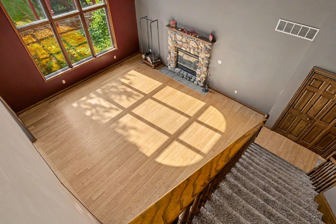
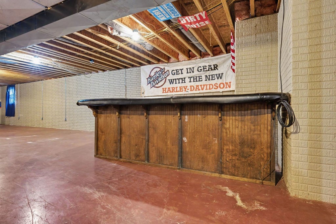
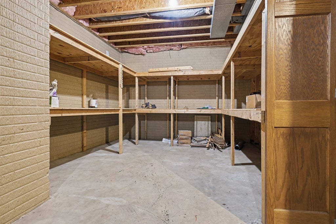
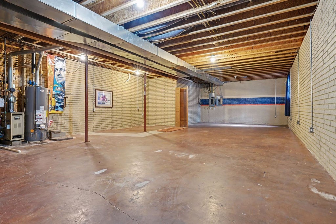
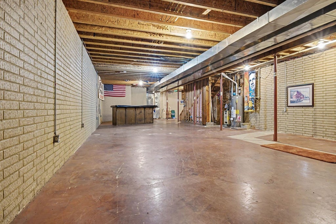
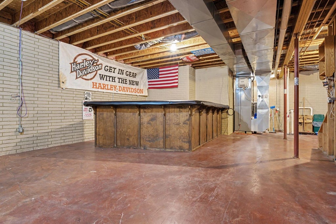
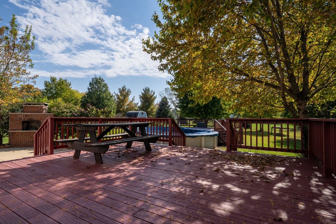
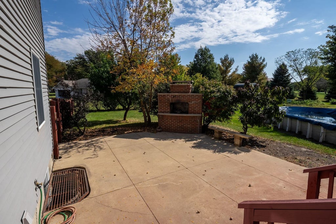
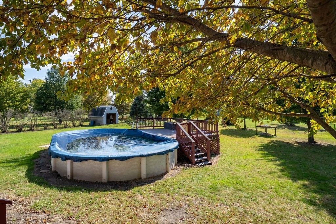
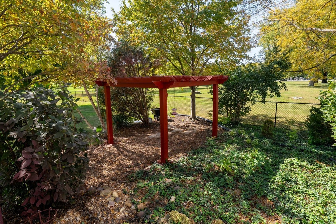
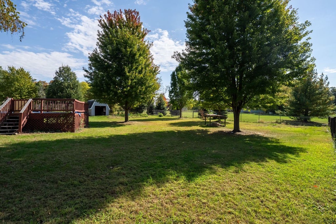
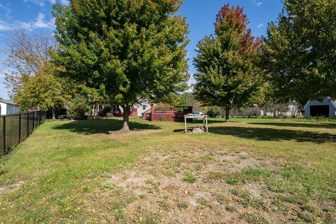
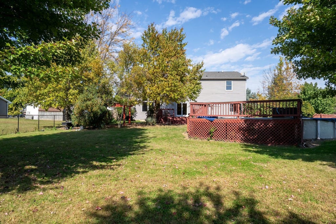
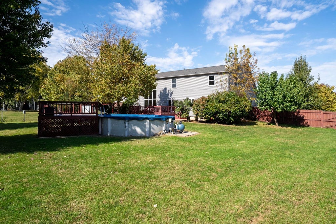
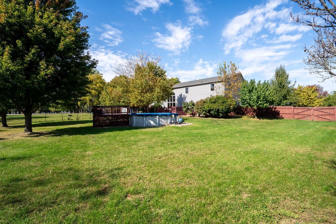
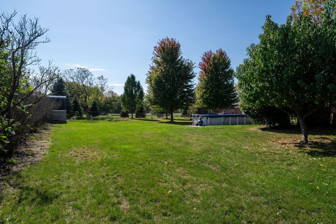
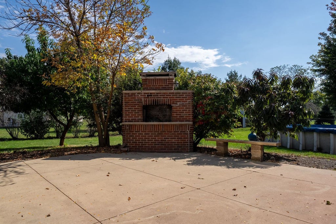
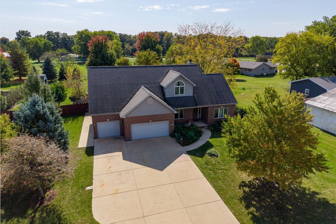
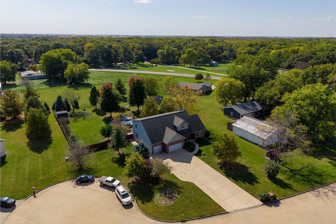
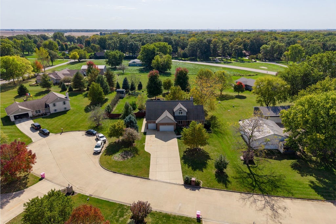
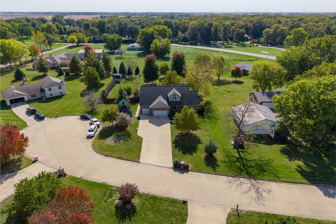
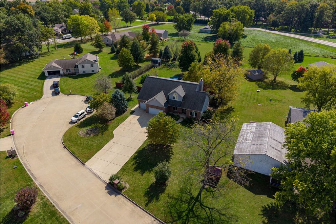
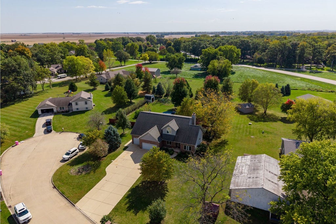
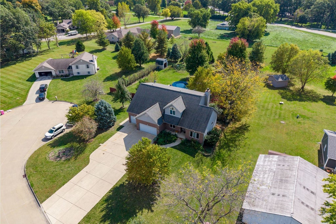
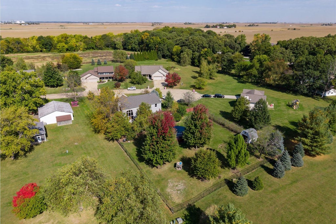
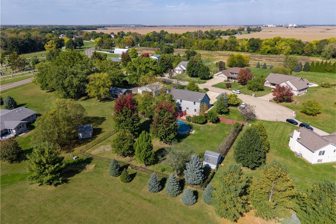
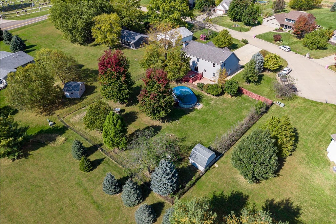
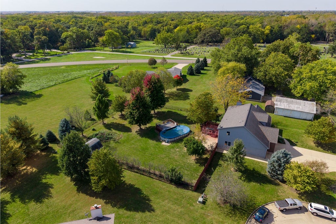
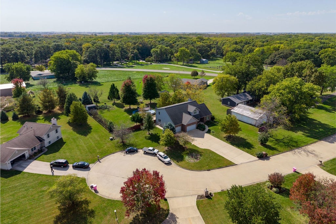
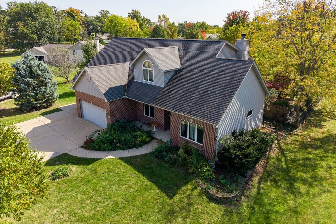
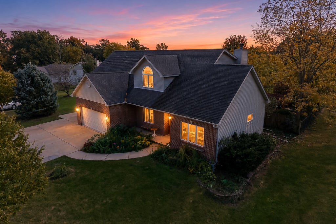
Exceptional Space, Entertaining & Amenities at 2214 Bella Fiore Lane, Pontiac! Welcome to this impressive 4-bedroom, 31/2-bath home offering space, comfort, and incredible amenities both inside and out! With a thoughtfully designed custom layout and features perfect for everyday living and entertaining, this property has something for everyone. The kitchen features a double oven and center island, providing plenty of room for meal preparation and gathering with family and friends. The living room offers a cozy wood-burning fireplace, creating a warm and inviting atmosphere. The partially finished basement is designed for entertaining, featuring heated floors and a large cocktail bar that makes the perfect spot for hosting friends, watching the big game, or enjoying a relaxing evening. A roughed-in bathroom provides additional potential and convenience. Enjoy the flexibility of laundry facilities on both the main floor and upstairs. The oversized three-car detached garage features a heated floor, offering plenty of room for vehicles, storage, hobbies, or a workshop. Step outside to your own backyard retreat! The wood deck and above-ground pool are perfect for summer fun, while the fenced backyard offers space to relax and play. An outdoor brick fireplace and cooking area create an inviting setting for outdoor dining and entertaining. A detached garden shed provides additional storage for lawn equipment and outdoor essentials. Additional highlights include a concrete driveway and a combination of indoor and outdoor entertaining spaces that make this home truly stand out. From the cocktail bar and heated basement floors to the pool, outdoor cooking area, and oversized heated-floor garage, this property offers an impressive collection of amenities that are hard to find all in one place. If you're looking for a home with room to spread out, entertain, and enjoy life, 2214 Bella Fiore Lane deserves a spot at the top of your list! Schedule your showing today.
| DAYS ON MARKET | 16 | LAST UPDATED | 10/16/2026 |
|---|---|---|---|
| TRACT | Not Applicable | YEAR BUILT | 2004 |
| COMMUNITY | Pontiac | GARAGE SPACES | 3.0 |
| COUNTY | Livingston | STATUS | Active |
| PROPERTY TYPE(S) | Single Family |
| School District | Pontiac High School |
|---|---|
| Elementary School | Washington Elementary School |
| Jr. High School | Pontiac Junior High School |
| High School | Pontiac High School |
| ADDITIONAL DETAILS | |
| AIR | Central Air |
|---|---|
| AIR CONDITIONING | Yes |
| AREA | Pontiac |
| BASEMENT | Full, Partially Finished, Yes |
| CONSTRUCTION | Brick, Vinyl Siding |
| FIREPLACE | Yes |
| GARAGE | Attached Garage, Yes |
| LOT | 0.73 acre(s) |
| LOT DIMENSIONS | 175 x 175 |
| PARKING | Attached, Garage |
| SEWER | Septic Tank |
| STYLE | Traditional |
| SUBDIVISION | Not Applicable |
| TAXES | 9631 |
| WATER | Public |
MORTGAGE CALCULATOR
TOTAL MONTHLY PAYMENT
0
P
I
*Estimate only
| SATELLITE VIEW |
| / | |
We respect your online privacy and will never spam you. By submitting this form with your telephone number
you are consenting for Humderto
Garcia to contact you even if your name is on a Federal or State
"Do not call List".
Listed with RE/MAX Rising
The data relating to real estate for sale on this web site comes in part from the Broker ReciprocitySM Program of MRED. All real estate listings are marked with the Broker ReciprocitySM logo or the MRED Broker ReciprocitySM thumbnail logo (a little black house) and detailed information about them includes the name of the listing brokers.
The broker providing these data believes them to be correct, but advises interested parties to confirm them before relying on them in a purchase decision.
Copyright 2026 MRED. All rights reserved.

The broker providing these data believes them to be correct, but advises interested parties to confirm them before relying on them in a purchase decision.
Copyright 2026 MRED. All rights reserved.
This IDX solution is (c) Diverse Solutions 2026.