
 Twitter
 Facebook
 Email
|

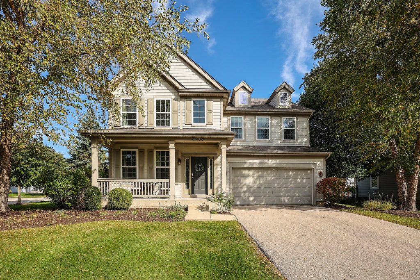
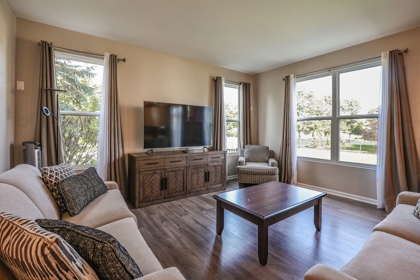
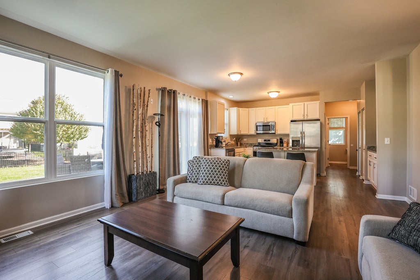
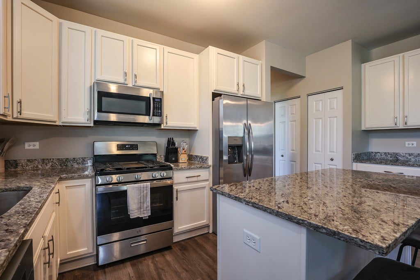
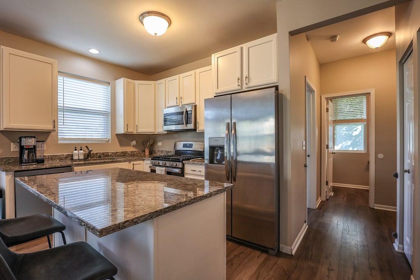
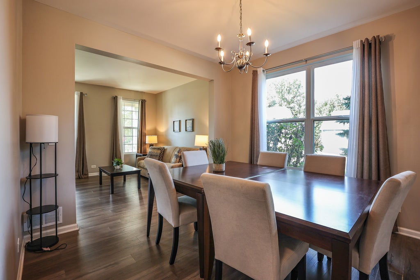
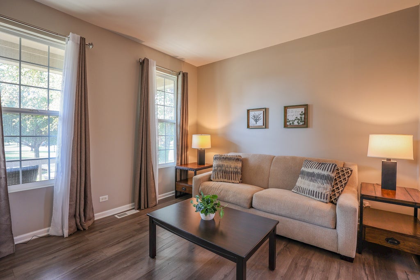
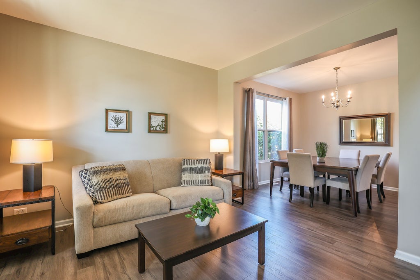
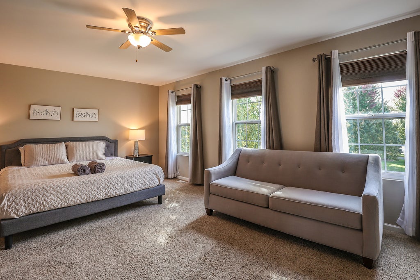
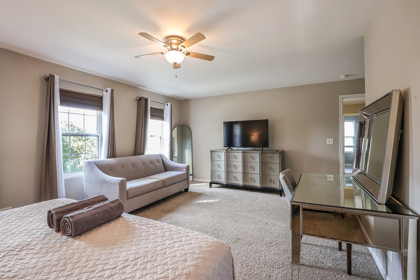
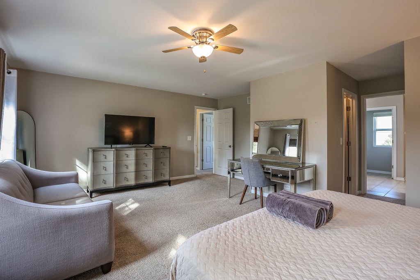
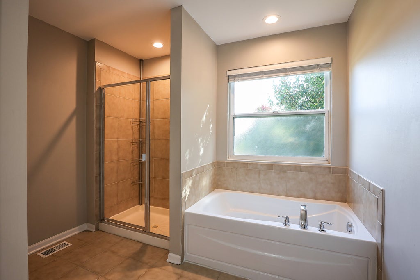
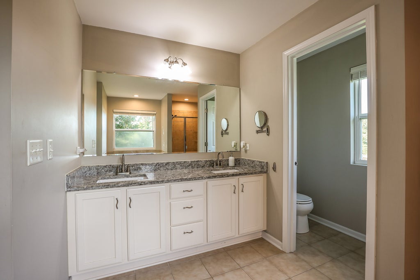
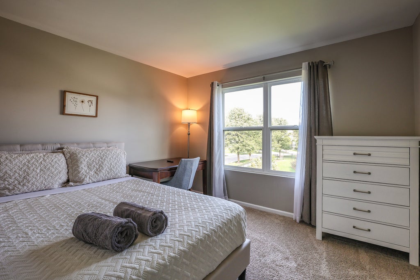
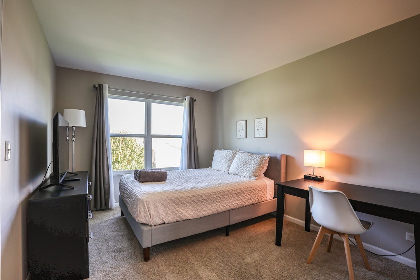
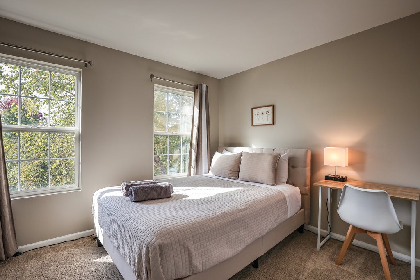
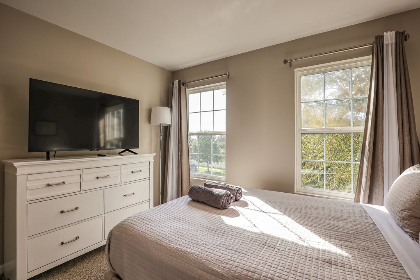
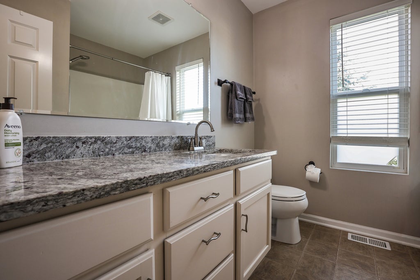
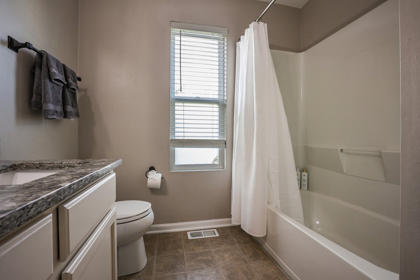
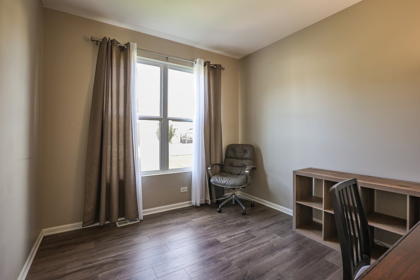
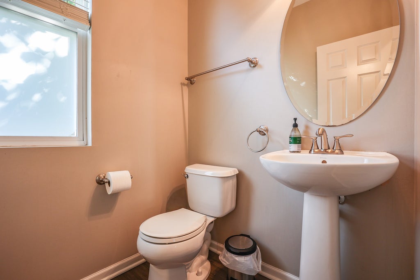
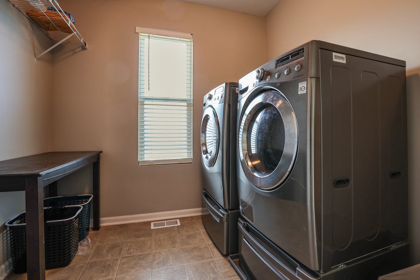
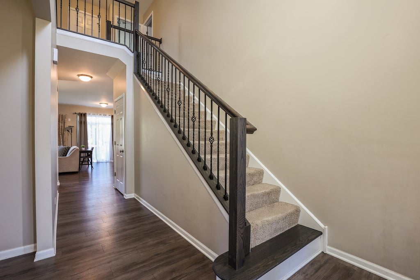
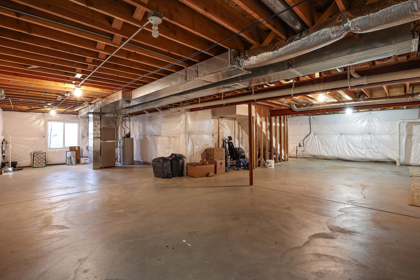
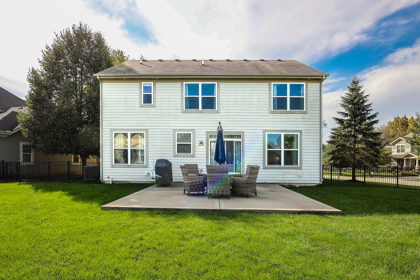
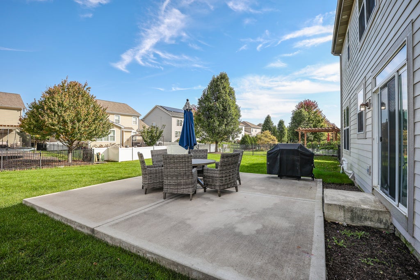
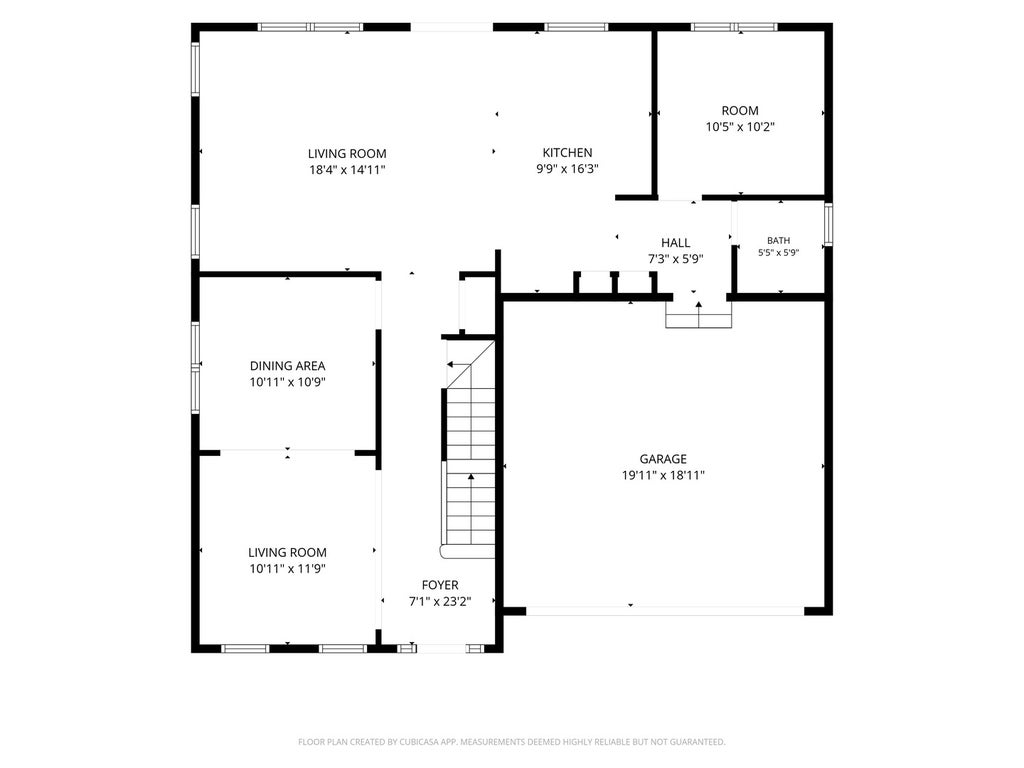
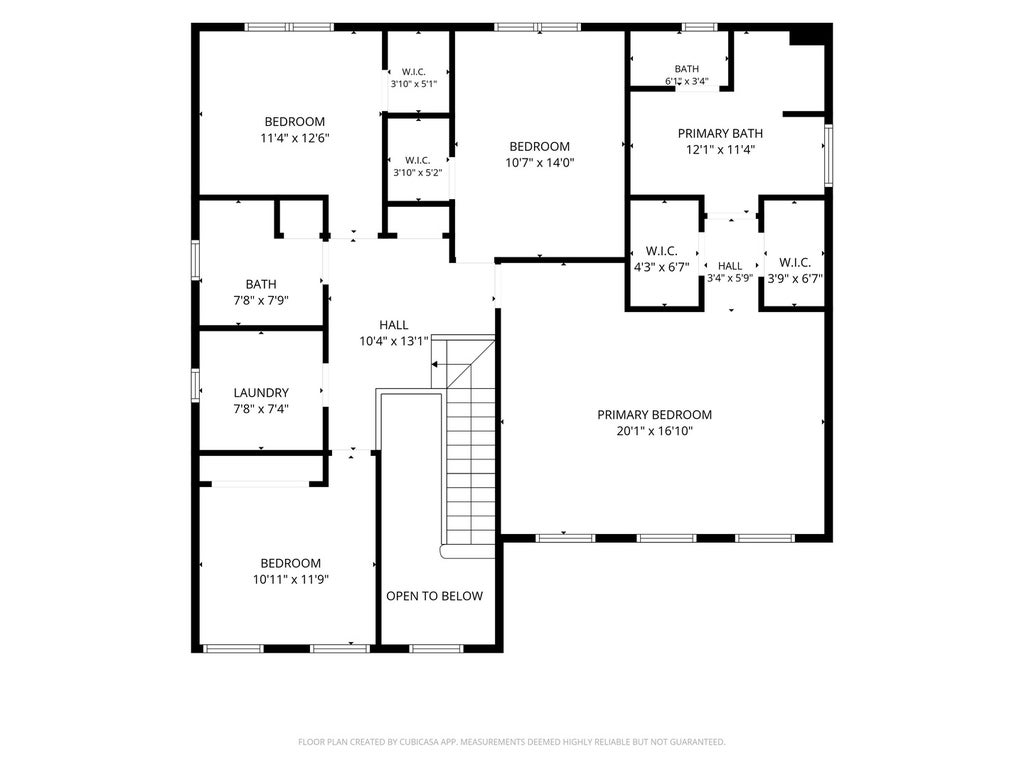
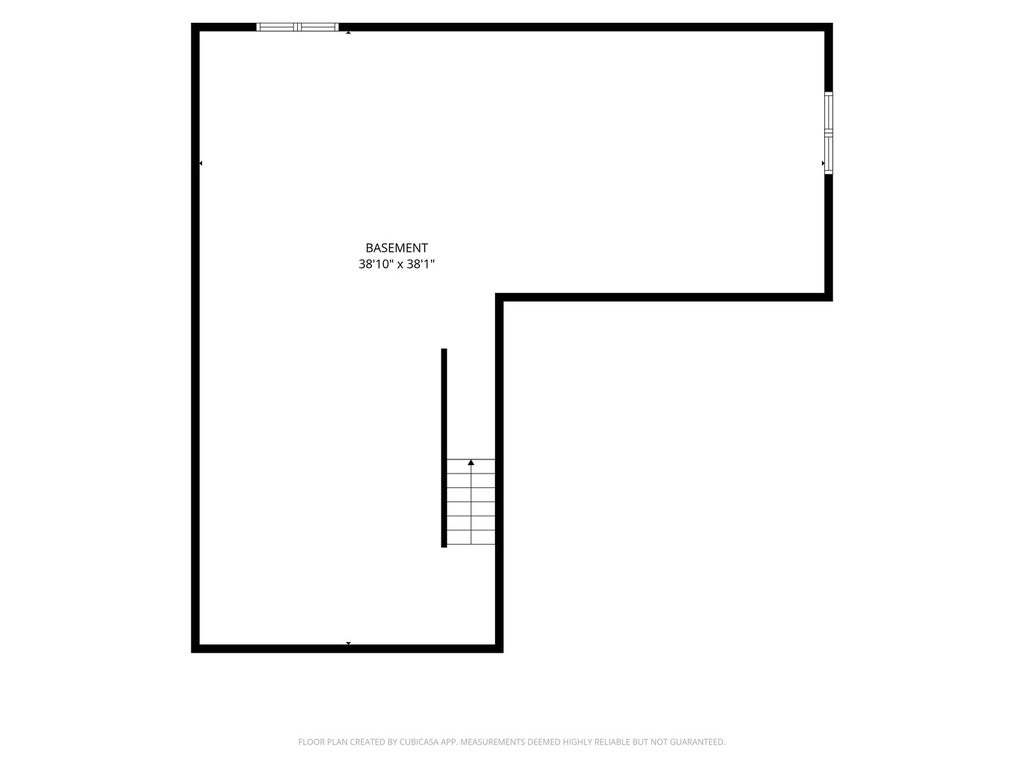
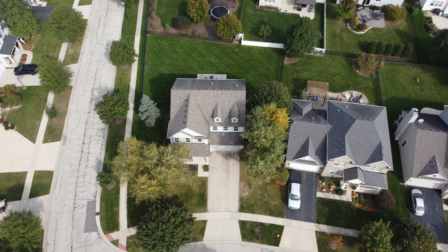
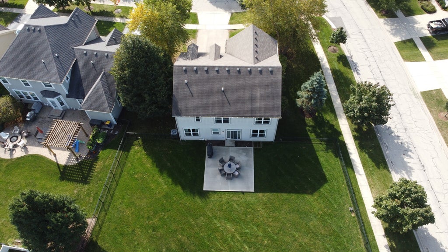
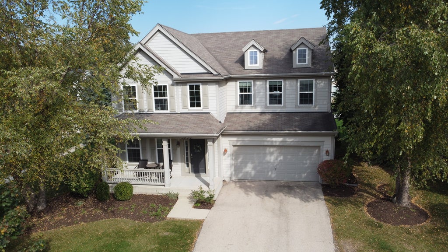
Move-In Ready Highland Woods Home on a Corner Lot w/Large Fully Fenced Yard! This Popular Andrews Model Offers Approx. 2,440 Sq Ft w/4 Bedrooms, 2.1 Baths, a Dramatic 2-Story Foyer, a 1st Floor Office, a Convenient 2nd Floor Laundry Room, a 2-Car Attached Garage, & an Approx. 1,100 Sq Ft Unfinished Basement Ready for Your Ideas. Extensively Updated in 2021: New Luxury Vinyl Plank Flooring Throughout the 1st Floor, New Carpet in the Bedrooms, Halls & Stairs, Granite Counters in the Kitchen & All Bathrooms, Fresh Paint Throughout, & Brand New Iron Stair Railings. The Kitchen Features All New 2023 Stainless Steel Appliances, an Island, Pantry & Table Space, & Opens to the Large Living Room - Perfect for Gathering. Formal Family & Dining Rooms Plus a Private 1st Floor Office - Ideal for Working From Home - Complete the Main Level. Sliding Doors Lead to a New 20x20 Concrete Patio Overlooking the Large Fenced Yard. Upstairs, the Huge Primary Suite Offers Two Walk-In Closets & an Ensuite Bath w/Dual Sinks, Separate Soaking Tub & Shower. Three Additional Bedrooms (2 w/Their Own Walk-In Closets), a 2nd Full Bath, & a Convenient Laundry Room Complete the Upper Level - 3 of 4 Bedrooms Have Walk-In Closets! Home is Fully Furnished - Furniture, 2023 Grill & Patio Furniture are Optional & Negotiable, or All Can Be Removed. Enjoy the Highland Woods Lifestyle: Clubhouse w/Fitness Center, Pools, Hot Tub & Splash Pad, Tennis, Basketball & Sand Volleyball Courts, Ponds for Fishing, Parks, & Miles of Walking & Biking Trails. Country Trails Elementary (D301) is Located Within the Community, w/Easy Access to Randall Rd, I-90, Route 20 & Big Timber Metra.
| DAYS ON MARKET | 8 | LAST UPDATED | 10/14/2026 |
|---|---|---|---|
| TRACT | Highland Woods | YEAR BUILT | 2010 |
| COMMUNITY | Elgin | GARAGE SPACES | 2.0 |
| COUNTY | Kane | STATUS | Active |
| PROPERTY TYPE(S) | Single Family |
| School District | Central High School |
|---|---|
| Elementary School | Country Trails Elementary School |
| Jr. High School | Central Middle School |
| High School | Central High School |
| ADDITIONAL DETAILS | |
| AIR | Ceiling Fan(s), Central Air |
|---|---|
| AIR CONDITIONING | Yes |
| APPLIANCES | Dishwasher, Dryer, Humidifier, Microwave, Range, Refrigerator, Stainless Steel Appliance(s), Washer |
| AREA | Elgin |
| BASEMENT | Full, Sump Pump, Unfinished, Yes |
| CONSTRUCTION | Vinyl Siding |
| GARAGE | Attached Garage, Yes |
| HEAT | Forced Air |
| HOA DUES | 377 |
| INTERIOR | Entrance Foyer, Granite Counters, Pantry, Walk-In Closet(s) |
| LOT | 0.28 acre(s) |
| LOT DESCRIPTION | Corner Lot |
| LOT DIMENSIONS | 76 X 130 X 104 X 122 |
| PARKING | Attached, Garage |
| SEWER | Public Sewer |
| SUBDIVISION | Highland Woods |
| TAXES | 9817 |
| WATER | Public |
MORTGAGE CALCULATOR
TOTAL MONTHLY PAYMENT
0
P
I
*Estimate only
| SATELLITE VIEW |
| / | |
We respect your online privacy and will never spam you. By submitting this form with your telephone number
you are consenting for Humderto
Garcia to contact you even if your name is on a Federal or State
"Do not call List".
Listed with eXp Realty - Chicago North Ave
The data relating to real estate for sale on this web site comes in part from the Broker ReciprocitySM Program of MRED. All real estate listings are marked with the Broker ReciprocitySM logo or the MRED Broker ReciprocitySM thumbnail logo (a little black house) and detailed information about them includes the name of the listing brokers.
The broker providing these data believes them to be correct, but advises interested parties to confirm them before relying on them in a purchase decision.
Copyright 2026 MRED. All rights reserved.

The broker providing these data believes them to be correct, but advises interested parties to confirm them before relying on them in a purchase decision.
Copyright 2026 MRED. All rights reserved.
This IDX solution is (c) Diverse Solutions 2026.