
 Twitter
 Facebook
 Email
|

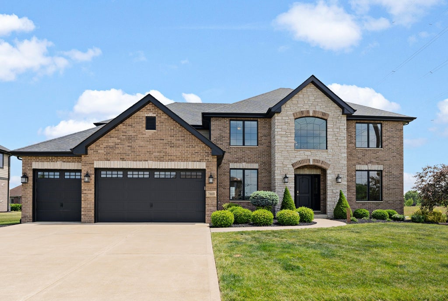
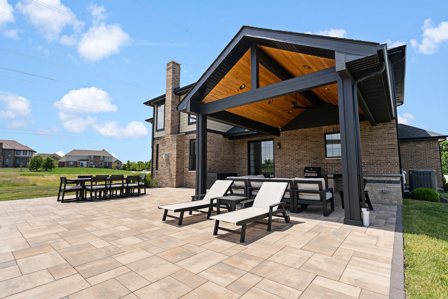
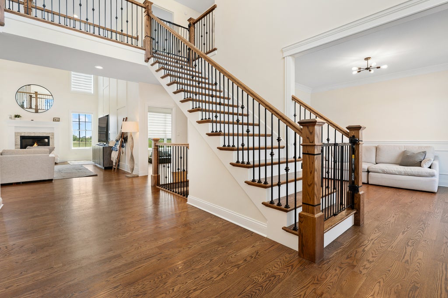
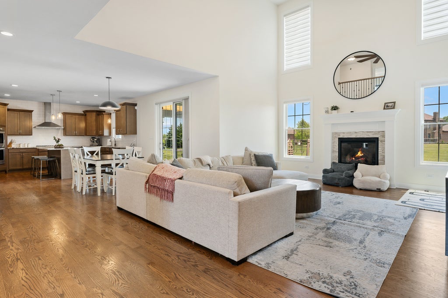
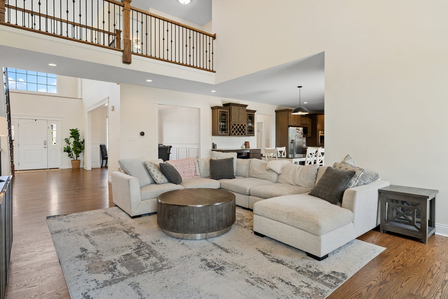
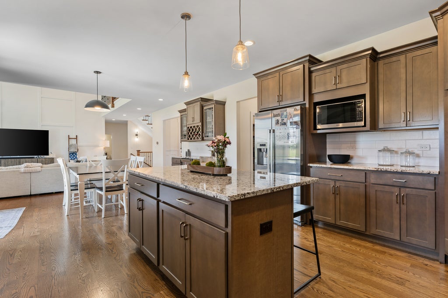
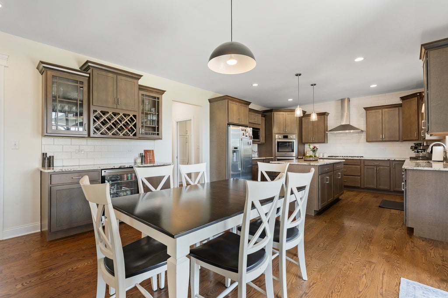
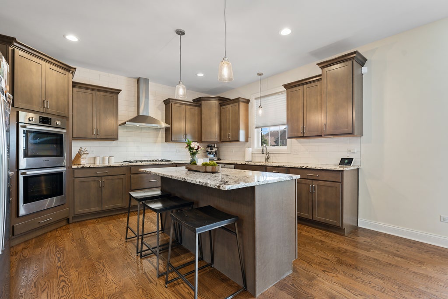
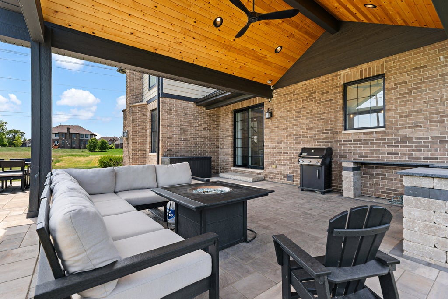
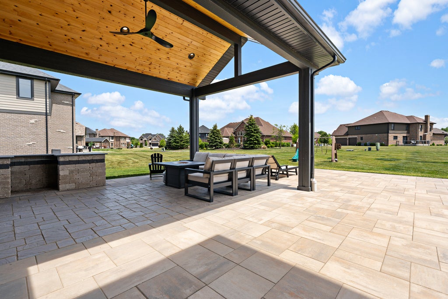
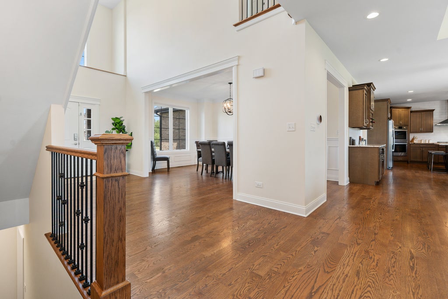
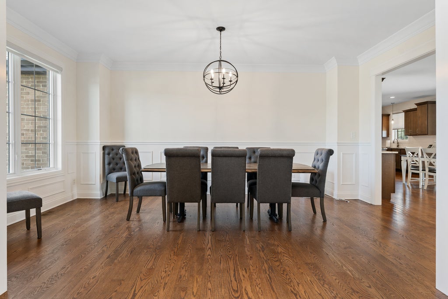
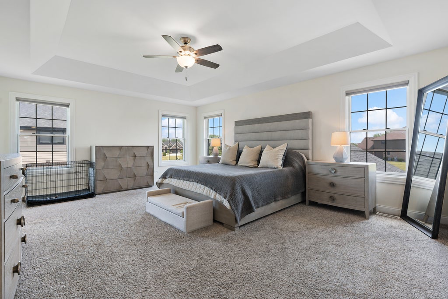
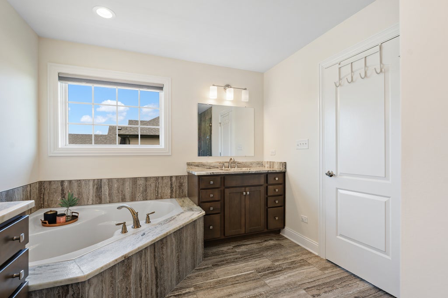
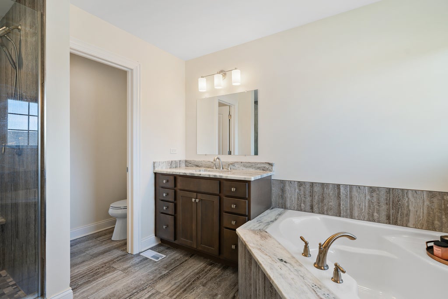
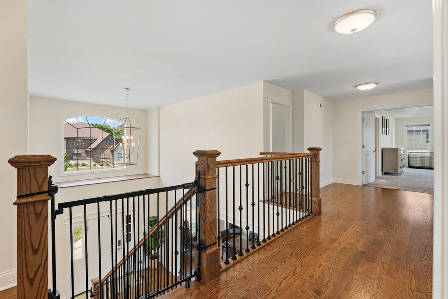
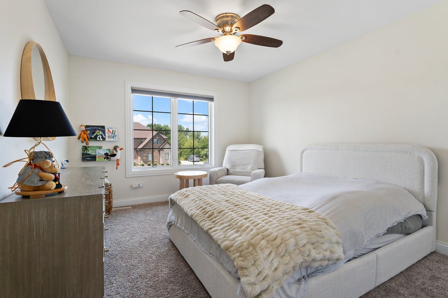
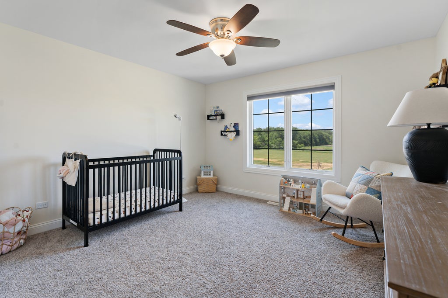
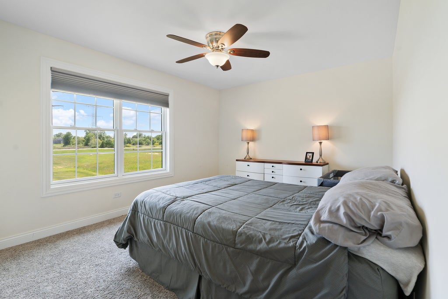
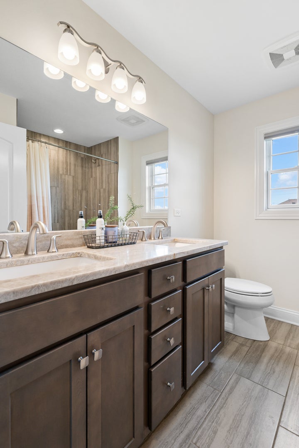
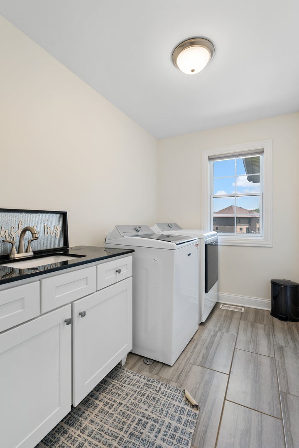
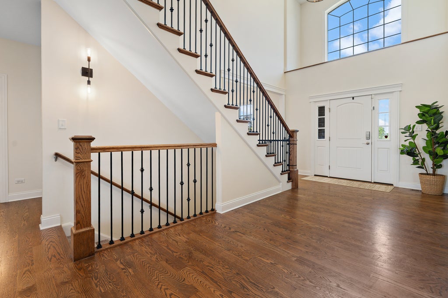
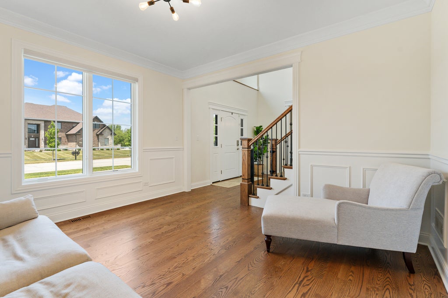
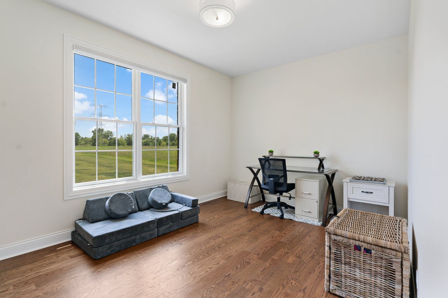
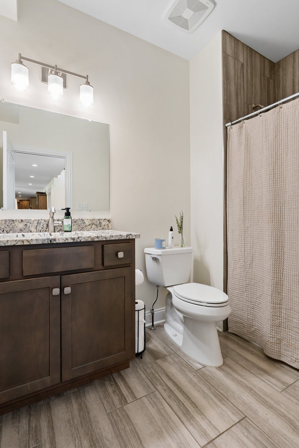
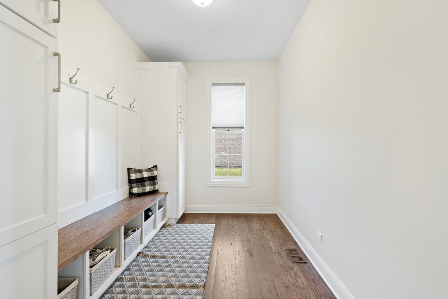
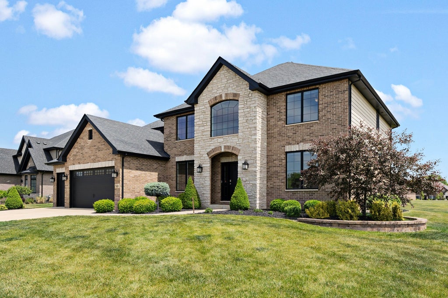
Situated on a massive oversized lot (over 1 acre) in Frankfort's sought-after Timbers Edge community and located within the highly rated Frankfort School District 157-C and Lincoln-Way East High School district, this beautifully appointed 4-bedroom, 3-bath home offers an exceptional combination of space, modern living, and incredible outdoor entertaining! Built in 2019, the home features a spectacular backyard retreat with an expansive custom patio, beautifully designed pergola, outdoor serving counter, and built-in grill area, creating the ultimate setting for entertaining, relaxing, and enjoying the outdoors. Inside, you'll find a bright and inviting open-concept floor plan with generous living spaces and stylish finishes throughout. The beautifully designed kitchen features maple cabinetry, granite countertops, a custom beverage bar with wine fridge, and stainless steel appliances. The kitchen flows seamlessly into the spacious living and dining areas, making it ideal for both everyday living and entertaining. Additional highlights include a custom staircase with detailed railings, a versatile first-floor bonus room perfect for a home office or playroom, and a convenient mudroom with built-in cubbies and ample storage. Upstairs, four generously sized bedrooms provide plenty of space and flexibility, including a spacious primary suite with a spa-inspired bath featuring a walk-in shower, separate soaking tub, and dual vanities. Beyond the home, enjoy everything the Timbers Edge community has to offer, including neighborhood parks, scenic ponds, and a prime location just minutes from charming downtown Frankfort, shopping, restaurants, grocery stores, and everyday conveniences. A truly special property offering a rare combination of an oversized lot, exceptional outdoor living space, highly rated schools, and a fantastic location!
| DAYS ON MARKET | 12 | LAST UPDATED | 10/13/2026 |
|---|---|---|---|
| TRACT | Timbers Edge | YEAR BUILT | 2019 |
| COMMUNITY | Frankfort | GARAGE SPACES | 3.0 |
| COUNTY | Will | STATUS | Active |
| PROPERTY TYPE(S) | Single Family |
| School District | Lincoln-Way East High School |
|---|---|
| Elementary School | Grand Prairie Elementary School |
| Jr. High School | Hickory Creek Middle School |
| High School | Lincoln-Way East High School |
| ADDITIONAL DETAILS | |
| AIR | Ceiling Fan(s), Central Air |
|---|---|
| AIR CONDITIONING | Yes |
| AMENITIES | Insurance |
| APPLIANCES | Dishwasher, Disposal, Double Oven, Microwave, Oven, Range, Range Hood, Stainless Steel Appliance(s), Wine Refrigerator |
| AREA | Frankfort |
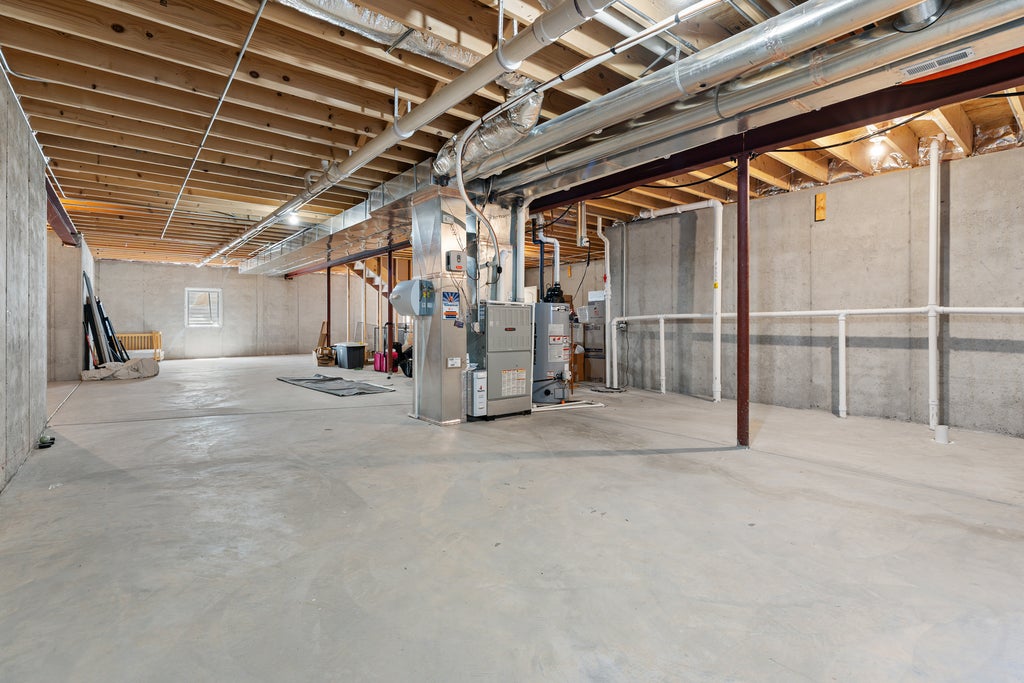
| BASEMENT | Full, Sump Pump, Unfinished, Yes |
| CONSTRUCTION | Brick, Vinyl Siding |
| FIREPLACE | Yes |
| GARAGE | Attached Garage, Yes |
| HEAT | Forced Air |
| HOA DUES | 625 |
| INTERIOR | Cathedral Ceiling(s), Dry Bar, Walk-In Closet(s) |
| LOT | 1.08 acre(s) |
| LOT DIMENSIONS | 100X283X103X305 |
| PARKING | Concrete, Garage Door Opener, Attached, Garage |
| SEWER | Public Sewer |
| SUBDIVISION | Timbers Edge |
| TAXES | 16463.4 |
| WATER | Public |
MORTGAGE CALCULATOR
TOTAL MONTHLY PAYMENT
0
P
I
*Estimate only
| SATELLITE VIEW |
| / | |
We respect your online privacy and will never spam you. By submitting this form with your telephone number
you are consenting for Humderto
Garcia to contact you even if your name is on a Federal or State
"Do not call List".
Listed with Compass
The data relating to real estate for sale on this web site comes in part from the Broker ReciprocitySM Program of MRED. All real estate listings are marked with the Broker ReciprocitySM logo or the MRED Broker ReciprocitySM thumbnail logo (a little black house) and detailed information about them includes the name of the listing brokers.
The broker providing these data believes them to be correct, but advises interested parties to confirm them before relying on them in a purchase decision.
Copyright 2026 MRED. All rights reserved.

The broker providing these data believes them to be correct, but advises interested parties to confirm them before relying on them in a purchase decision.
Copyright 2026 MRED. All rights reserved.
This IDX solution is (c) Diverse Solutions 2026.