
 Twitter
 Facebook
 Email
|


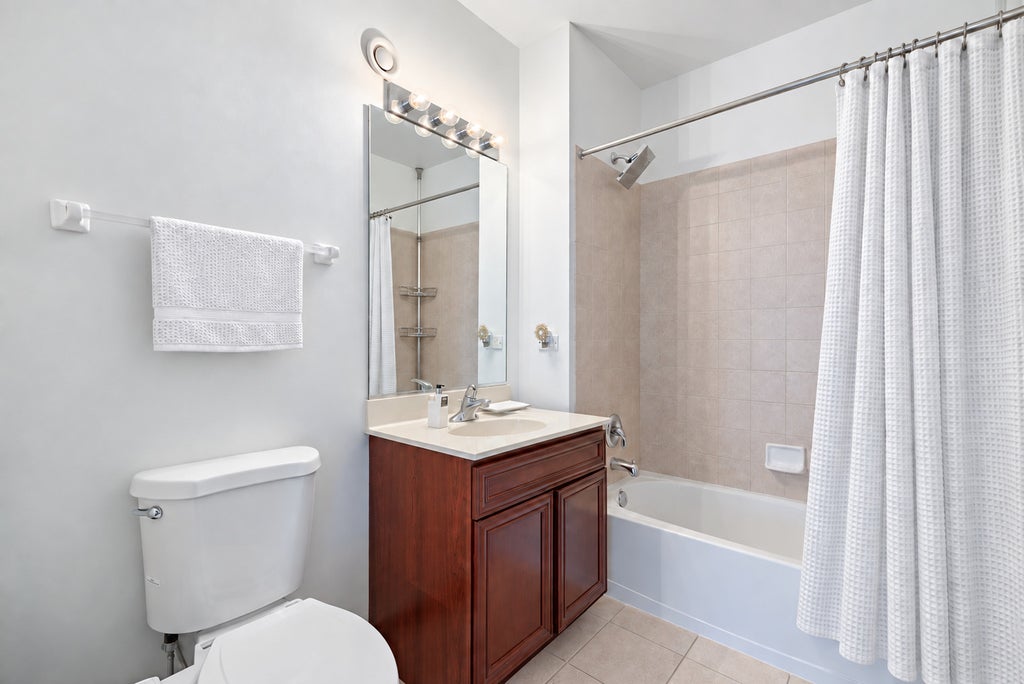


Experience city living in this elevated 24th-Floor Corner Residence at Park Alexandria in the Heart of the West Loop. This is a beautifully maintained 2-bedroom, 2-bathroom home that showcases expansive views toward the iconic Willis Tower, with abundant natural light and a desirable corner exposure. The spacious living area features rich hardwood floors and a dedicated dining area that opens toward the balcony, creating an inviting setting for both everyday living and entertaining. The thoughtfully designed kitchen offers a generous island, ample cabinetry, and a convenient pantry. The spacious primary suite is positioned within the split-bedroom floor plan with a spacious closet, and a beautiful en-suit bath featuring dual vanity sinks. The primary bathroom was further enhanced in 2026 with an additional closet, providing valuable storage and functionality. The split-bedroom floor plan offers exceptional privacy, with the generously sized second bedroom positioned alongside a full guest bath. Additional conveniences include an in-unit washer and dryer, multiple closets throughout the residence, and a private storage locker. Thoughtfully updated throughout, the residence features newer appliances and finishes, including a washer and dryer (2020), refrigerator, oven, and microwave (2021), new toilets (2021), updated kitchen cabinetry and countertops (2025), and refinished flooring (2026). Residents of Park Alexandria enjoy a collection of thoughtfully designed amenities, including a landscaped outdoor garden with grills and seating for entertaining, a unique dog run, fitness room, receiving room, and two guest suites. Ideally situated in the vibrant West Loop, this residence combines elevated views, an inviting floor plan, and the convenience of full-service condominium living. Garage parking with EV charger installed available for $30,000.
| DAYS ON MARKET | 15 | LAST UPDATED | 10/20/2026 |
|---|---|---|---|
| TRACT | Park Alexandria | YEAR BUILT | 2003 |
| COMMUNITY | CHI - Near West Side | GARAGE SPACES | 1.0 |
| COUNTY | Cook | STATUS | Active |
| PROPERTY TYPE(S) | Condo/Townhouse/Co-Op |
| School District | Wells Community Academy Senior H |
|---|---|
| Elementary School | Skinner Elementary School |
| High School | Wells Community Academy Senior H |
| ADDITIONAL DETAILS | |
| AIR | Central Air |
|---|---|
| AIR CONDITIONING | Yes |
| AMENITIES | Maintenance Structure, Snow Removal |
| APPLIANCES | Dishwasher, Disposal, Dryer, Microwave, Range, Refrigerator, Washer |
| AREA | CHI - Near West Side |
| BASEMENT | None |
| CONSTRUCTION | Concrete |
| EXTERIOR | Balcony, Dog Run |
| GARAGE | Attached Garage, Yes |
| HEAT | Forced Air |
| HOA DUES | 1012 |
| LOT | 0 |
| LOT DIMENSIONS | COMMON |
| PARKING | Electric Vehicle Charging Station(s), Deeded, Attached, Garage |
| SEWER | Public Sewer |
| STORIES | 19 |
| SUBDIVISION | Park Alexandria |
| TAXES | 8388.05 |
| UTILITIES | Cable Available |
| WATER | Public |
MORTGAGE CALCULATOR
TOTAL MONTHLY PAYMENT
0
P
I
*Estimate only
| SATELLITE VIEW |
| / | |
We respect your online privacy and will never spam you. By submitting this form with your telephone number
you are consenting for Humderto
Garcia to contact you even if your name is on a Federal or State
"Do not call List".
Listed with Compass
The data relating to real estate for sale on this web site comes in part from the Broker ReciprocitySM Program of MRED. All real estate listings are marked with the Broker ReciprocitySM logo or the MRED Broker ReciprocitySM thumbnail logo (a little black house) and detailed information about them includes the name of the listing brokers.
The broker providing these data believes them to be correct, but advises interested parties to confirm them before relying on them in a purchase decision.
Copyright 2026 MRED. All rights reserved.

The broker providing these data believes them to be correct, but advises interested parties to confirm them before relying on them in a purchase decision.
Copyright 2026 MRED. All rights reserved.
This IDX solution is (c) Diverse Solutions 2026.