
 Twitter
 Facebook
 Email
|


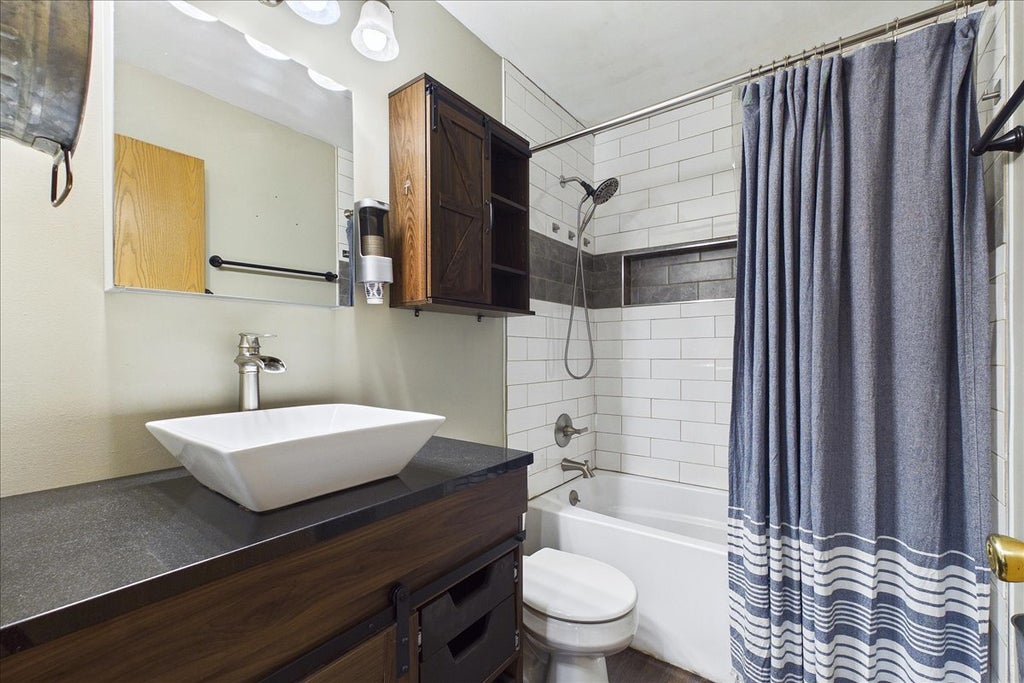


Welcome home to 1007 Cardinal Drive! This spacious 3-bedroom, 2-bath home offers a fantastic combination of comfort, functionality, and room to spread out! With just over 1,500 square feet of living space and situated on a generous .20-acre lot, this home features a desirable layout with a large primary bedroom. The inviting living spaces are complemented by thoughtful updates throughout, including a newer roof (2017), updated siding, trim and windows (2022), and central air conditioning (2025). Both bathrooms have been refreshed, and the kitchen features sleek black stainless steel appliances. Speed Queen Commercial W&D included. Step outside and enjoy the fenced backyard, complete with a deck that's perfect for grilling, entertaining, or simply relaxing. A covered front porch adds to the home's welcoming curb appeal, while the partially unfinished basement provides even more room for storage or future possibilities. Car enthusiasts, hobbyists, and anyone needing extra storage will LOVE the garage space! There's an incredible 4.5-car tandem garage offering endless possibilities for vehicles, projects, and storage. With major updates already completed, plenty of indoor and outdoor space, and no HOA, this home has so much to offer.
| DAYS ON MARKET | 12 | LAST UPDATED | 10/15/2026 |
|---|---|---|---|
| TRACT | Countrywood Hills | YEAR BUILT | 2000 |
| COMMUNITY | Zion | GARAGE SPACES | 4.5 |
| COUNTY | Lake | STATUS | Active |
| PROPERTY TYPE(S) | Single Family |
| School District | Zion-Benton Twnshp Hi School |
|---|---|
| Elementary School | Newport Elementary School |
| Jr. High School | Beach Park Middle School |
| High School | Zion-Benton Twnshp Hi School |
| ADDITIONAL DETAILS | |
| AIR | Ceiling Fan(s), Central Air |
|---|---|
| AIR CONDITIONING | Yes |
| APPLIANCES | Dishwasher, Dryer, Humidifier, Microwave, Range, Refrigerator, Stainless Steel Appliance(s), Washer |
| AREA | Zion |
| BASEMENT | Partial, Sump Pump, Unfinished, Yes |
| CONSTRUCTION | Vinyl Siding |
| GARAGE | Attached Garage, Yes |
| HEAT | Forced Air |
| INTERIOR | Vaulted Ceiling(s) |
| LOT | 8712 sq ft |
| LOT DESCRIPTION | Corner Lot |
| LOT DIMENSIONS | 37x41x41x65x82x99 |
| PARKING | Asphalt, Garage Door Opener, Attached, Garage |
| SEWER | Public Sewer |
| STYLE | Split Level |
| SUBDIVISION | Countrywood Hills |
| WATER | Public |
MORTGAGE CALCULATOR
TOTAL MONTHLY PAYMENT
0
P
I
*Estimate only
| SATELLITE VIEW |
| / | |
We respect your online privacy and will never spam you. By submitting this form with your telephone number
you are consenting for Humderto
Garcia to contact you even if your name is on a Federal or State
"Do not call List".
Listed with Baird & Warner
The data relating to real estate for sale on this web site comes in part from the Broker ReciprocitySM Program of MRED. All real estate listings are marked with the Broker ReciprocitySM logo or the MRED Broker ReciprocitySM thumbnail logo (a little black house) and detailed information about them includes the name of the listing brokers.
The broker providing these data believes them to be correct, but advises interested parties to confirm them before relying on them in a purchase decision.
Copyright 2026 MRED. All rights reserved.

The broker providing these data believes them to be correct, but advises interested parties to confirm them before relying on them in a purchase decision.
Copyright 2026 MRED. All rights reserved.
This IDX solution is (c) Diverse Solutions 2026.