
 Twitter
 Facebook
 Email
|


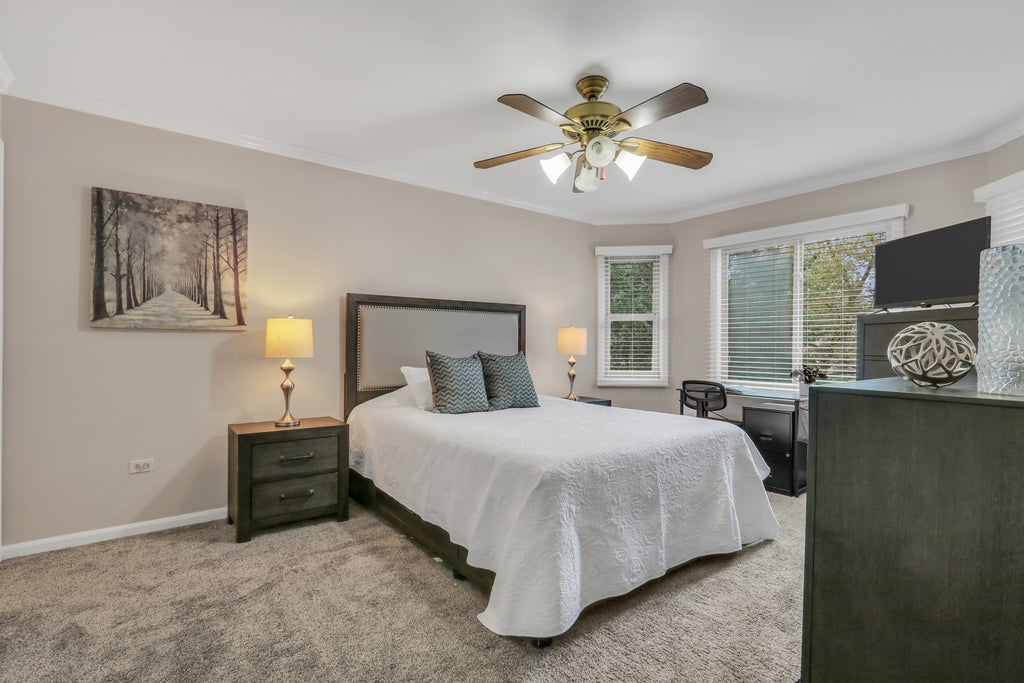


STONEBROOK ESTATES! Welcome home to this beautifully updated and exceptionally maintained 3-bedroom, 2.1-bath home, perfectly situated on a premium cul-de-sac lot! Offering loads of finished living space, this wonderful home combines spacious living areas, timeless finishes, and an ideal layout for both everyday living and entertaining. From the moment you step inside, you will appreciate the inviting atmosphere, thoughtful updates, and abundance of natural light throughout. The spacious formal living room features soaring volume ceilings, gorgeous luxury vinyl flooring, and plenty of windows, creating a bright and welcoming first impression. The adjacent formal dining room offers the perfect setting for hosting holidays, dinner parties, and special gatherings, while the convenient butler's pantry adds both charm and functionality, making entertaining a breeze. The beautifully appointed kitchen is sure to impress, featuring crisp white cabinetry, abundant counter space, and a large peninsula that provides additional seating and the perfect spot to enjoy your morning coffee. A comfortable eating area overlooks the private backyard, creating a wonderful space for casual meals and everyday gatherings. The kitchen flows seamlessly into the inviting family room, where you will love the cozy brick fireplace surrounded by custom built-in shelving and cabinetry, adding warmth, character, and the perfect focal point to this comfortable gathering space. Whether enjoying a quiet evening at home or entertaining family and friends, this room is sure to become a favorite. The main level is complete with a convenient laundry room, mudroom area, and a half bath. Upstairs, retreat to the spacious primary bedroom featuring its own private en-suite bathroom, along with two additional generously sized bedrooms and a full hallway bathroom, providing plenty of room for family, guests, or a home office. The finished basement offers even more incredible living space and endless possibilities! Featuring plenty of room for a media area, recreation space, playroom, home gym, or game room, this lower level is perfect for entertaining and accommodating all of your needs. You will also appreciate the abundance of additional storage space, keeping everything organized and tucked away. Step outside and discover the private, tree-lined backyard, where you can enjoy the peaceful setting and extended deck, perfect for summer barbecues, outdoor dining, morning coffee, or simply unwinding at the end of the day. Situated on a premium cul-de-sac lot in the desirable Stonebrook Estates community, this home offers the perfect combination of privacy, space, and convenience. Numerous improvements, including updates to the roof, flooring, basement, and more, add tremendous value and peace of mind. Enjoy being just minutes from neighborhood parks, scenic walking trails, shopping, dining, and convenient access to I-94. With its spacious floor plan, beautiful updates, inviting living spaces, and fantastic location, this home truly has it all. A wonderful opportunity to enjoy the best of Stonebrook Estates living!
| DAYS ON MARKET | 17 | LAST UPDATED | 10/13/2026 |
|---|---|---|---|
| TRACT | Stonebrook | YEAR BUILT | 1993 |
| COMMUNITY | Gurnee | GARAGE SPACES | 2.0 |
| COUNTY | Lake | STATUS | Active |
| PROPERTY TYPE(S) | Single Family |
| School District | Warren Township High School |
|---|---|
| Elementary School | Woodland Elementary School |
| Jr. High School | Woodland Intermediate School |
| High School | Warren Township High School |
| ADDITIONAL DETAILS | |
| AIR | Central Air, Whole House Fan |
|---|---|
| AIR CONDITIONING | Yes |
| APPLIANCES | Dishwasher, Dryer, Humidifier, Microwave, Range, Refrigerator, Washer |
| AREA | Gurnee |
| BASEMENT | Finished, Full, Sump Pump, Yes |
| CONSTRUCTION | Aluminum Siding, Brick |
| FIREPLACE | Yes |
| GARAGE | Attached Garage, Yes |
| HEAT | Forced Air |
| HOA DUES | 425 |
| INTERIOR | Built-in Features, Cathedral Ceiling(s), Walk-In Closet(s) |
| LOT | 0.28 acre(s) |
| LOT DESCRIPTION | Cul-de-sac, Landscaped, Wooded |
| LOT DIMENSIONS | 51X114X61X51X42X137 |
| PARKING | Asphalt, Garage Door Opener, Attached, Driveway, Garage |
| SEWER | Public Sewer |
| SUBDIVISION | Stonebrook |
| TAXES | 10860.5 |
| WATER | Public |
MORTGAGE CALCULATOR
TOTAL MONTHLY PAYMENT
0
P
I
*Estimate only
| SATELLITE VIEW |
| / | |
We respect your online privacy and will never spam you. By submitting this form with your telephone number
you are consenting for Humderto
Garcia to contact you even if your name is on a Federal or State
"Do not call List".
Listed with Keller Williams North Shore West
The data relating to real estate for sale on this web site comes in part from the Broker ReciprocitySM Program of MRED. All real estate listings are marked with the Broker ReciprocitySM logo or the MRED Broker ReciprocitySM thumbnail logo (a little black house) and detailed information about them includes the name of the listing brokers.
The broker providing these data believes them to be correct, but advises interested parties to confirm them before relying on them in a purchase decision.
Copyright 2026 MRED. All rights reserved.

The broker providing these data believes them to be correct, but advises interested parties to confirm them before relying on them in a purchase decision.
Copyright 2026 MRED. All rights reserved.
This IDX solution is (c) Diverse Solutions 2026.