
 Twitter
 Facebook
 Email






|

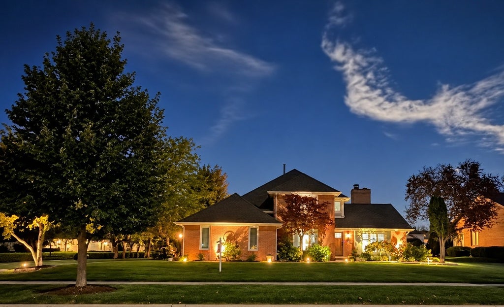
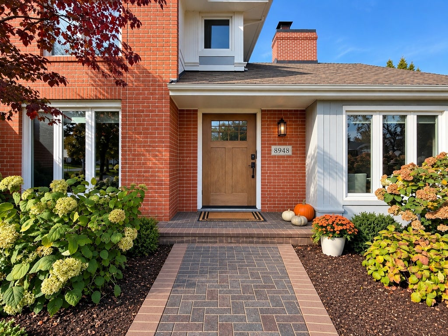
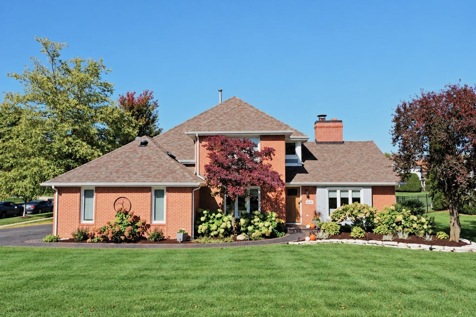
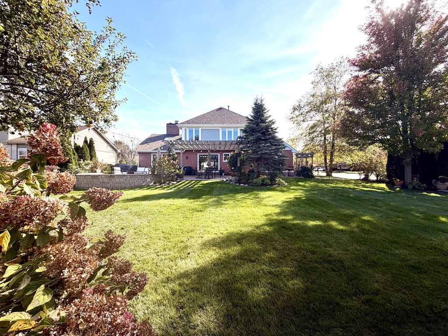
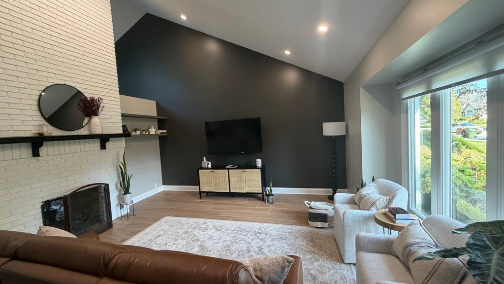
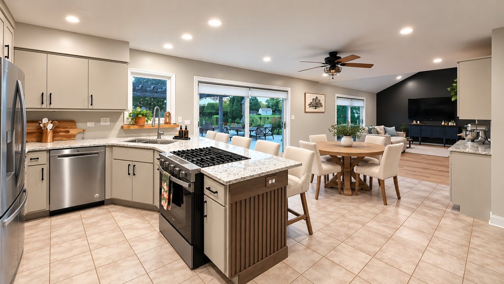
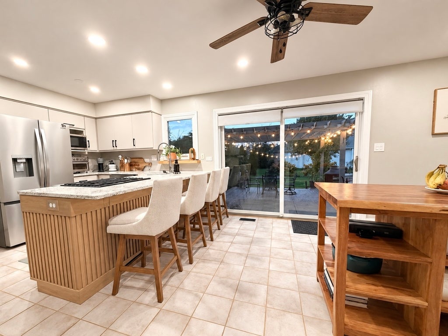
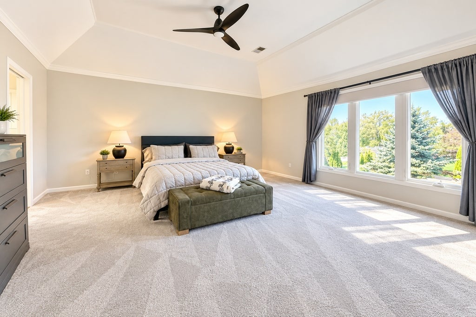
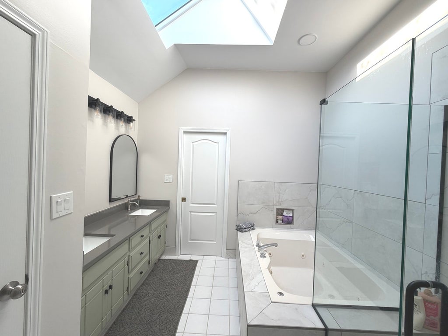
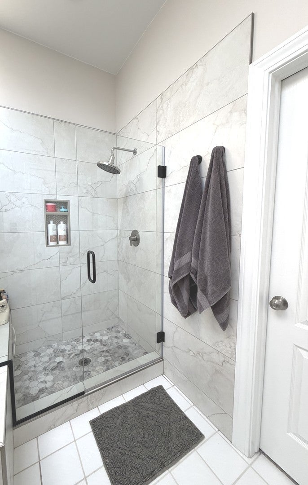
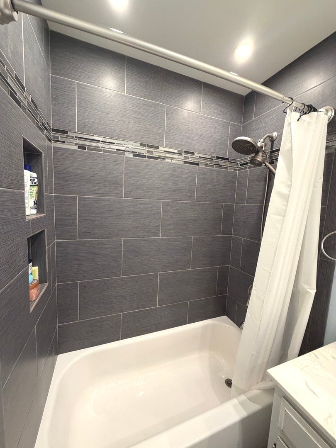
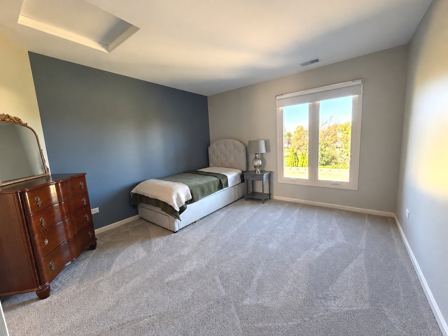
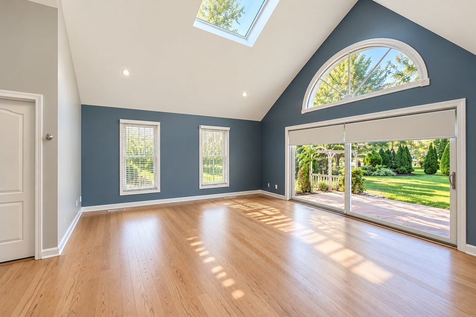
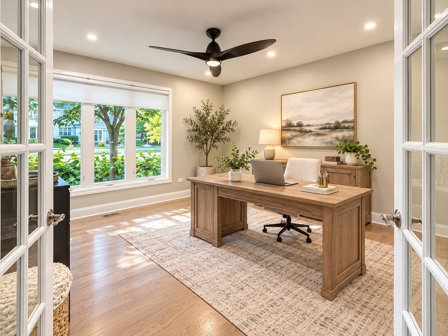
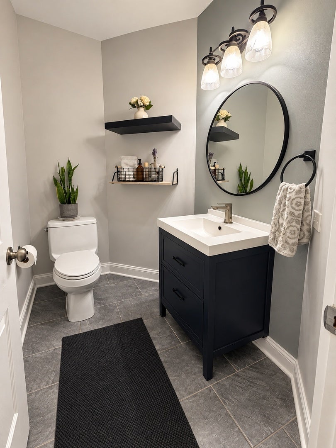
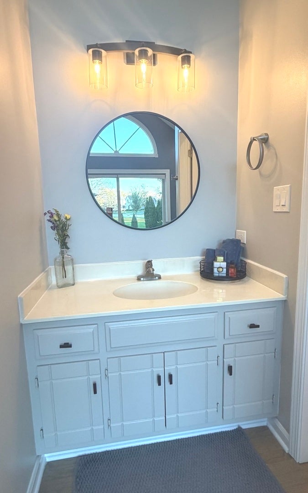
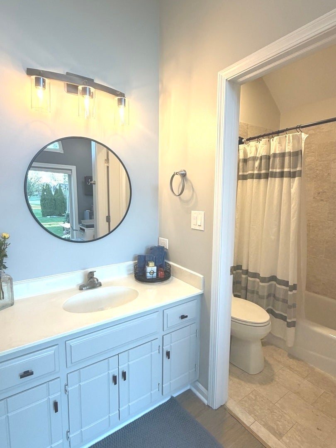
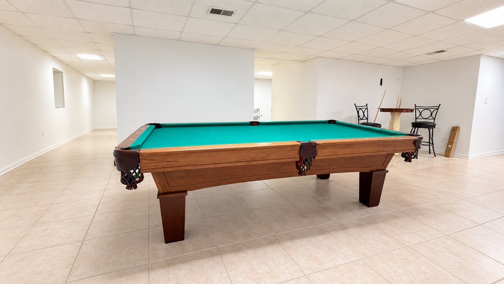
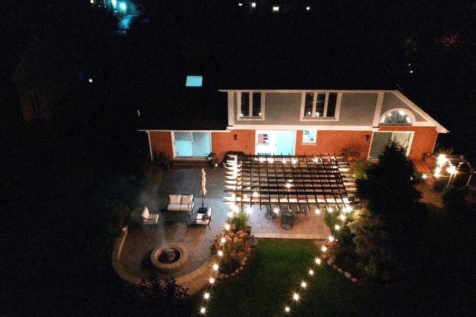
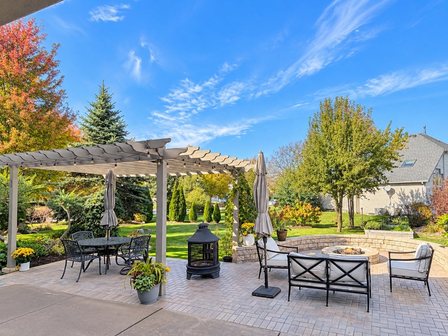
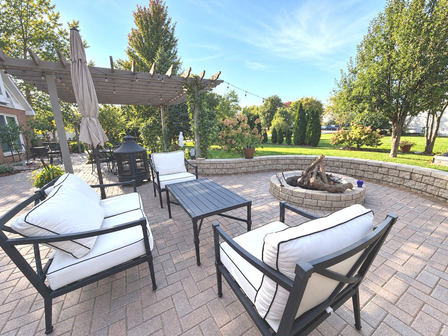
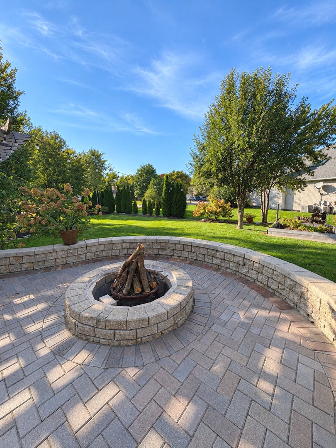
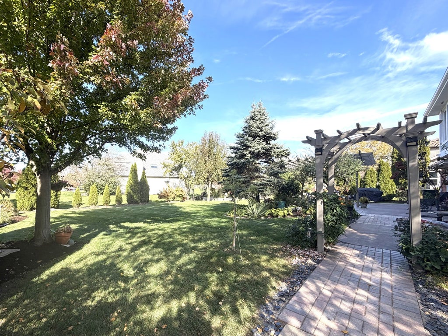
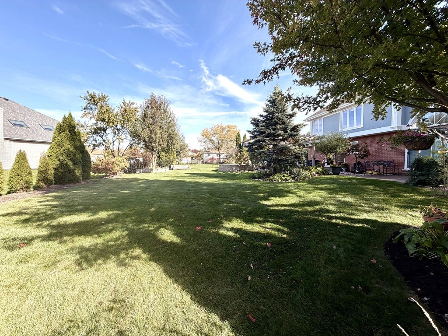
EXCEPTIONALLY REMODELED HOME - LUXURY, SPACE & PRIVACY! Not all 4,316-square-foot homes are created equal! This stunning 5-bedroom, 3.5-bath home offers exceptional value with extensive, high-quality renovations that distinguish it from similar size homes that need updating. Beautifully remodeled throughout, this home showcases a spectacular kitchen featuring updated cabinetry with soft lock doors, new granite counter tops including on the Peninsula along with pull out garbage/recycling bins, spice rack, utensil drawer organizer, modern updates, and elegant finishes*** a primary suite in the main floor includes private complete bathroom*** updated flooring throughout ***Master bath and bed completely remodeled*** new windows, and new impressive custom 8-foot patio doors that fill the living spaces with natural light leading to patio from suite, dining area and kitchen (no issue in getting your furniture inside). All new lighting and outlets allowing for USB connections. Main floor Office/5th bedroom that displays a mounted tv and closet with built in storage. Situated on a desirable corner lot, the property features professionally designed landscaping that creates a beautifully screened, private backyard retreat. Enjoy outdoor entertaining on the spacious patio beneath a charming pergola, complete with a brick fireplace. A 3.5 car garage with an upscale clay paver driveway and walkway that adds to this home's exceptional appeal. If gardening is your passion vegetable garden and raised box are ready for you. A truly distinctive property that must be seen to appreciate! (Beautification Award Winning Home from the Village of Frankfort)!! Built by McNaughton Custom Home Builders. ***Walking Community*** Walking Distance to Downtown Frankfort to enjoy The Farmers Market/ Fall Fest/ Entertainment/ Restaurants/ Shopping/ Old Plank Trail. Excellent Rated Lincoln Way East School District. *****Home Warranty is included*****
| DAYS ON MARKET | 13 | LAST UPDATED | 10/23/2026 |
|---|---|---|---|
| TRACT | Charrington Estates | YEAR BUILT | 1995 |
| COMMUNITY | Frankfort | GARAGE SPACES | 3.0 |
| COUNTY | Will | STATUS | Active |
| PROPERTY TYPE(S) | Single Family |
| School District | Lincoln-Way East High School |
|---|---|
| Elementary School | Dr Julian Rogus School |
| Jr. High School | Summit Hill Junior High School |
| High School | Lincoln-Way East High School |
| PRICE HISTORY | |
| Prior to Oct 21, '26 | $725,000 |
|---|---|
| Oct 21, '26 - Oct 23, '26 | $715,000 |
| Oct 23, '26 - Today | $699,000 |
| ADDITIONAL DETAILS | |
| AIR | Central Air |
|---|---|
| AIR CONDITIONING | Yes |
| APPLIANCES | Dishwasher, Disposal, Dryer, Microwave, Range, Refrigerator, Stainless Steel Appliance(s), Washer, Water Softener, Water Softener Owned |
| AREA | Frankfort |
| BASEMENT | Finished, Full, Yes |
| CONSTRUCTION | Brick, Synthetic Stucco |
| EXTERIOR | Fire Pit |
| FIREPLACE | Yes |
| GARAGE | Attached Garage, Yes |
| INTERIOR | Entrance Foyer, Granite Counters, In-Law Floorplan, Open Floorplan, Solar Tube(s), Vaulted Ceiling(s), Walk-In Closet(s), Wet Bar |
| LOT | 0.41 acre(s) |
| LOT DESCRIPTION | Corner Lot, Landscaped |
| LOT DIMENSIONS | 100 X 150 |
| PARKING | Garage Door Opener, Attached, Driveway, Garage |
| SEWER | Public Sewer |
| STYLE | Traditional |
| SUBDIVISION | Charrington Estates |
| TAXES | 13481 |
| WATER | Shared Well |
MORTGAGE CALCULATOR
TOTAL MONTHLY PAYMENT
0
P
I
*Estimate only
| SATELLITE VIEW |
| / | |
We respect your online privacy and will never spam you. By submitting this form with your telephone number
you are consenting for Humderto
Garcia to contact you even if your name is on a Federal or State
"Do not call List".
Listed with Real People Realty
The data relating to real estate for sale on this web site comes in part from the Broker ReciprocitySM Program of MRED. All real estate listings are marked with the Broker ReciprocitySM logo or the MRED Broker ReciprocitySM thumbnail logo (a little black house) and detailed information about them includes the name of the listing brokers.
The broker providing these data believes them to be correct, but advises interested parties to confirm them before relying on them in a purchase decision.
Copyright 2026 MRED. All rights reserved.

The broker providing these data believes them to be correct, but advises interested parties to confirm them before relying on them in a purchase decision.
Copyright 2026 MRED. All rights reserved.
This IDX solution is (c) Diverse Solutions 2026.