
 Twitter
 Facebook
 Email
Email




|

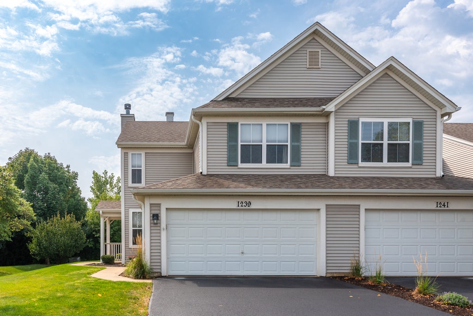
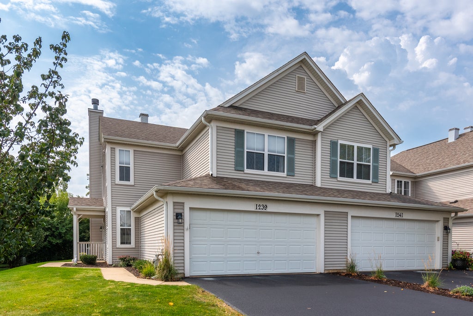
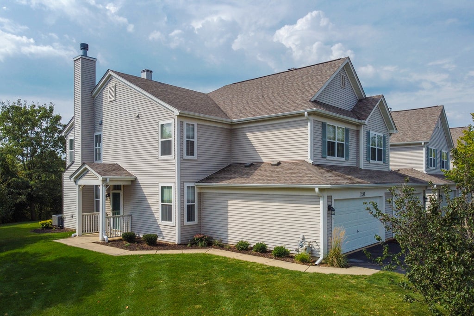
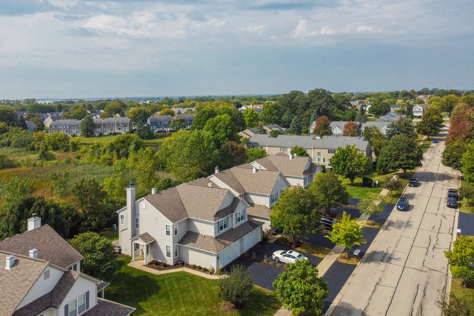
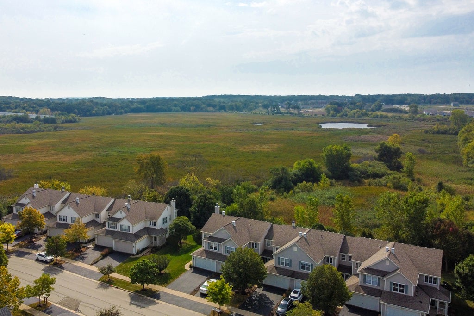
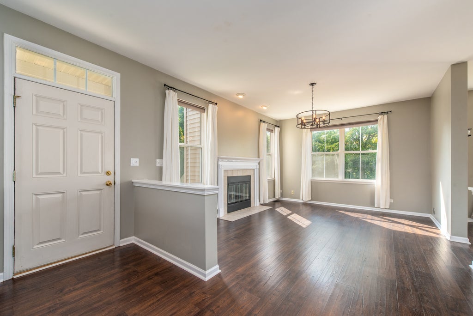
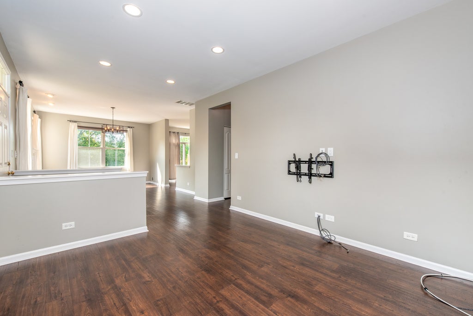
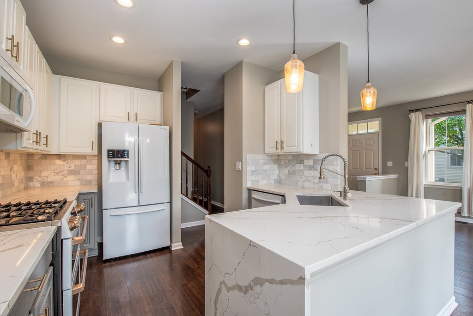
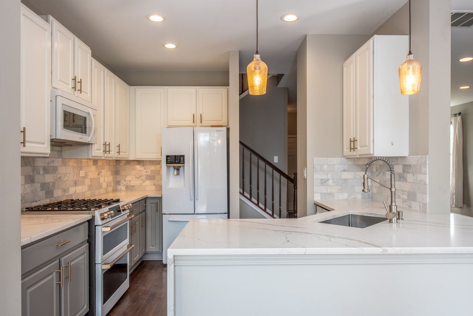
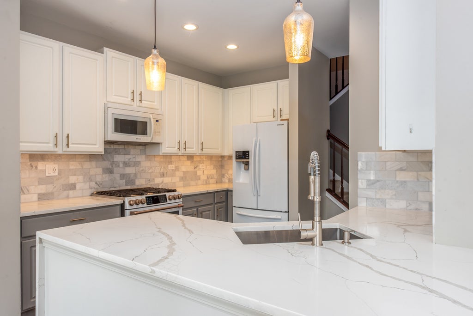
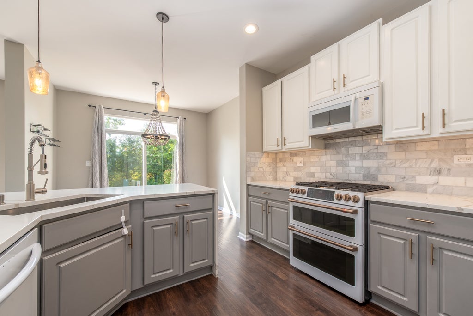
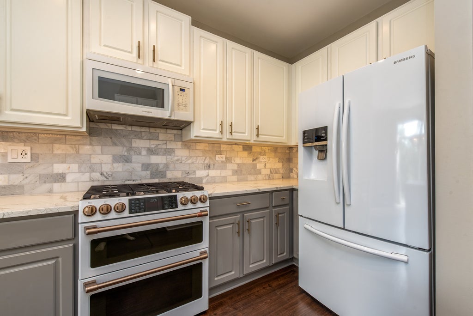
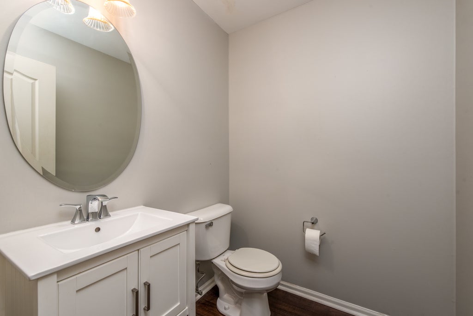
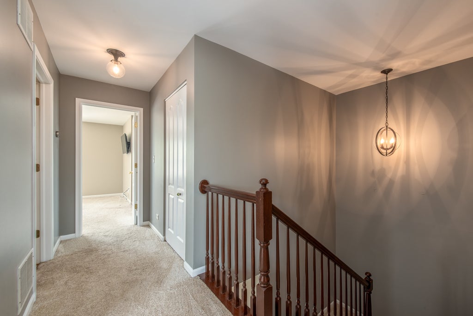
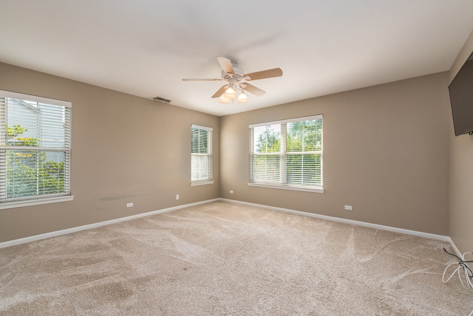
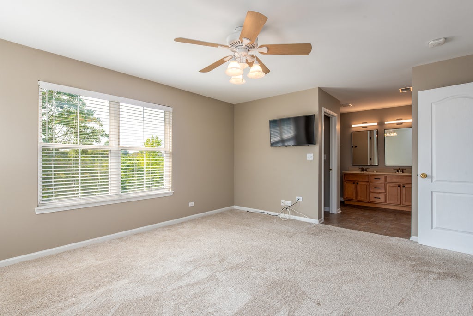
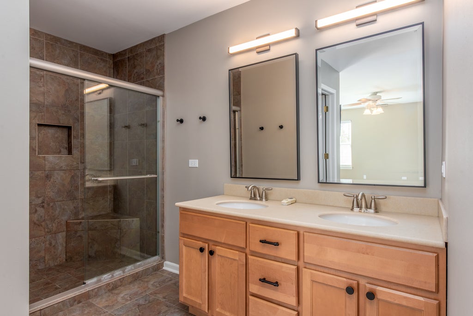
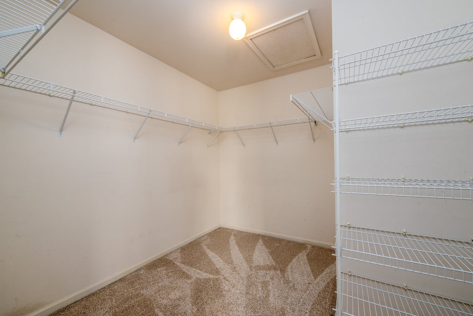
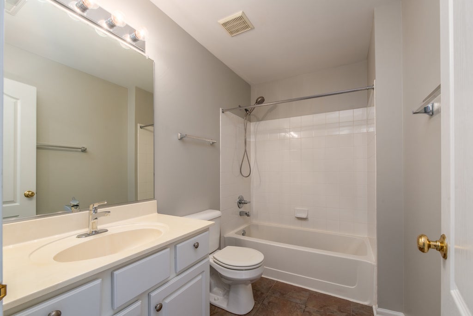
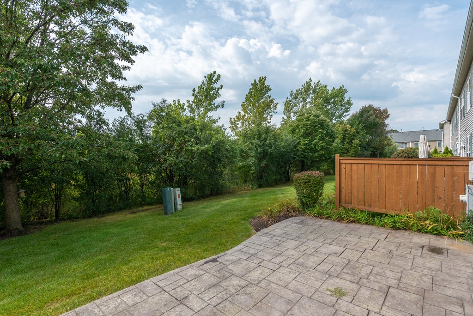
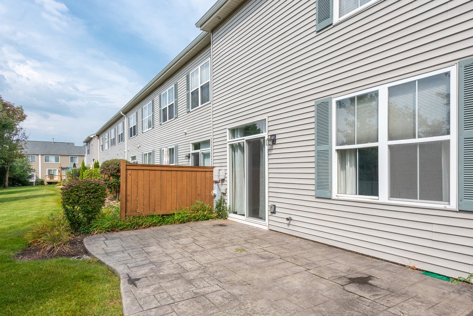
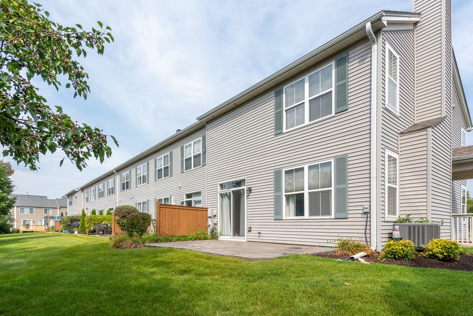
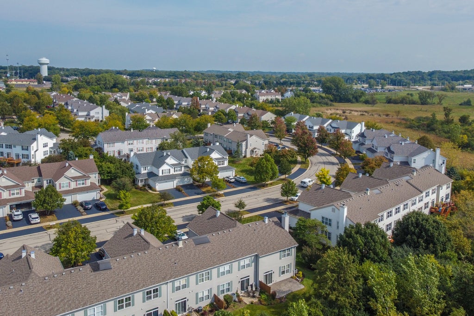
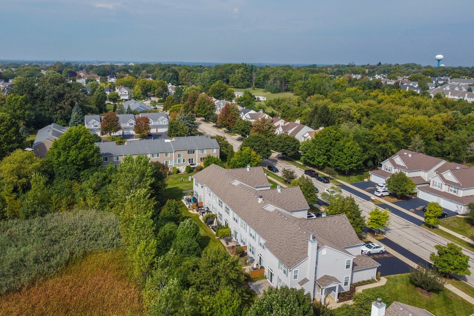
Experience luxury living in this beautifully updated three bedroom, 2.5 bath end unit townhome in the highly desirable Eagles Ridge subdivision! From the inviting family room with its cozy gas-log fireplace to the hardwood floors that flow through the foyer, kitchen, dining room and hall, every detail has been thoughtfully designed. The fully remodeled kitchen is a showstopper with quartz countertops, a Carrara marble backsplash, 42-inch white cabinetry, and a top-of-the-line GE Cafe range. Upstairs, the spacious primary suite offers an oversized walk-in closet and a stunningly updated bath with a custom tile shower surround, glass doors, ceramic flooring, and a double-bowl vanity with solid-surface counters. Right off the dining room, the sliding doors open to an oversized stamped concrete patio and a generous side yard overlooking a tranquil nature area, creating the perfect space for relaxing or entertaining. Furnace (2022), dual smart thermostats, a whole-home humidifier, and countless other updates, this rare gem blends modern elegance with everyday comfort, all within walking distance to nearby parks, great schools, and is close to the expressways.
| DAYS ON MARKET | 3 | LAST UPDATED | 10/13/2026 |
|---|---|---|---|
| TRACT | Eagles Ridge | YEAR BUILT | 2002 |
| COMMUNITY | Bartlett | GARAGE SPACES | 2.0 |
| COUNTY | Cook | STATUS | Active |
| PROPERTY TYPE(S) | Condo/Townhouse/Co-Op |
| School District | South Elgin High School |
|---|---|
| Elementary School | Liberty Elementary School |
| Jr. High School | Kenyon Woods Middle School |
| High School | South Elgin High School |
| ADDITIONAL DETAILS | |
| AIR | Ceiling Fan(s), Central Air |
|---|---|
| AIR CONDITIONING | Yes |
| AMENITIES | Snow Removal |
| APPLIANCES | Dishwasher, Disposal, Range, Refrigerator |
| AREA | Bartlett |
| BASEMENT | None |
| CONSTRUCTION | Aluminum Siding |
| FIREPLACE | Yes |
| GARAGE | Attached Garage, Yes |
| HEAT | Forced Air, Natural Gas |
| HOA DUES | 309 |
| INTERIOR | Entrance Foyer |
| LOT | 0 |
| LOT DIMENSIONS | COMMON |
| PARKING | Asphalt, Garage Door Opener, Attached, Garage |
| SEWER | Public Sewer |
| STORIES | 2 |
| SUBDIVISION | Eagles Ridge |
| TAXES | 9623.71 |
MORTGAGE CALCULATOR
TOTAL MONTHLY PAYMENT
0
P
I
*Estimate only
| SATELLITE VIEW |
| / | |
We respect your online privacy and will never spam you. By submitting this form with your telephone number
you are consenting for Humderto
Garcia to contact you even if your name is on a Federal or State
"Do not call List".
Listed with Real Broker, LLC
The data relating to real estate for sale on this web site comes in part from the Broker ReciprocitySM Program of MRED. All real estate listings are marked with the Broker ReciprocitySM logo or the MRED Broker ReciprocitySM thumbnail logo (a little black house) and detailed information about them includes the name of the listing brokers.
The broker providing these data believes them to be correct, but advises interested parties to confirm them before relying on them in a purchase decision.
Copyright 2026 MRED. All rights reserved.

The broker providing these data believes them to be correct, but advises interested parties to confirm them before relying on them in a purchase decision.
Copyright 2026 MRED. All rights reserved.
This IDX solution is (c) Diverse Solutions 2026.