
 Twitter
 Facebook
 Email









|

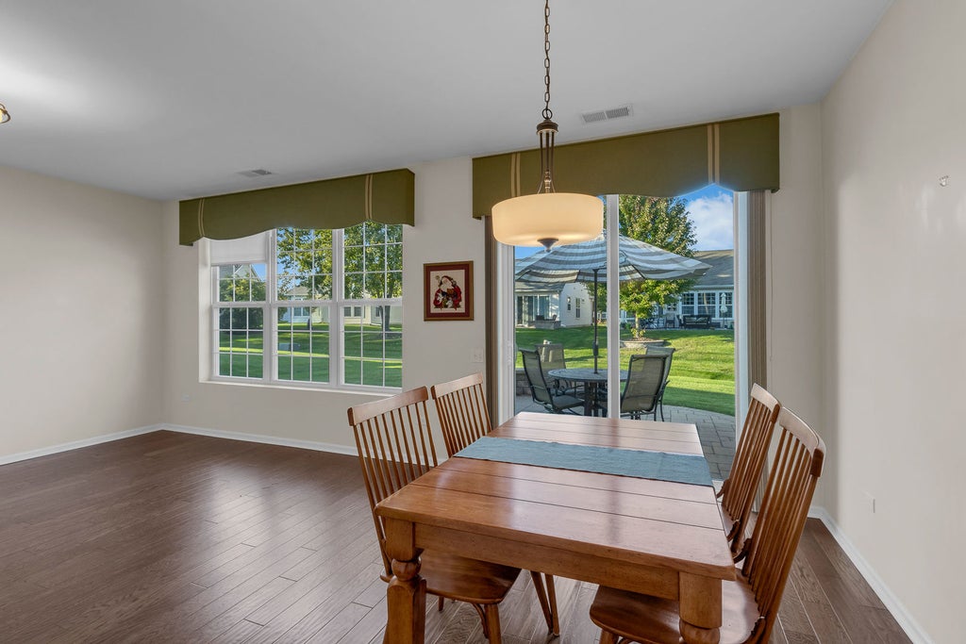
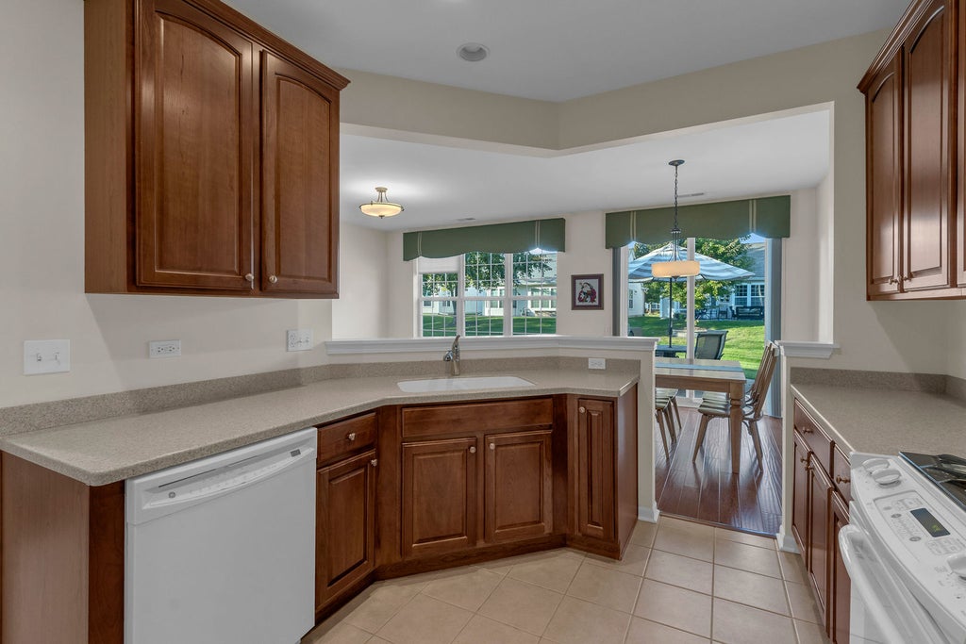
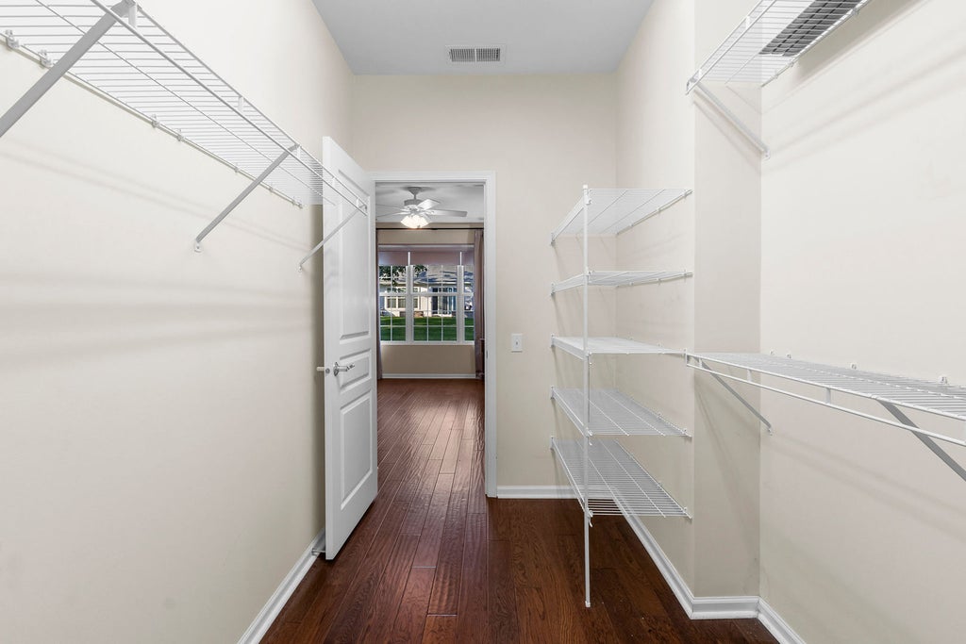
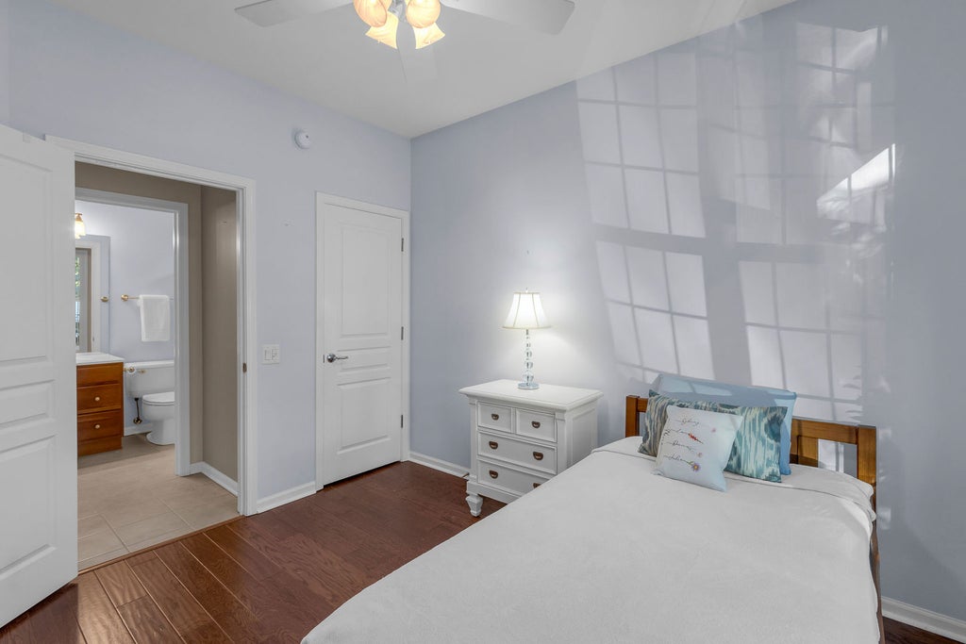
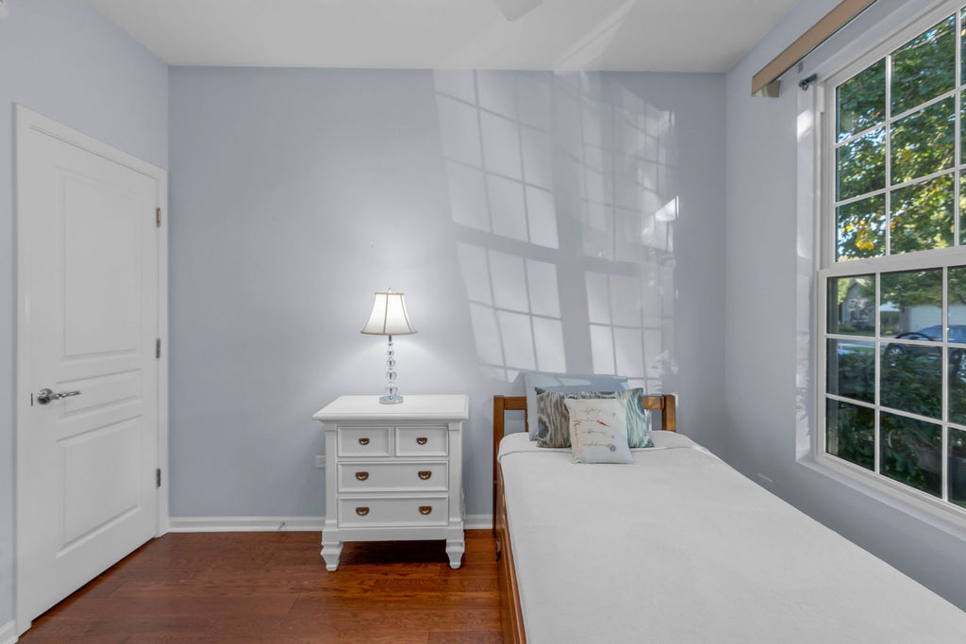
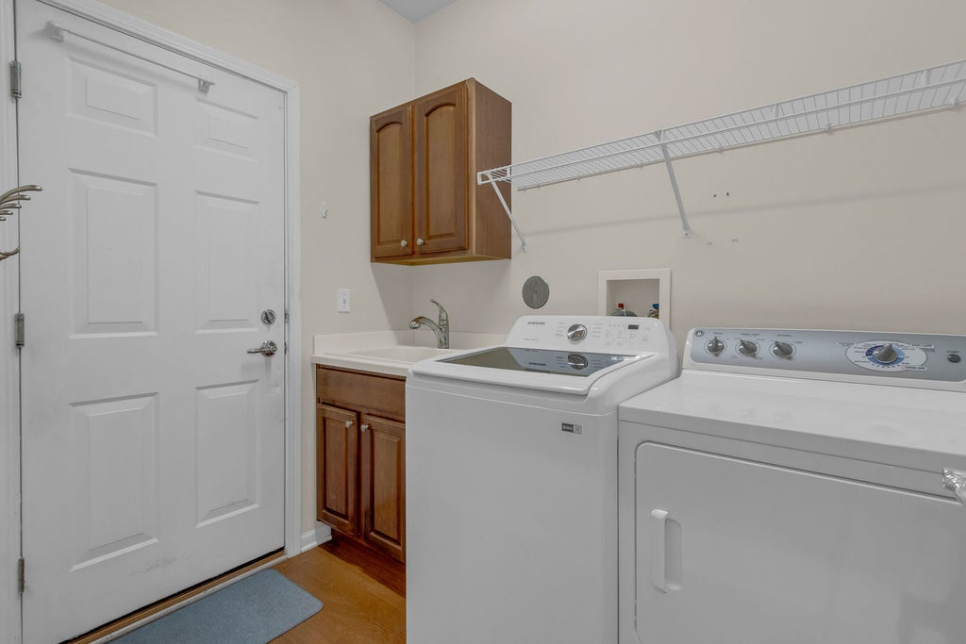
Beautiful Marina model located in the desirable gated community of Edgewater! Move-in ready and impeccably maintained, this immaculate home features luxury vinyl flooring throughout and elegant millwork that adds a refined, finished look. The spacious kitchen offers 42-inch cherry cabinets, Corian countertops, and ample storage and workspace. The primary suite boasts a huge walk-in closet and a large en-suite bath with dual sinks for added convenience. Step outside to the brick paver patio overlooking one of the community's larger backyards, providing plenty of space for relaxation and outdoor enjoyment. Enjoy a resort-style lifestyle with low-maintenance living, (Lawn care and snow removal are included), allowing you more time to take advantage of Edgewater's exceptional amenities and active social calendar. The beautiful clubhouse serves as the heart of the community; Scenic walking paths encircle the lake. Community amenities include Creekside Lodge with Exercise facilities, tennis and pickleball courts, indoor and outdoor pools, indoor hot tub, fitness center, bocce ball courts and so much more. Come and play in this 55 and over community. You won't be bored!
| DAYS ON MARKET | 9 | LAST UPDATED | 10/14/2026 |
|---|---|---|---|
| TRACT | Edgewater by Del Webb | YEAR BUILT | 2007 |
| COMMUNITY | Elgin | GARAGE SPACES | 2.0 |
| COUNTY | Kane | STATUS | Active |
| PROPERTY TYPE(S) | Single Family |
| ADDITIONAL DETAILS | |
| AIR | Ceiling Fan(s), Central Air |
|---|---|
| AIR CONDITIONING | Yes |
| AMENITIES | Maintenance Grounds, Maintenance Structure, Snow Removal |
| APPLIANCES | Dishwasher, Disposal, Dryer, Microwave, Range, Refrigerator, Washer |
| AREA | Elgin |
| BASEMENT | None |
| CONSTRUCTION | Brick, Vinyl Siding |
| GARAGE | Attached Garage, Yes |
| HEAT | Forced Air |
| HOA DUES | 293 |
| LOT | 5663 sq ft |
| LOT DIMENSIONS | 45X125 |
| PARKING | Asphalt, Garage Door Opener, Garage, Attached |
| SEWER | Public Sewer |
| STYLE | Ranch |
| SUBDIVISION | Edgewater by Del Webb |
| TAXES | 7281 |
| WATER | Public |
MORTGAGE CALCULATOR
TOTAL MONTHLY PAYMENT
0
P
I
*Estimate only
| SATELLITE VIEW |
| / | |
We respect your online privacy and will never spam you. By submitting this form with your telephone number
you are consenting for Humderto
Garcia to contact you even if your name is on a Federal or State
"Do not call List".
Listed with HomeSmart Connect LLC
The data relating to real estate for sale on this web site comes in part from the Broker ReciprocitySM Program of MRED. All real estate listings are marked with the Broker ReciprocitySM logo or the MRED Broker ReciprocitySM thumbnail logo (a little black house) and detailed information about them includes the name of the listing brokers.
The broker providing these data believes them to be correct, but advises interested parties to confirm them before relying on them in a purchase decision.
Copyright 2026 MRED. All rights reserved.

The broker providing these data believes them to be correct, but advises interested parties to confirm them before relying on them in a purchase decision.
Copyright 2026 MRED. All rights reserved.
This IDX solution is (c) Diverse Solutions 2026.