
 Twitter
 Facebook
 Email
Email


|

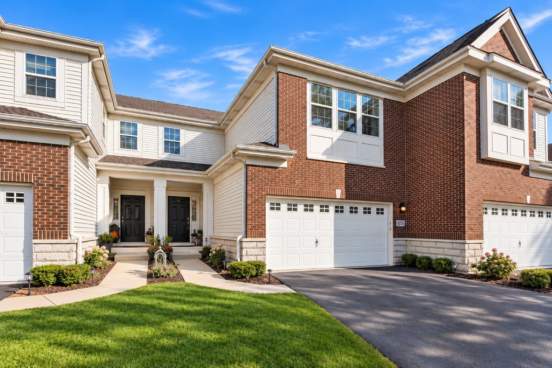
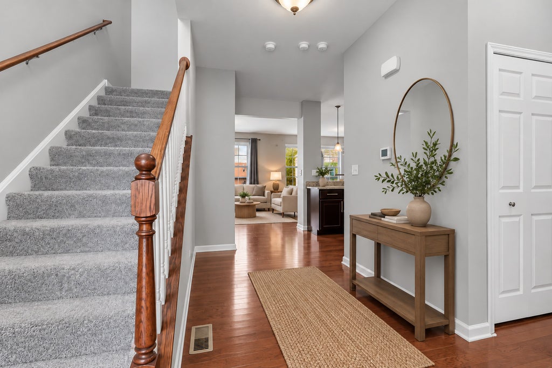
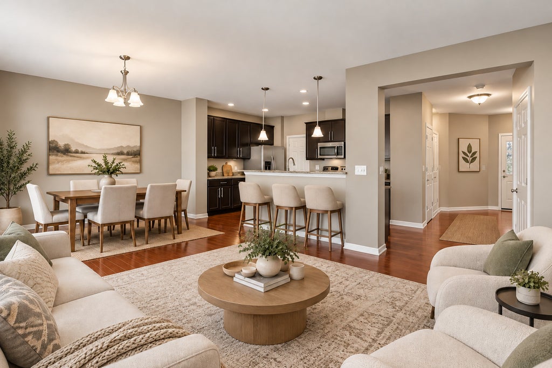
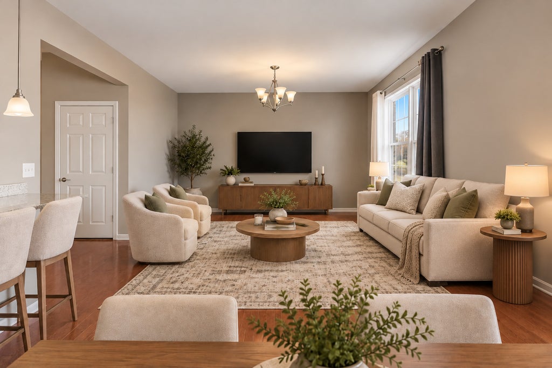
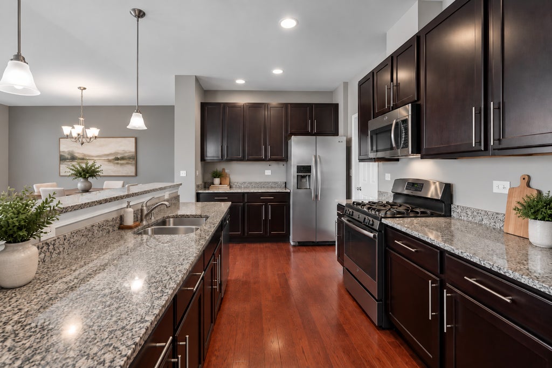
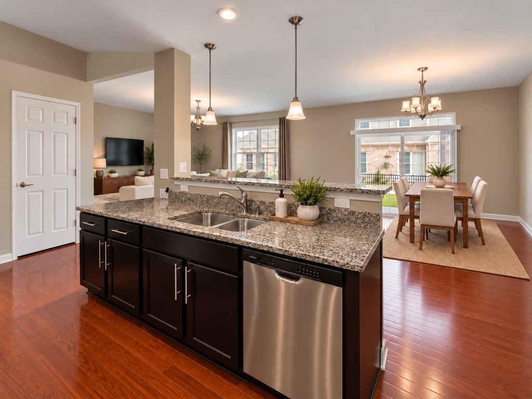
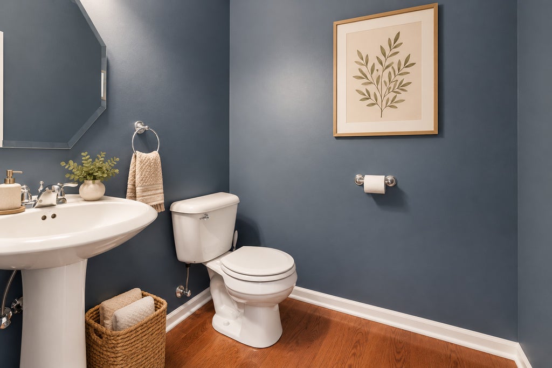
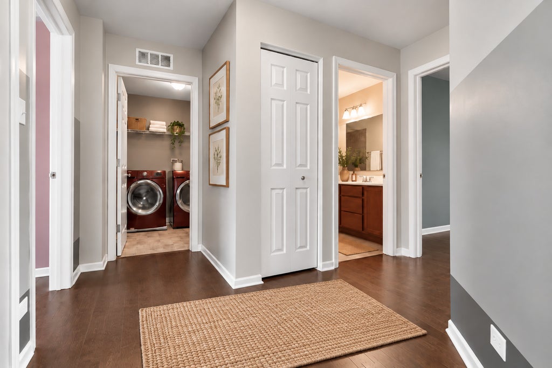
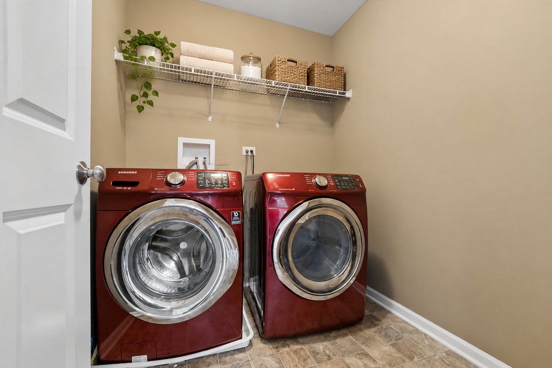
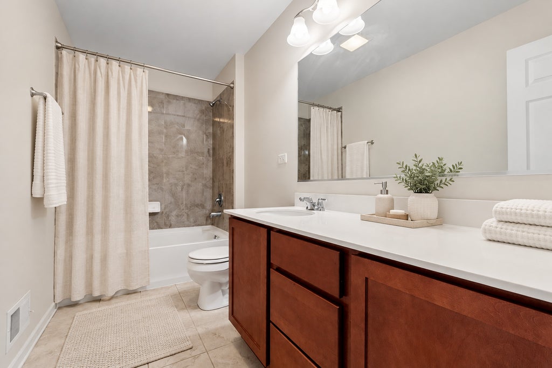
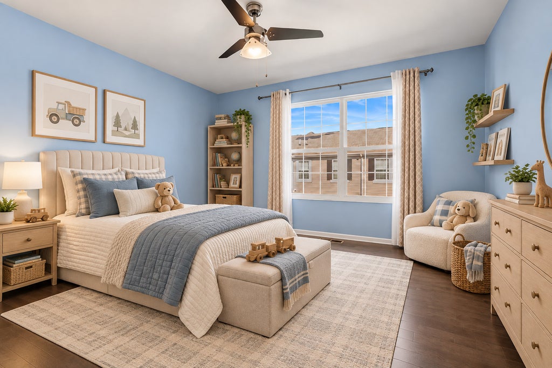
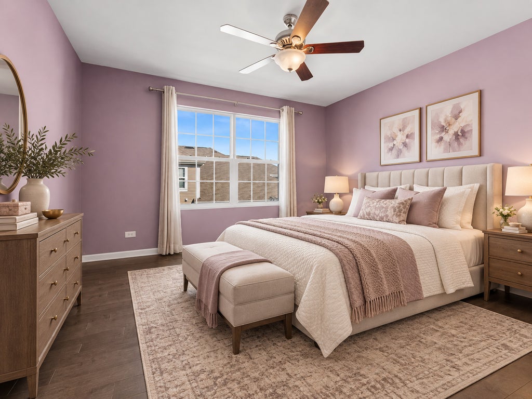
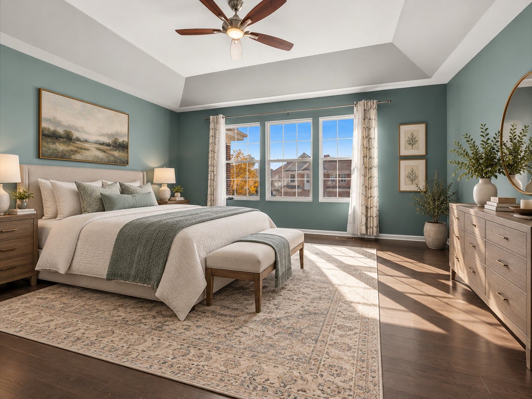
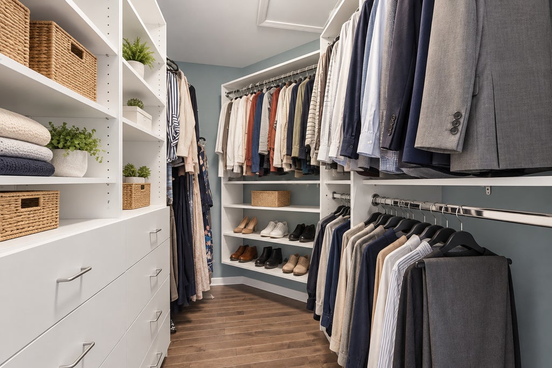
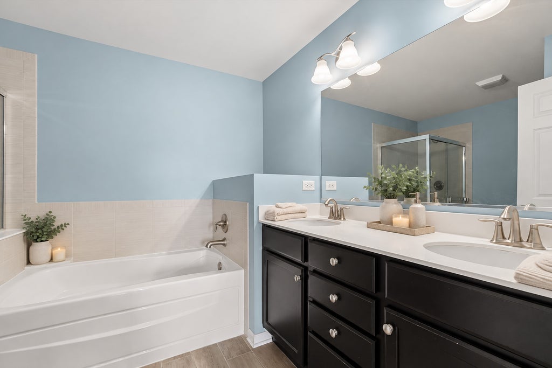
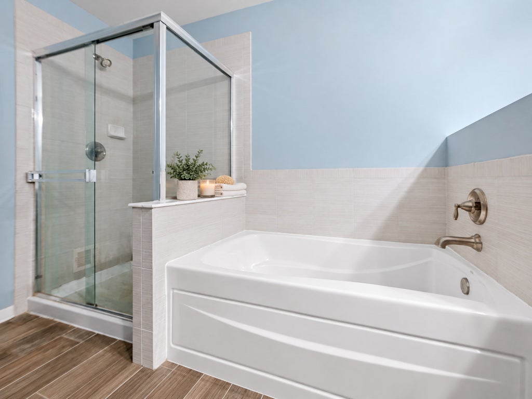
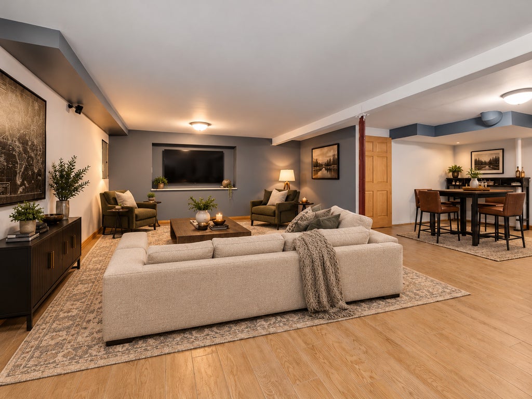
Welcome to 10648 W 154th Street, a beautifully maintained 3-bedroom, 2 full and 2 half bath townhome offering generous living space, thoughtful functionality, and an exceptional Orland Park location. Designed for both everyday comfort and effortless entertaining, this inviting home offers the space and versatility of single-family living with the ease of a low-maintenance lifestyle. Step inside to discover a bright, open-concept main level featuring rich hardwood flooring, abundant natural light, and an effortless flow between the living, dining, and kitchen areas. The spacious living room provides a welcoming place to gather, while the adjoining dining area offers plenty of room for hosting and everyday meals, with sliding glass doors extending the space outdoors. The well-appointed kitchen features dark wood cabinetry, granite countertops, stainless steel appliances, generous storage with a spacious pantry, and a convenient breakfast bar for casual seating. A main-level powder room completes this thoughtfully designed space. Upstairs, the expansive primary suite serves as a comfortable private retreat, featuring a tray ceiling, generous walk-in closet with custom organization, and an en-suite bathroom complete with dual vanities, a soaking tub, and a separate glass-enclosed shower. Two additional spacious bedrooms, a full hall bathroom, and the convenience of second-floor laundry provide a practical and flexible layout that easily accommodates guests, a home office, or changing lifestyle needs. The finished lower level adds an entirely new dimension to the home, offering a substantial recreation and entertaining space with endless possibilities. Create the ultimate media lounge, game room, fitness area, or a combination of spaces tailored to your lifestyle. An attached two-car garage provides everyday convenience, while the home's desirable Orland Park location places shopping, dining, parks, walking trails, and everyday amenities within easy reach. Enjoy convenient access to Orland Square Mall, nearby Metra service, and major commuter routes. With three spacious bedrooms, four bathrooms, multiple living and entertaining areas, and a flexible finished lower level, this move-in ready townhome delivers the space, comfort, and convenience today's buyers are looking for. An exceptional opportunity to enjoy the best of Orland Park living!
| DAYS ON MARKET | 2 | LAST UPDATED | 10/14/2026 |
|---|---|---|---|
| YEAR BUILT | 2016 | COMMUNITY | Orland Park |
| GARAGE SPACES | 2.0 | COUNTY | Cook |
| STATUS | Active | PROPERTY TYPE(S) | Condo/Townhouse/Co-Op |
| ADDITIONAL DETAILS | |
| AIR | Central Air |
|---|---|
| AIR CONDITIONING | Yes |
| APPLIANCES | Dishwasher, Disposal, Dryer, Microwave, Range, Refrigerator, Stainless Steel Appliance(s), Washer |
| AREA | Orland Park |
| BASEMENT | Finished, Partial, Yes |
| CONSTRUCTION | Brick, Vinyl Siding |
| GARAGE | Attached Garage, Yes |
| HEAT | Forced Air, Natural Gas |
| HOA DUES | 339 |
| INTERIOR | Open Floorplan, Pantry, Walk-In Closet(s) |
| LOT | 0 |
| LOT DIMENSIONS | 26x69 |
| PARKING | Asphalt, Attached, Garage |
| SEWER | Public Sewer |
| STORIES | 3 |
| TAXES | 8124.62 |
| WATER | Public |
MORTGAGE CALCULATOR
TOTAL MONTHLY PAYMENT
0
P
I
*Estimate only
| SATELLITE VIEW |
| / | |
We respect your online privacy and will never spam you. By submitting this form with your telephone number
you are consenting for Humderto
Garcia to contact you even if your name is on a Federal or State
"Do not call List".
Listed with Baird & Warner
The data relating to real estate for sale on this web site comes in part from the Broker ReciprocitySM Program of MRED. All real estate listings are marked with the Broker ReciprocitySM logo or the MRED Broker ReciprocitySM thumbnail logo (a little black house) and detailed information about them includes the name of the listing brokers.
The broker providing these data believes them to be correct, but advises interested parties to confirm them before relying on them in a purchase decision.
Copyright 2026 MRED. All rights reserved.

The broker providing these data believes them to be correct, but advises interested parties to confirm them before relying on them in a purchase decision.
Copyright 2026 MRED. All rights reserved.
This IDX solution is (c) Diverse Solutions 2026.