
 Twitter
 Facebook
 Email
|
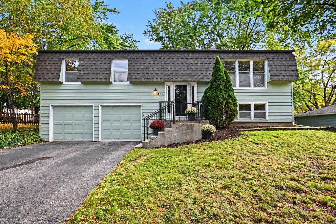
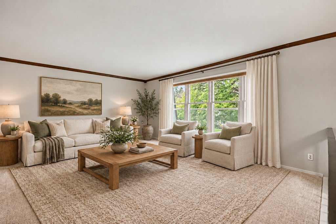
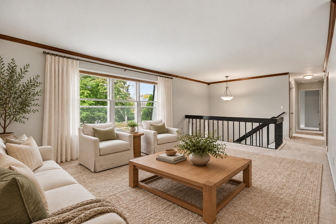
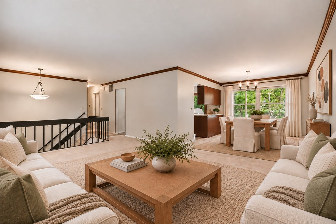
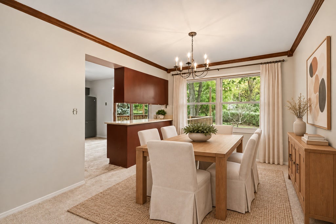
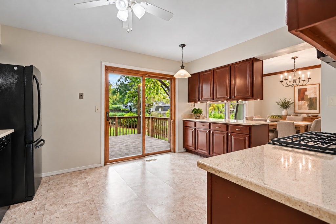
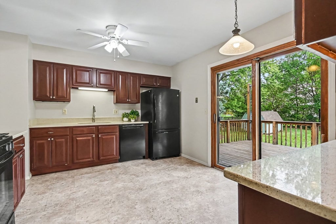
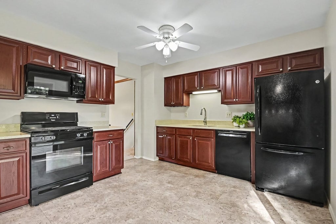
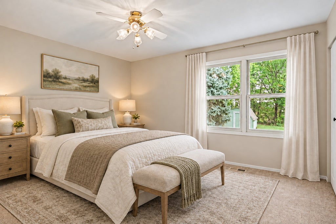
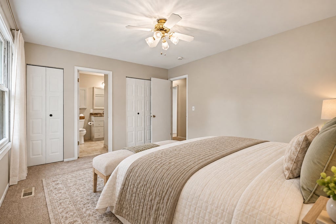
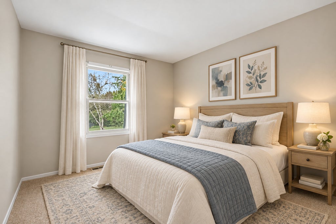
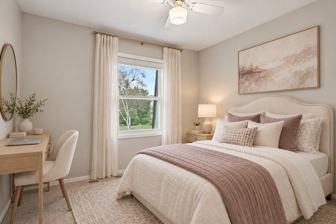
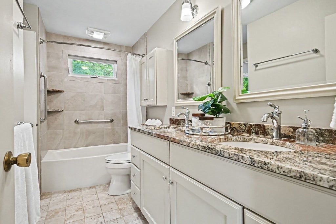
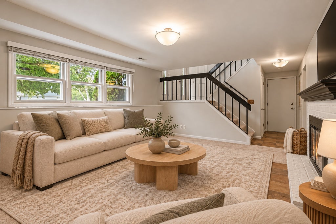
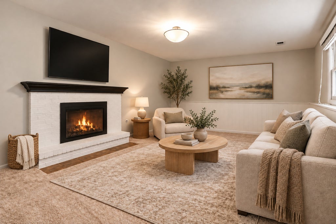
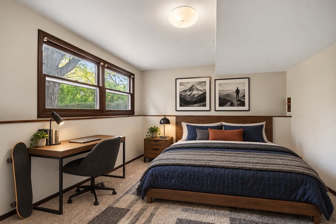
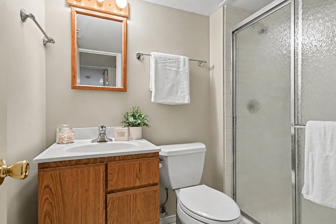
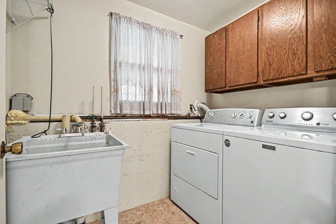
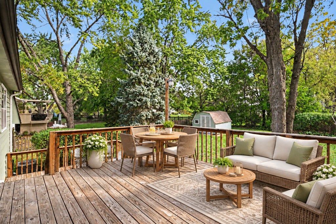
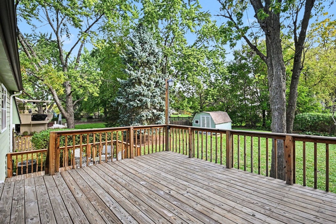
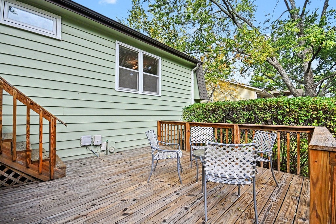
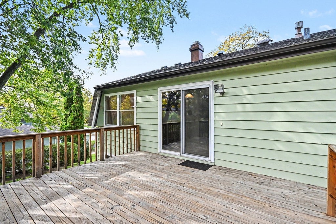
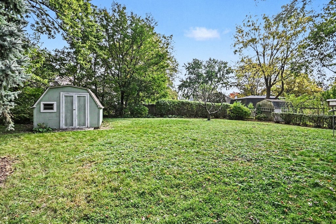
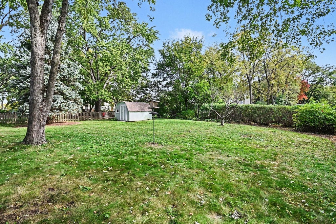
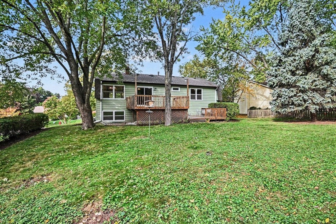
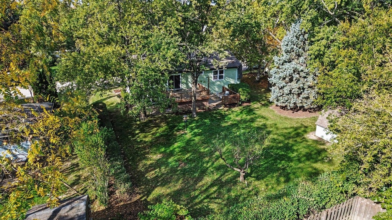
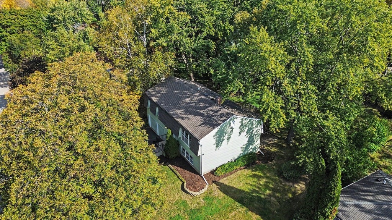
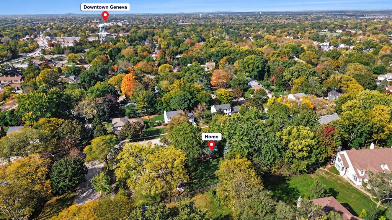
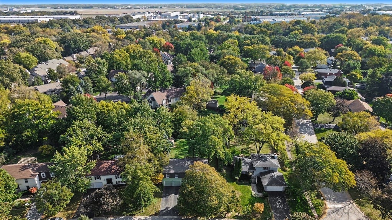
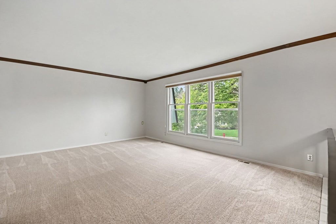
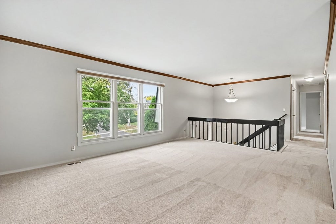
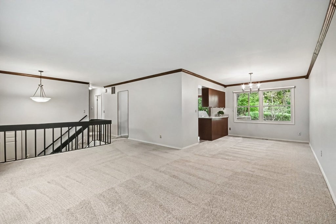
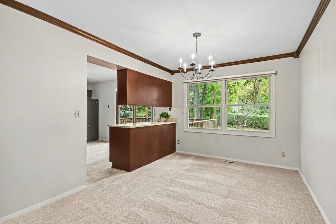
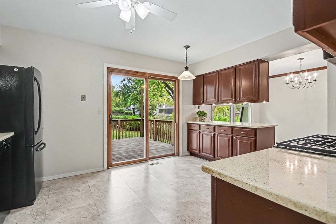
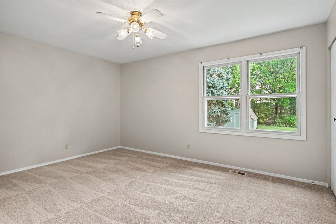
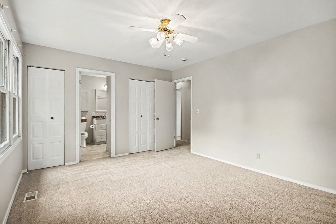
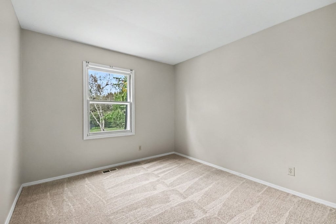
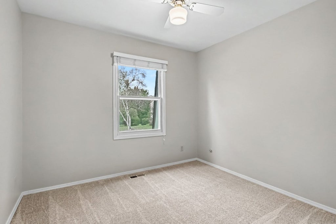
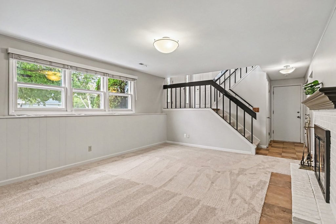
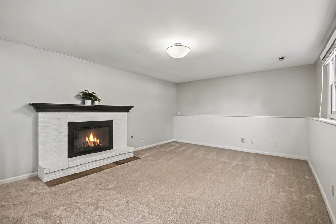
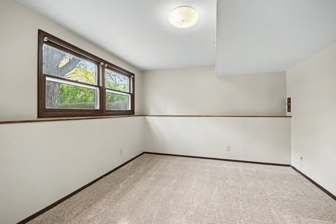
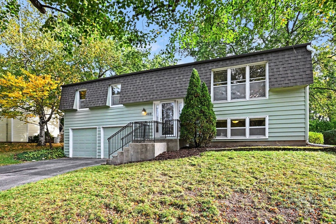
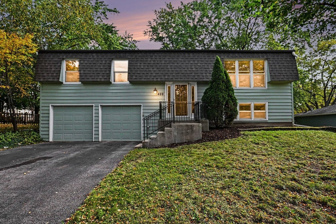

WOW, AWESOME GENEVA LOCATION! Approximately a 5-minute drive or a 20-minute walk from HISTORIC DOWNTOWN GENEVA, this beautiful 4-BEDROOM, 2-FULL-BATH SPLIT-LEVEL HOME offers SPACIOUS LIVING AREAS and a LARGE BACKYARD with an expansive TWO-LEVEL DECK! The UPDATED KITCHEN features QUARTZ COUNTERTOPS and space to COOK AND GATHER and ENJOY everyday meals. The adjoining DINING ROOM makes entertainment easy while the SPACIOUS LIVING ROOM offers a comfortable place to welcome guest or unwind at the end of the day. All FOUR BEDROOMS are generously sized, including the SPACIOUS PRIMARY BEDROOM with DIRECT ACCESS TO THE SHARED HALL BATHROOM. This updated bathroom features a DOUBLE VANITY with GRANITE COUNTERTOPS and SOFT-CLOSE DRAWERS. NEW CARPET (2026) and INTERIOR PAINT (2026) give the home a refreshed feel. The lower level features a HUGE FAMILY ROOM with a FIREPLACE, perfect for movie nights, gatherings, or cozy evenings at home. The FOURTH BEDROOM offers flexibility for guests, a home office, or hobbies. A SECOND FULL BATHROOM and LAUNDRY AREA complete this level. Enjoy outdoor living on the expansive UPPER AND LOWER DECKS overlooking a spacious backyard with MATURE TREES on a NEARLY QUARTER-ACRE LOT. There's room for outdoor dining, morning coffee, and relaxing evenings, plus a LARGE SHED for additional storage. An ATTACHED 2-CAR GARAGE adds everyday convenience. Important updates include ROOF REPLACEMENT WITH COMPLETE TEAR-OFF (2023), FURNACE (2018), WATER HEATER (2022). WASHER (2020), DRYER (2014), PAINT (2026) & CARPET (2026). Explore downtown Geneva's LOCAL SHOPS, RESTAURANTS, HISTORIC ARCHITECTURE, and COMMUNITY FESTIVALS. Enjoy the scenic FOX RIVER, area WALKING AND BIKING TRAILS, and destinations such as ISLAND PARK, PECK FARM PARK, and FABYAN FOREST PRESERVE. Geneva's METRA STATION offers commuting convenience. From evenings on the deck to afternoons downtown, there's so much to enjoy here!
| DAYS ON MARKET | 9 | LAST UPDATED | 10/14/2026 |
|---|---|---|---|
| YEAR BUILT | 1974 | COMMUNITY | Geneva |
| GARAGE SPACES | 2.0 | COUNTY | Kane |
| STATUS | Active | PROPERTY TYPE(S) | Single Family |
| Elementary School | Harrison Street Elementary Schoo |
|---|
| ADDITIONAL DETAILS | |
| AIR | Central Air |
|---|---|
| AIR CONDITIONING | Yes |
| APPLIANCES | Dishwasher, Disposal, Dryer, Microwave, Range, Refrigerator, Washer |
| AREA | Geneva |
| BASEMENT | Finished, Full, Yes |
| CONSTRUCTION | Cedar |
| FIREPLACE | Yes |
| GARAGE | Attached Garage, Yes |
| HEAT | Wood Stove |
| INTERIOR | Open Floorplan |
| LOT | 10019 sq ft |
| LOT DIMENSIONS | 75x127x82x133 |
| PARKING | Asphalt, Attached, Garage |
| SEWER | Public Sewer |
| STYLE | Split Level |
| TAXES | 7686 |
| WATER | Public |
MORTGAGE CALCULATOR
TOTAL MONTHLY PAYMENT
0
P
I
*Estimate only
| SATELLITE VIEW |
| / | |
We respect your online privacy and will never spam you. By submitting this form with your telephone number
you are consenting for Humderto
Garcia to contact you even if your name is on a Federal or State
"Do not call List".
Listed with Kettley & Co. Realtors, Inc. - Yorkville
The data relating to real estate for sale on this web site comes in part from the Broker ReciprocitySM Program of MRED. All real estate listings are marked with the Broker ReciprocitySM logo or the MRED Broker ReciprocitySM thumbnail logo (a little black house) and detailed information about them includes the name of the listing brokers.
The broker providing these data believes them to be correct, but advises interested parties to confirm them before relying on them in a purchase decision.
Copyright 2026 MRED. All rights reserved.

The broker providing these data believes them to be correct, but advises interested parties to confirm them before relying on them in a purchase decision.
Copyright 2026 MRED. All rights reserved.
This IDX solution is (c) Diverse Solutions 2026.