
 Twitter
 Facebook
 Email
|

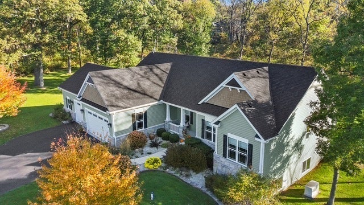
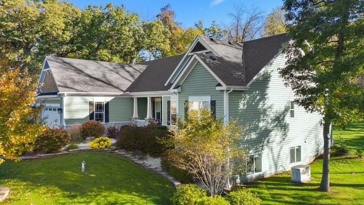
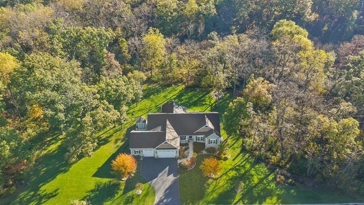
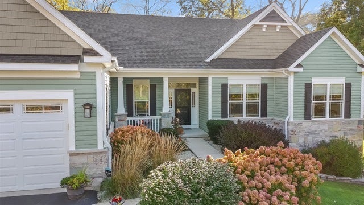
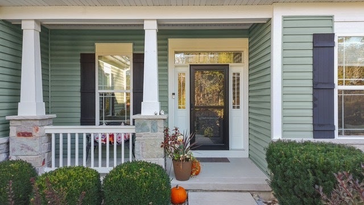
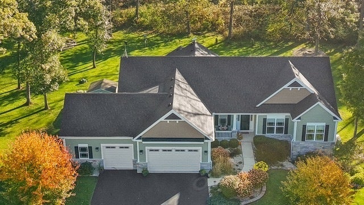
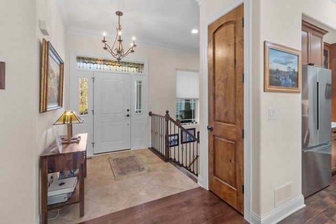
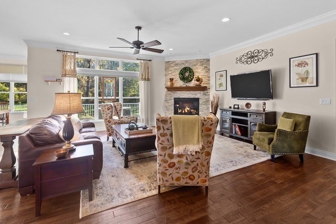
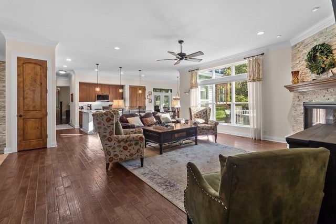
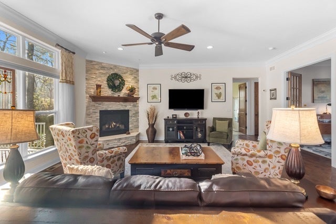
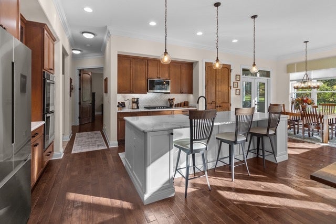
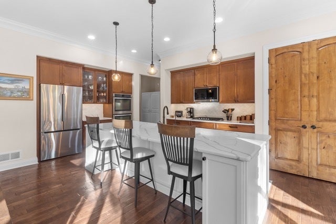
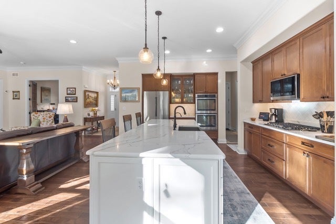
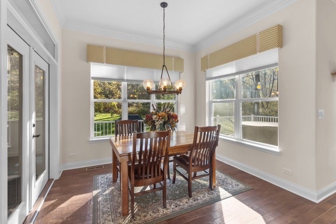
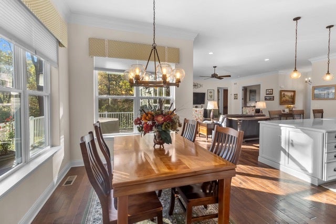
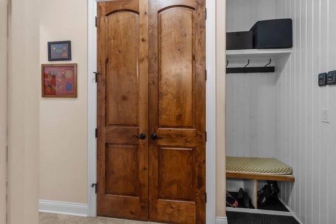
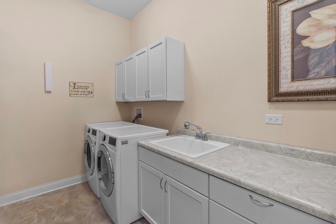
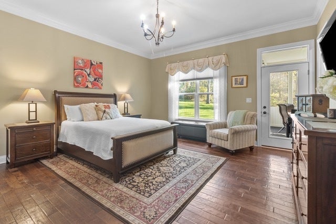
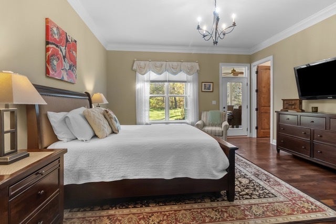
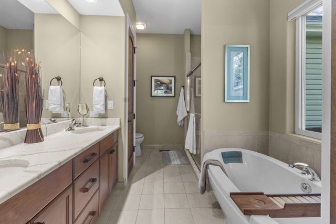
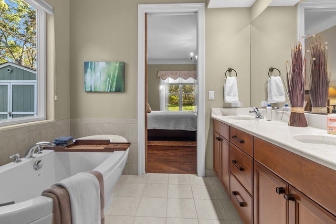
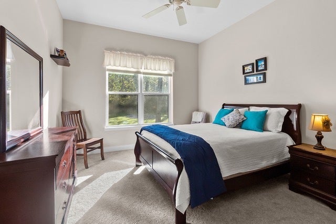
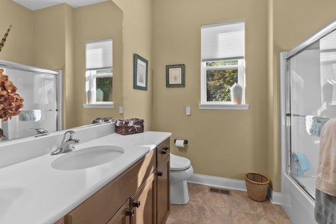
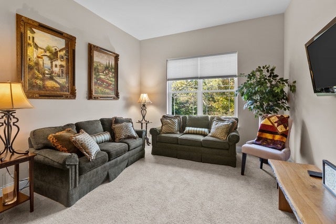
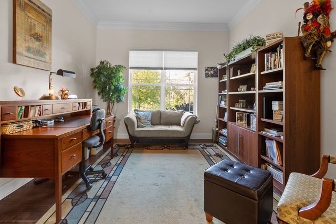
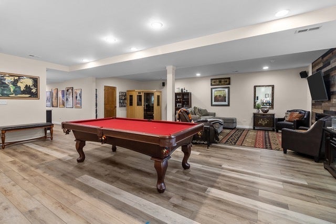
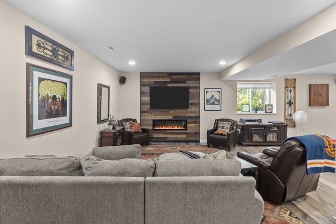
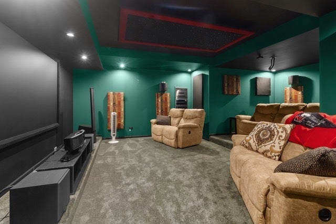
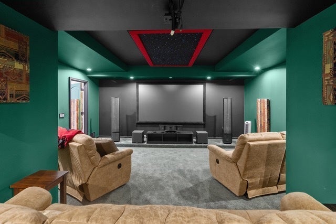
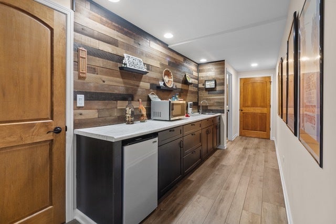
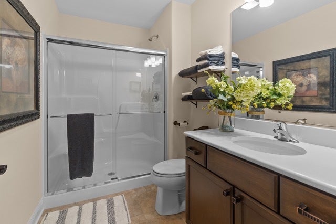
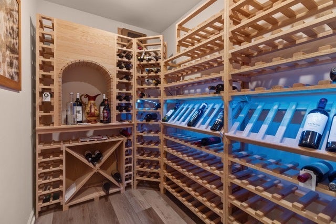
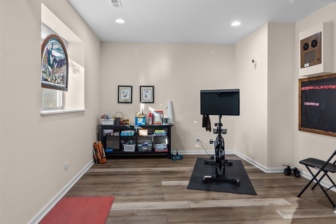
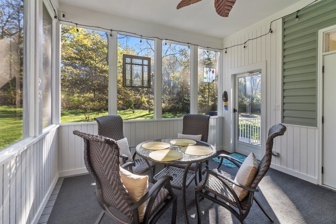
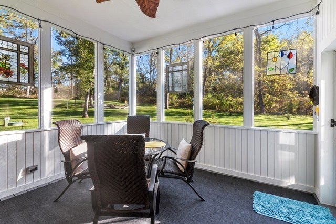
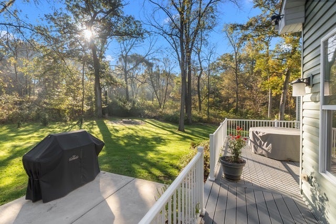
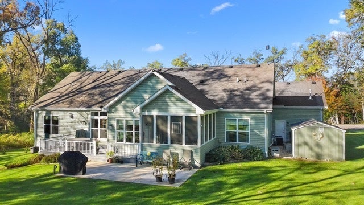
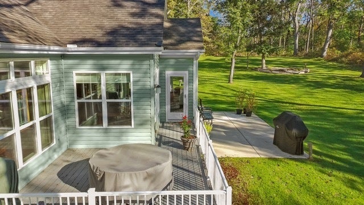
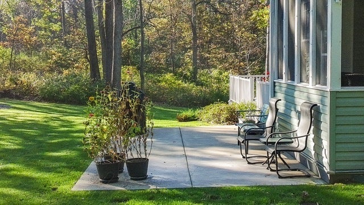
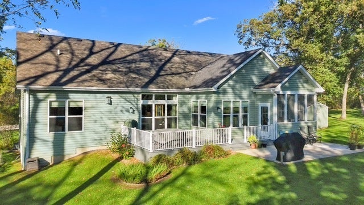
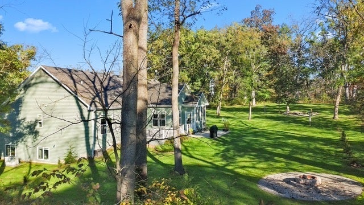
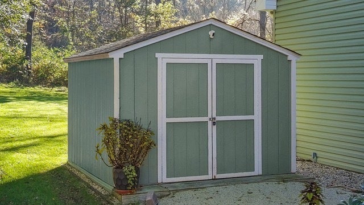
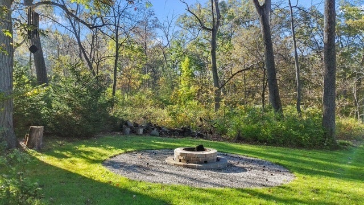
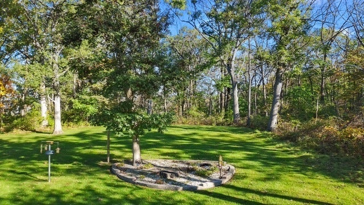
Immaculate KLM built Estate RANCH home that is even better than new with 2 x 6 construction! This single level living floor plan has the Primary Bedroom on one end and two bedrooms with full bath on other side of the house. The Family Room and gorgeous Kitchen are at the center of it all with great flow for any gathering. Double Oven, Refrigerator, built-in Microwave, 5 burner gas Cooktop, Reverse Osmosis, undermount sink and Quartz counter tops. These original owners have not missed a beat with their upgrades including the 10' ceilings with 8' Alder doors, 1st floor office with french doors, rough sawn hardwood floors and the light and bright finished english lower level with sound proofed home theater (just needs a projector), Wine Cellar, full bath, exercise area and rec room with fireplace. Even the storage room is perfect! The list doesn't end there...3 season screened porch with removable vinyl windows, Trex deck, concrete patio (ready for Hot Tub), generator, gutter guards, shed and the 4 car heated garage with epoxy floor. One bay currently used as workshop. Refrigerator and microwave (2024).
| DAYS ON MARKET | 12 | LAST UPDATED | 10/26/2026 |
|---|---|---|---|
| TRACT | Vista Ridge Estates | YEAR BUILT | 2018 |
| COMMUNITY | Richmond | GARAGE SPACES | 4.0 |
| COUNTY | McHenry | STATUS | Conditional |
| PROPERTY TYPE(S) | Single Family |
| School District | Richmond-Burton Community High S |
|---|---|
| High School | Richmond-Burton Community High S |
| ADDITIONAL DETAILS | |
| AIR | Central Air |
|---|---|
| AIR CONDITIONING | Yes |
| APPLIANCES | Bar Fridge, Cooktop, Dishwasher, Double Oven, Dryer, Microwave, Oven, Refrigerator, Washer, Water Purifier Owned, Water Softener Owned |
| AREA | Richmond |
| BASEMENT | Daylight, Finished, Full, Yes |
| CONSTRUCTION | Stone, Vinyl Siding |
| FIREPLACE | Yes |
| GARAGE | Attached Garage, Yes |
| HEAT | Forced Air |
| HOA DUES | 320 |
| INTERIOR | Wet Bar |
| LOT | 1 acre(s) |
| LOT DIMENSIONS | 250 x 175 |
| PARKING | Asphalt, Garage Door Opener, Heated Garage, Attached, Garage |
| SEWER | Septic Tank |
| STYLE | Ranch |
| SUBDIVISION | Vista Ridge Estates |
| TAXES | 14857 |
| WATER | Well |
MORTGAGE CALCULATOR
TOTAL MONTHLY PAYMENT
0
P
I
*Estimate only
| SATELLITE VIEW |
| / | |
We respect your online privacy and will never spam you. By submitting this form with your telephone number
you are consenting for Humderto
Garcia to contact you even if your name is on a Federal or State
"Do not call List".
Listed with Berkshire Hathaway HomeServices Starck Real Estate
The data relating to real estate for sale on this web site comes in part from the Broker ReciprocitySM Program of MRED. All real estate listings are marked with the Broker ReciprocitySM logo or the MRED Broker ReciprocitySM thumbnail logo (a little black house) and detailed information about them includes the name of the listing brokers.
The broker providing these data believes them to be correct, but advises interested parties to confirm them before relying on them in a purchase decision.
Copyright 2026 MRED. All rights reserved.

The broker providing these data believes them to be correct, but advises interested parties to confirm them before relying on them in a purchase decision.
Copyright 2026 MRED. All rights reserved.
This IDX solution is (c) Diverse Solutions 2026.