
 Twitter
 Facebook
 Email
|


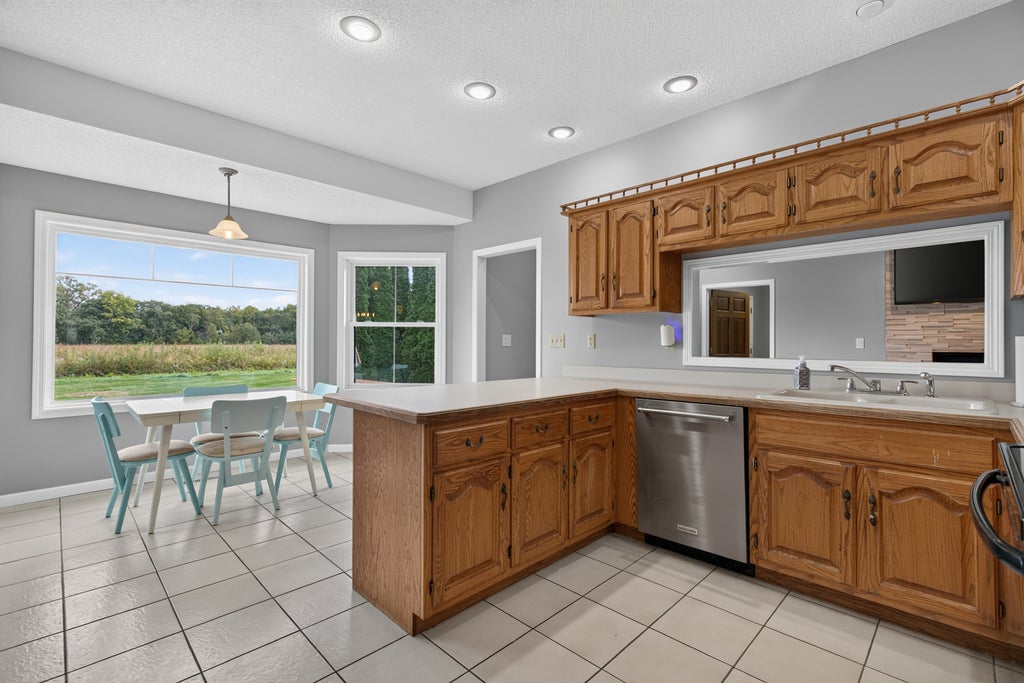


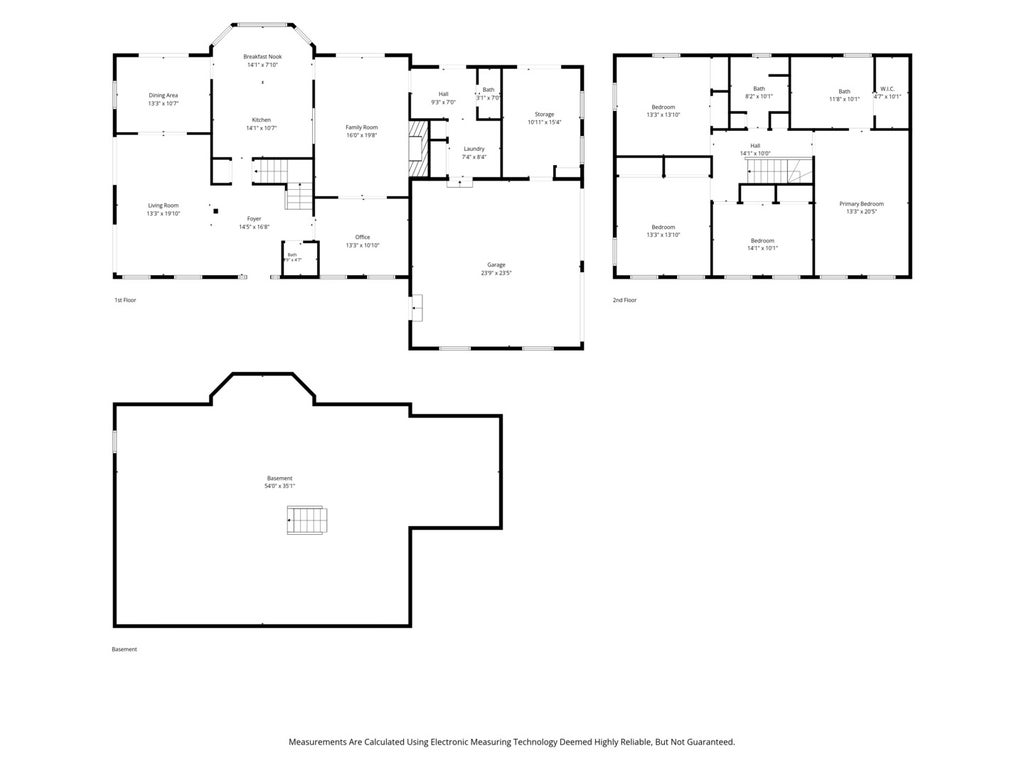


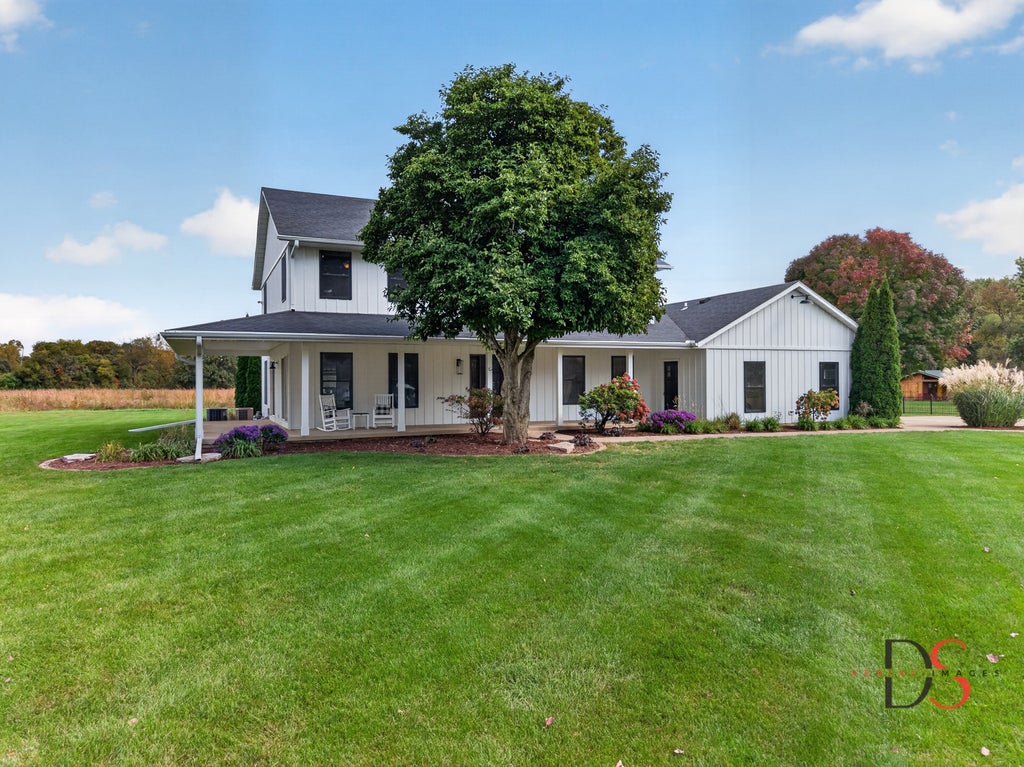
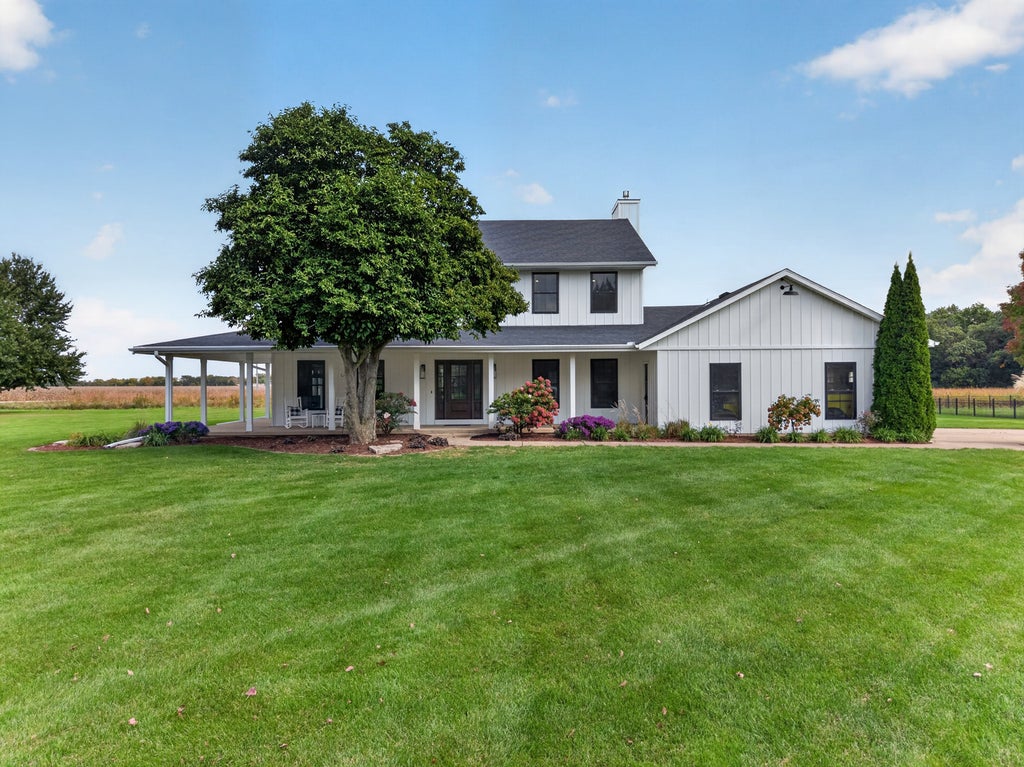

Welcome home to this spacious 4-bedroom, 2.2-bathroom two-story home situated on a beautiful 1.34-acre corner lot in the desirable Wallace School District. A grand foyer welcomes you inside, with a private office featuring built-in desk and cabinets, French doors, and a convenient half bathroom to the right, and flanking the foyer on the left, a formal living room that flows seamlessly into the separate dining room. Large windows fill the space with natural light, while glass French doors provide access to the covered wraparound porch, offering the perfect spot to relax and enjoy the outdoors. The spacious kitchen features a peninsula with bar seating and a cozy breakfast nook with room for a table and large windows with views of the backyard. Just off the kitchen, the inviting family room features a beautiful stacked stone gas fireplace and French doors leading to a stamped concrete patio that overlooks the spacious yard, creating the perfect setting for entertaining or unwinding at the end of the day. Upstairs, you'll find four generously sized bedrooms, an updated full guest bathroom, and a spacious primary suite featuring vaulted ceilings, a walk-in closet, and an updated private bathroom with a walk-in shower and double-sink vanity. Additional features include an attached 2-car garage with an attached 15x10 work room, an additional large shed, and a full unfinished basement offering abundant storage and endless possibilities for future finishing. Enjoy peace of mind with numerous updates, including lifetime-warranty steel siding (2018), windows (2018), roof (2017), gutters, fascia, and soffit (2017), gas fireplace (2016), water softener (2019), and two furnaces and two A/C units with one pair being new in 2024 and zoned 1st floor and second floor heating and cooling. With spacious living areas, timeless charm, extensive updates, and plenty of outdoor space to enjoy, this property offers the perfect combination of comfort, functionality, and room to grow. Don't miss the opportunity to make this wonderful home your own!
| DAYS ON MARKET | 20 | LAST UPDATED | 10/27/2026 |
|---|---|---|---|
| YEAR BUILT | 1991 | COMMUNITY | Danway / Dayton / Naplate / Ottawa / Prairie Center |
| GARAGE SPACES | 2.5 | COUNTY | LaSalle |
| STATUS | Conditional | PROPERTY TYPE(S) | Single Family |
| School District | Ottawa Township High School |
|---|---|
| Elementary School | Wallace Elementary School |
| Jr. High School | Wallace Elementary School |
| High School | Ottawa Township High School |
| ADDITIONAL DETAILS | |
| AIR | Central Air, Zoned |
|---|---|
| AIR CONDITIONING | Yes |
| APPLIANCES | Dishwasher, Dryer, Microwave, Range, Refrigerator, Washer, Water Softener |
| AREA | Danway / Dayton / Naplate / Ottawa / Prairie Center |
| BASEMENT | Full, Unfinished, Yes |
| CONSTRUCTION | Steel Siding |
| FIREPLACE | Yes |
| GARAGE | Attached Garage, Yes |
| HEAT | Forced Air, Zoned |
| INTERIOR | Entrance Foyer, Vaulted Ceiling(s), Walk-In Closet(s) |
| LOT | 1.34 acre(s) |
| LOT DESCRIPTION | Corner Lot, Level |
| LOT DIMENSIONS | 295X197 |
| PARKING | Concrete, Garage Door Opener, Attached, Unassigned, Driveway, Garage |
| SEWER | Septic Tank |
| STYLE | Traditional |
| TAXES | 11972.88 |
| WATER | Well |
MORTGAGE CALCULATOR
TOTAL MONTHLY PAYMENT
0
P
I
*Estimate only
| SATELLITE VIEW |
| / | |
We respect your online privacy and will never spam you. By submitting this form with your telephone number
you are consenting for Humderto
Garcia to contact you even if your name is on a Federal or State
"Do not call List".
Listed with Coldwell Banker Real Estate Group
The data relating to real estate for sale on this web site comes in part from the Broker ReciprocitySM Program of MRED. All real estate listings are marked with the Broker ReciprocitySM logo or the MRED Broker ReciprocitySM thumbnail logo (a little black house) and detailed information about them includes the name of the listing brokers.
The broker providing these data believes them to be correct, but advises interested parties to confirm them before relying on them in a purchase decision.
Copyright 2026 MRED. All rights reserved.

The broker providing these data believes them to be correct, but advises interested parties to confirm them before relying on them in a purchase decision.
Copyright 2026 MRED. All rights reserved.
This IDX solution is (c) Diverse Solutions 2026.