
 Twitter
 Facebook
 Email











|

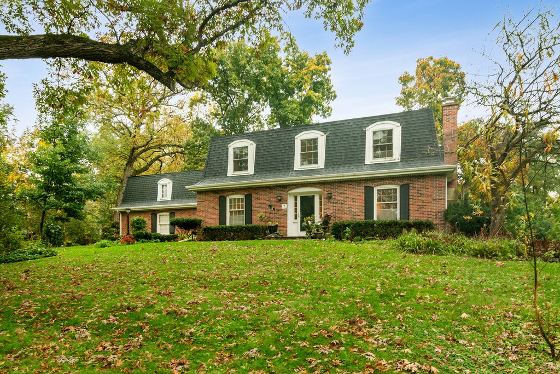
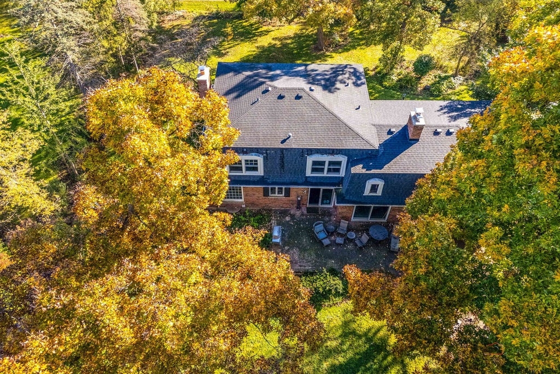
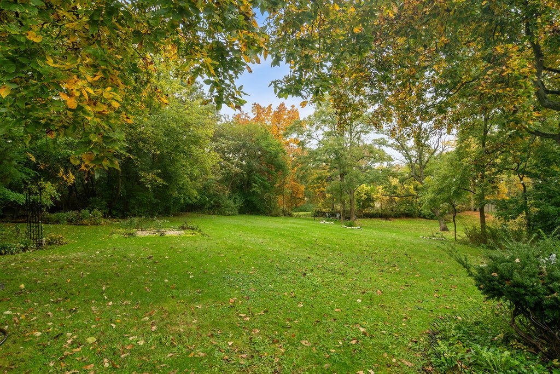
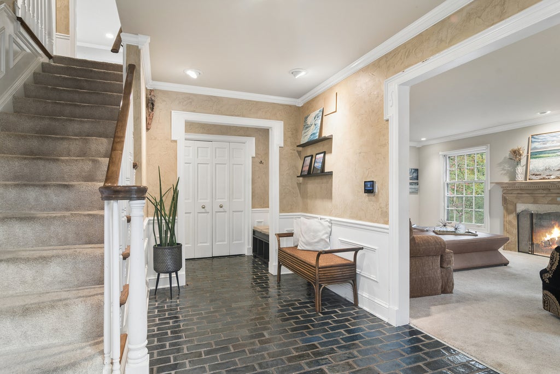
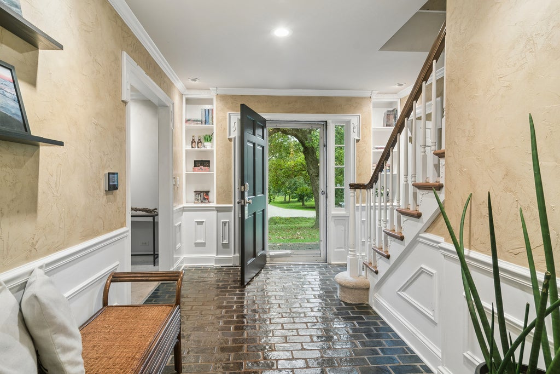
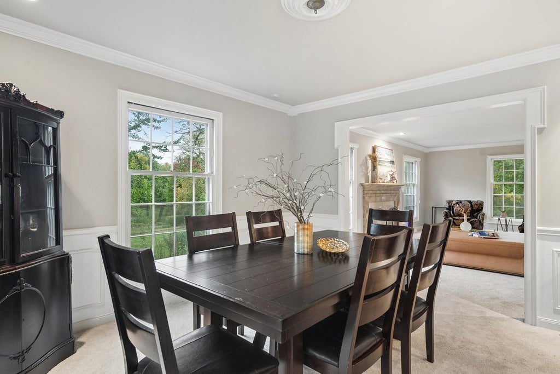
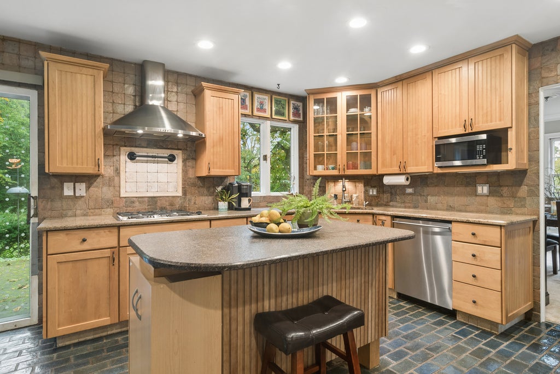
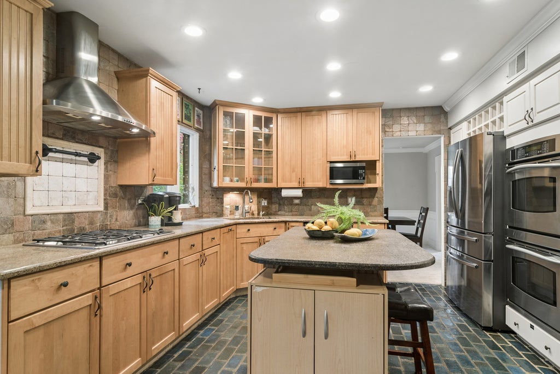
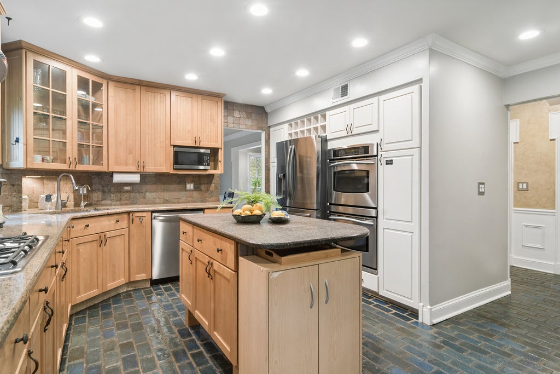
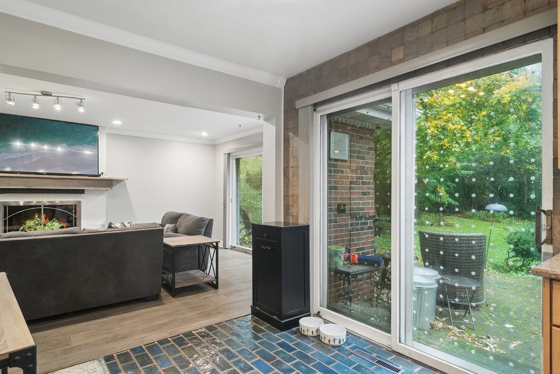
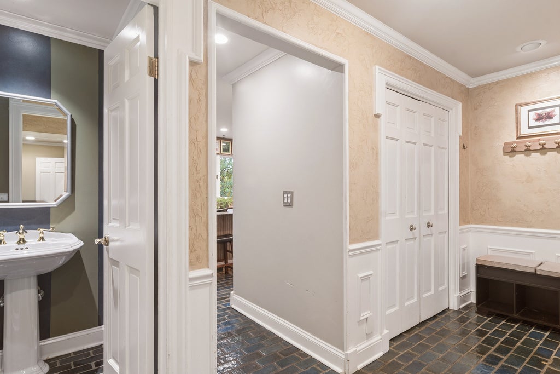
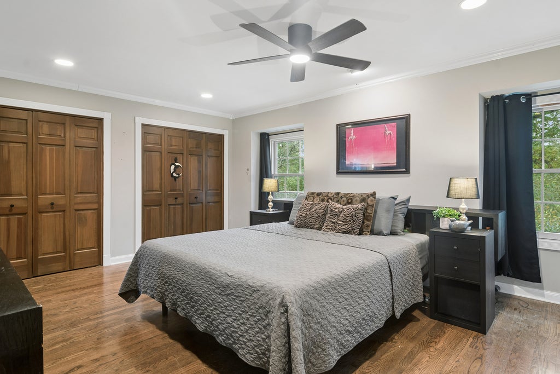
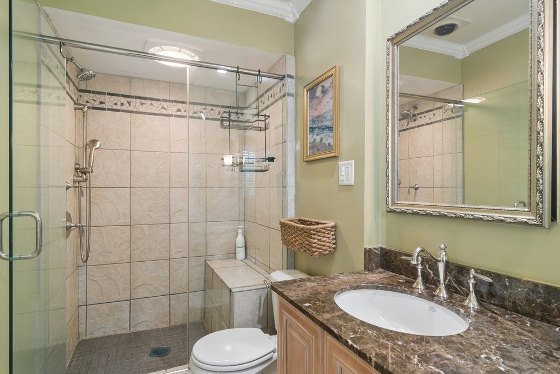
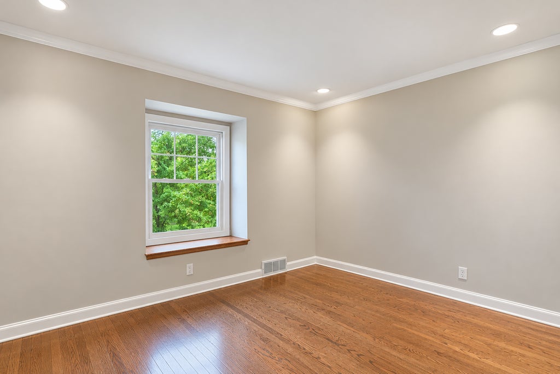
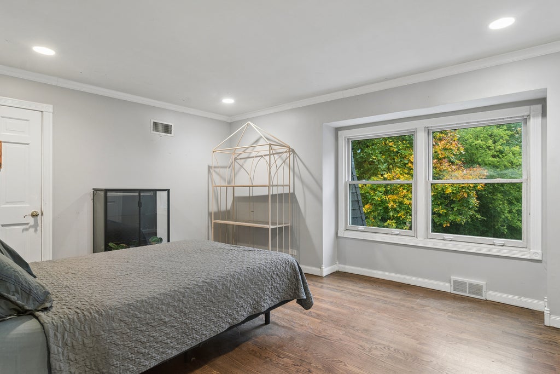
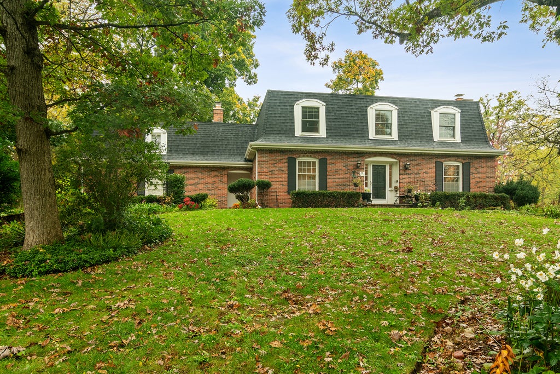
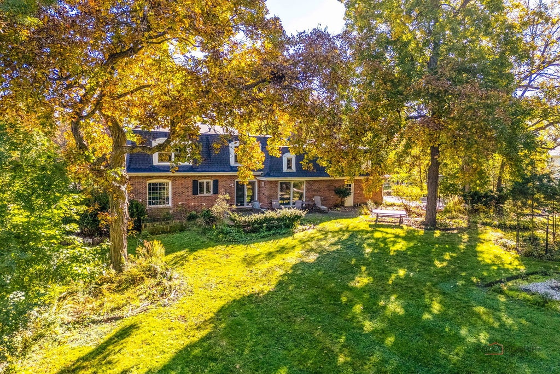
Set amidst the picturesque landscape of Farmington of Kildeer, this stately all-brick residence offers timeless elegance, generous living spaces, and a beautiful natural setting. Sweeping views of the surrounding landscape and tranquil water views at the rear of the property create a peaceful backdrop for everyday living. A new roof and HVAC system and whole house water filtration system add peace of mind, while the thoughtfully designed floor plan blends classic architectural details with comfortable, functional spaces. The welcoming interior features hardwood flooring, brick pavers, and elegant white wainscoting. The beautifully appointed chef's kitchen showcases granite countertops, stainless steel appliances, and solid wood dovetailed cabinets with roll-out drawers and two wall pantry cabinets. There's an open connection to the inviting family room, where a fireplace creates a warm focal point. A private first-floor office, formal living room with second fireplace, and dining room and a convenient laundry/mudroom complete the main level. Upstairs, four generously sized bedrooms with hardwood flooring and generous closets, and two full bathrooms include a spacious primary suite with an ensuite bath. The hall bath was recently updated with modern finishes. There's a cedar closet Second floor windows are new Pella windows. The finished basement expands the living space with a large recreation room, dedicated exercise room, bedroom five, full bathroom, and abundant storage. Updates include 2024 new roof, December 2021 furnace, 2021 A/C, December 2022 water heater, 2022 whole house reverse osmosis system, 2021 well pressure tank, new sump pump and back-up sump pump, new chimney cap, kitchen refrigerator. Enjoy the tranquility of nature in your own backyard and throughout Farmington's beautifully rolling, tree-lined streets. Ideally located directly across from Farmington Bath & Tennis Club, with shopping and dining just five minutes away at Shops of Kildeer and Deer Park Town Center, and convenient access to major highways, this exceptional home offers a wonderful balance of privacy, space, and everyday convenience. Located in highly desirable District 95. Discover the timeless appeal of Farmington living in sought-after Kildeer.
| DAYS ON MARKET | 11 | LAST UPDATED | 10/21/2026 |
|---|---|---|---|
| TRACT | Farmington | YEAR BUILT | 1968 |
| COMMUNITY | Hawthorn Woods / Lake Zurich / Kildeer / Long Grove | GARAGE SPACES | 2.0 |
| COUNTY | Lake | STATUS | Conditional |
| PROPERTY TYPE(S) | Single Family |
| School District | Lake Zurich High School |
|---|---|
| Elementary School | Isaac Fox Elementary School |
| Jr. High School | Lake Zurich Middle - S Campus |
| High School | Lake Zurich High School |
| ADDITIONAL DETAILS | |
| AIR | Central Air |
|---|---|
| AIR CONDITIONING | Yes |
| APPLIANCES | Dishwasher, Disposal, Double Oven, Dryer, Gas Cooktop, Microwave, Refrigerator, Stainless Steel Appliance(s), Washer, Water Purifier Owned, Water Softener, Water Softener Owned |
| AREA | Hawthorn Woods / Lake Zurich / Kildeer / Long Grove |
| BASEMENT | Finished, Full, Sump Pump, Yes |
| CONSTRUCTION | Brick |
| FIREPLACE | Yes |
| GARAGE | Attached Garage, Yes |
| HEAT | Forced Air |
| INTERIOR | Bookcases, Built-in Features |
| LOT | 1.076 acre(s) |
| LOT DESCRIPTION | Landscaped, Wooded |
| LOT DIMENSIONS | 170X267 |
| PARKING | Asphalt, Garage Door Opener, Attached, Garage |
| SEWER | Septic Tank |
| STYLE | Traditional |
| SUBDIVISION | Farmington |
| TAXES | 13323 |
| VIEW | Yes |
| VIEW DESCRIPTION | Water |
| WATER | Well |
MORTGAGE CALCULATOR
TOTAL MONTHLY PAYMENT
0
P
I
*Estimate only
| SATELLITE VIEW |
| / | |
We respect your online privacy and will never spam you. By submitting this form with your telephone number
you are consenting for Humderto
Garcia to contact you even if your name is on a Federal or State
"Do not call List".
Listed with Compass
The data relating to real estate for sale on this web site comes in part from the Broker ReciprocitySM Program of MRED. All real estate listings are marked with the Broker ReciprocitySM logo or the MRED Broker ReciprocitySM thumbnail logo (a little black house) and detailed information about them includes the name of the listing brokers.
The broker providing these data believes them to be correct, but advises interested parties to confirm them before relying on them in a purchase decision.
Copyright 2026 MRED. All rights reserved.

The broker providing these data believes them to be correct, but advises interested parties to confirm them before relying on them in a purchase decision.
Copyright 2026 MRED. All rights reserved.
This IDX solution is (c) Diverse Solutions 2026.